













Skip To Content

1022 Davis Road

Elizabeth City, NC 27909
  • $300,000
  • STATUS: Active Under Contract
  • ON SITE: 30 Days
  • ID#: 100603105
Under Contract
UPDATED: 43 min ago
$300,000
  • 3
    BEDS
  • 0.45
    ACRES
  • 3
    BATHS
  • 0
    1/2 BATHS
  • 2,160
    SQFT
  • $139
    $/SQFT
Neighborhood:
Type:
Manufactured Home
Built:
1989
County:

School Information

Description

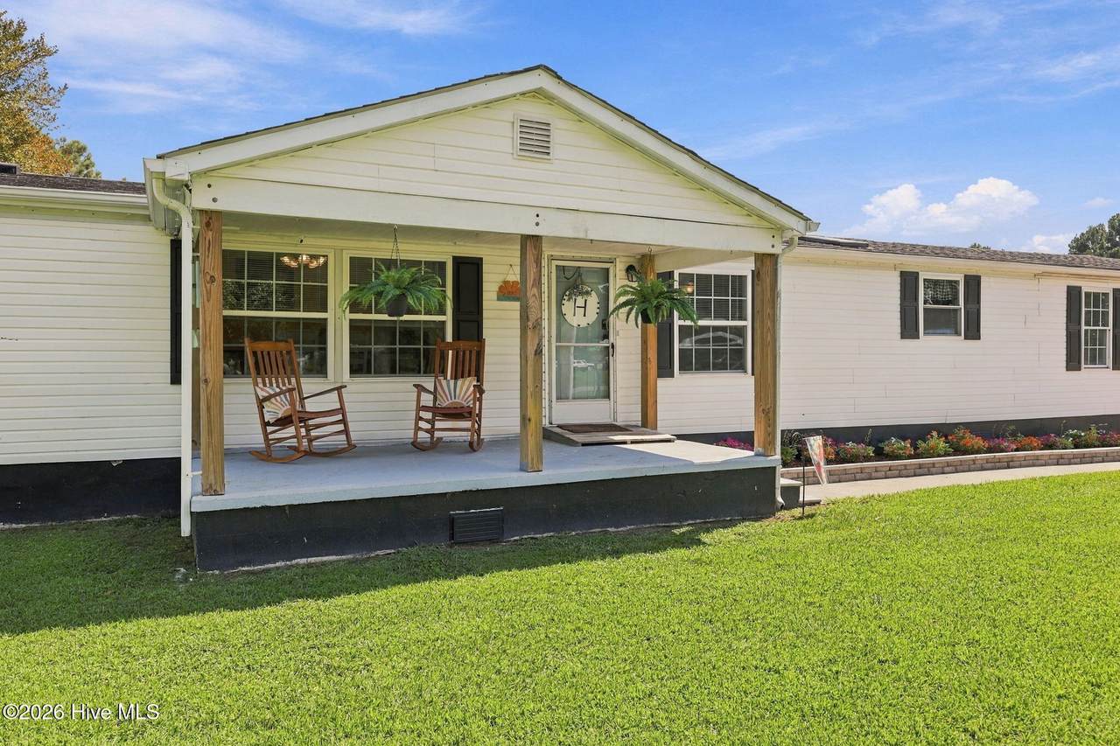
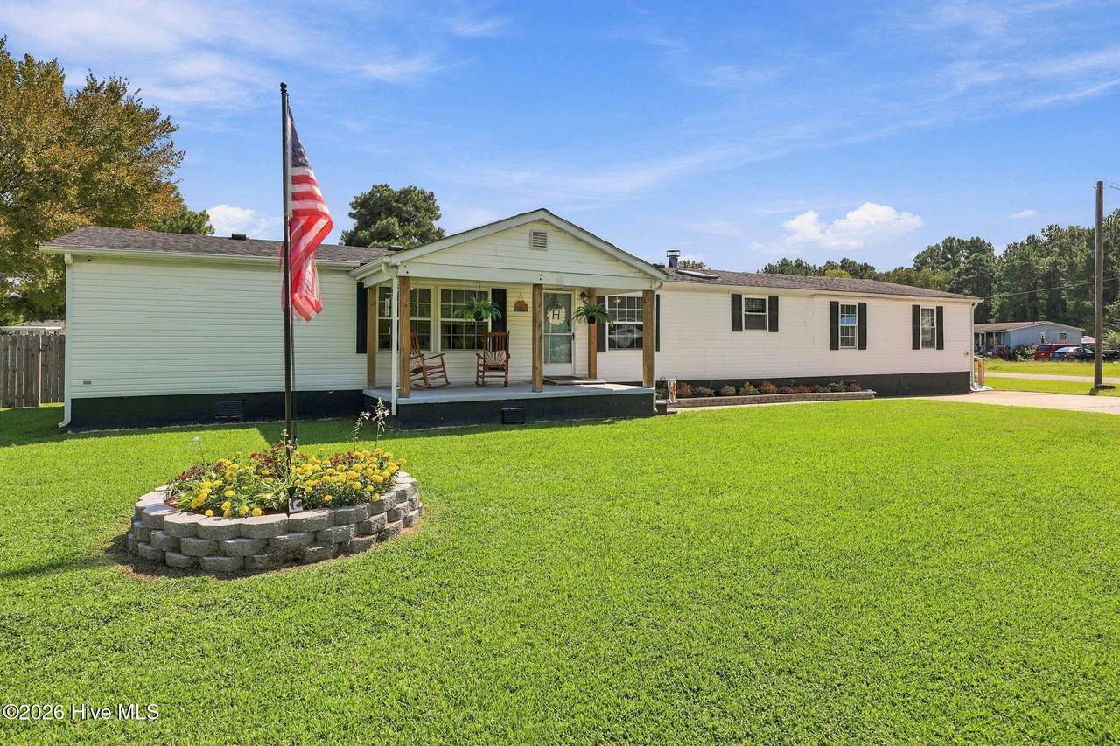
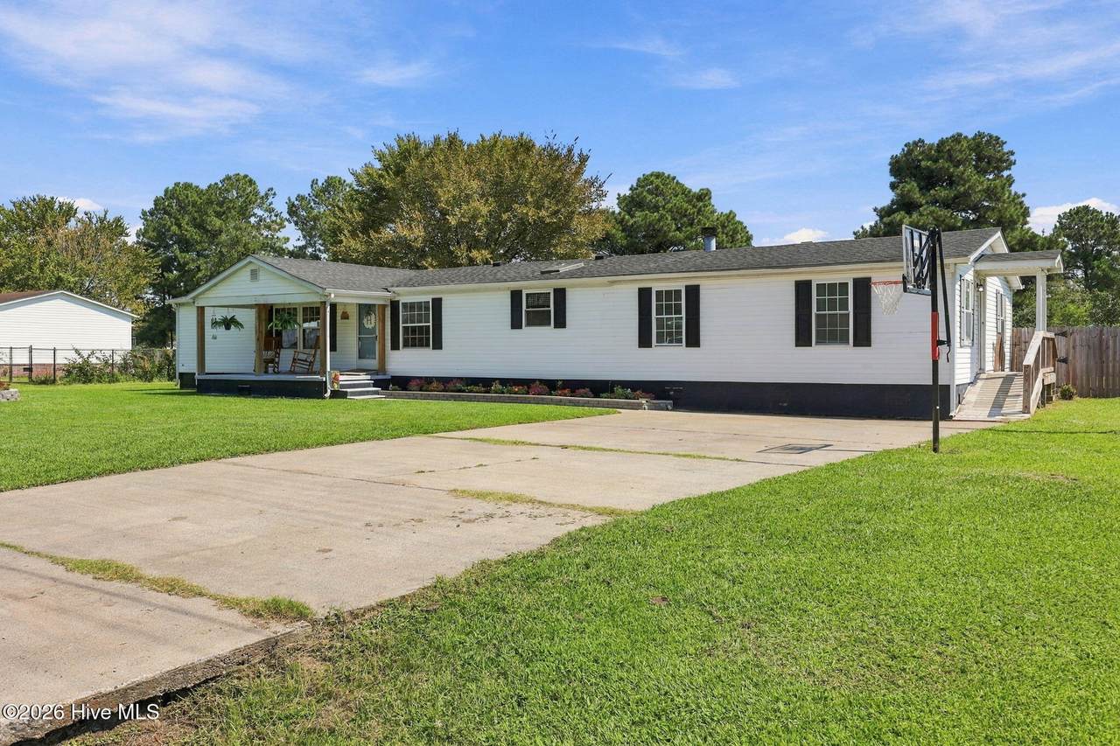
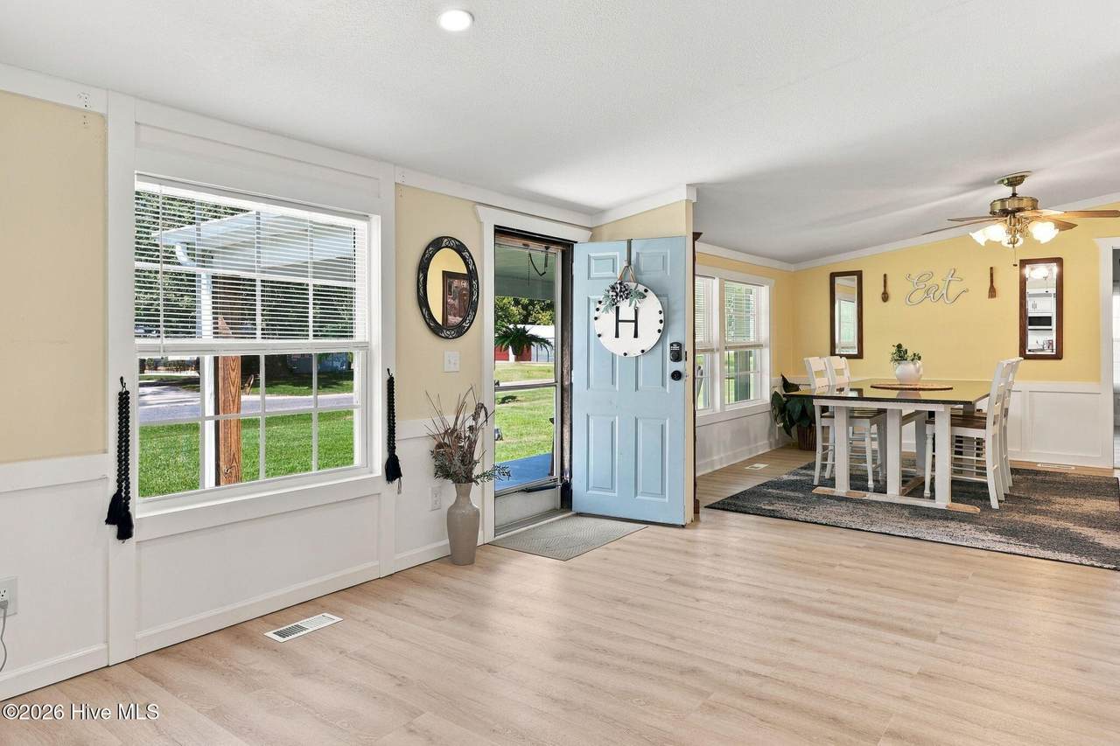
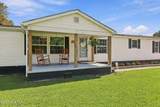
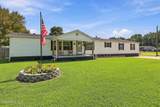
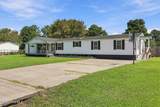
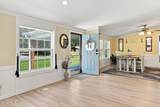
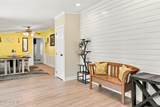
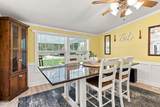
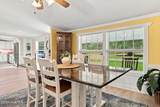
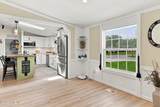
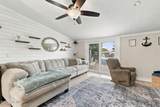
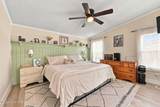
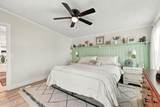
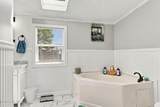
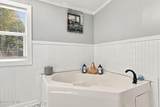
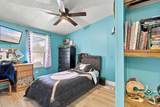
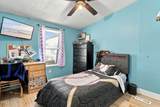
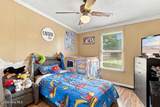
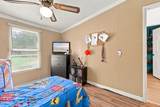
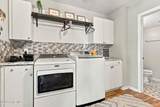
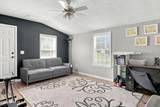
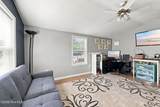
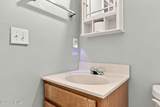
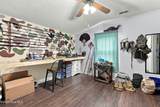
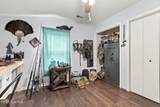
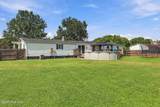
Welcome to this charming 3-bedroom, 3-bathroom home featuring a modern open-concept design and versatile living spaces. The main living areas flow seamlessly creating an inviting setting for everyday living and entertaining. In addition to the three bedrooms and three full bathrooms, the home includes two bonus rooms accessible through a separate side entrance. These flexible spaces are ideal for a home office, guest suite, media room, or gym, offering options to suit any need. With tasteful updates, a functional layout, and flexible bonus areas, this home provides comfort, convenience, and room to grow. Schedule a showing to explore all it has to offer! All major systems updated in the last 5 years. Very Motivated Sellers!!!

Monthly Payment Calculator


[Hive MLS] logoThe data relating to real estate on this web site comes in part from the Internet Data Exchange program of Hive MLS LLC, and is updated as of 2026-10-12T22:33:50.213. All information is deemed reliable but not guaranteed and should be independently verified. All properties are subject to prior sale, change, or withdrawal. Neither listing broker(s) nor Atlantic Sotheby's International Realty shall be responsible for any typographical errors, misinformation, or misprints, and shall be held totally harmless from any damages arising from reliance upon these data. © 2026 Hive MLS LLC
www.atlanticsir.com/homes/181134399
Print Image

1022 Davis Road Elizabeth City, NC 27909

  • Price: $300,000
  • Status: Active Under Contract
  • On Site: 30 Days
  • Updated: 43 min ago
  • ID#: 100603105
3
Beds
3
Baths
0
½ Baths
0.45
Acres
2,160
SQFT
$139
$/SQFT
1989
Built
Neighborhood:
Providence Acres
County:
Pasquotank
Area:
Elizabeth City
Elementary School:
Northside Elementary
Middle School:
Elizabeth City Middle School
High School:
Pasquotank County High School
Property Description
Welcome to this charming 3-bedroom, 3-bathroom home featuring a modern open-concept design and versatile living spaces. The main living areas flow seamlessly creating an inviting setting for everyday living and entertaining. In addition to the three bedrooms and three full bathrooms, the home includes two bonus rooms accessible through a separate side entrance. These flexible spaces are ideal for a home office, guest suite, media room, or gym, offering options to suit any need. With tasteful updates, a functional layout, and flexible bonus areas, this home provides comfort, convenience, and room to grow. Schedule a showing to explore all it has to offer! All major systems updated in the last 5 years. Very Motivated Sellers!!!
Exterior Features

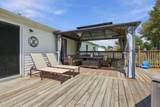
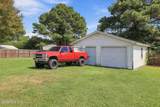
Attached Garage Spaces 0 Attached Garage YN No Carport Spaces 0 Construction Materials Vinyl Siding Detached Garage Spaces 2 Entry Level 1 Exterior Finish Vinyl Siding Fencing Back YardFenced Foundation Details Crawl Space Garage YN Yes Parking Features Detached Parking Total 2 Patio And Porch Features Deck Roof Architectural Shingle View None

Interior Features

Appliances Electric CooktopRefrigeratorDishwasher Building Area Total 2160 Cooling Central Air Cooling YN Yes Dining Room Type Formal Fireplace YN Yes Flooring LVT/LVPLaminate Furnished Unfurnished Heating ElectricHeat Pump Heating System Fuel Source Electric Heating YN Yes Interior Features Entrance FoyerKitchen IslandPantry Laundry Features Dryer HookupWasher Hookup Levels One Primary Bedroom Level Primary Living Area Rooms Den (First Level) Bedroom 3 (First Level) Living Room (First Level) Dining Room (First Level) Master Bedroom (First Level) Kitchen (First Level) Bedroom 2 (First Level) Office (First Level) Media Room (First Level) Rooms Total 9 Water Heater Electric

Property Features

Association YN No Electric Provider Dominion Energy Frontage Type See Remarks In City Limits YN No Island Or Mainland Mainland Listing Terms CashConventionalFHAVA Loan New Construction YN No Property Sub Type Manufactured Home Road Frontage Type City StreetState Road Sewer Provider Septic Tank Special Listing Conditions Standard Tax Amount 991.54 Tax Year 2023 Utilities Water Connected Water Source Public Waterfront YN No Zoning Rmh-15

Listing information © 2026 Hive MLS
Listing courtesy of Jennifer Wotring of Aweigh Real Estate: 757-204-1659.


[Hive MLS] logoThe data relating to real estate on this web site comes in part from the Internet Data Exchange program of Hive MLS LLC, and is updated as of 2026-10-12T22:33:50.213. All information is deemed reliable but not guaranteed and should be independently verified. All properties are subject to prior sale, change, or withdrawal. Neither listing broker(s) nor Atlantic Sotheby's International Realty shall be responsible for any typographical errors, misinformation, or misprints, and shall be held totally harmless from any damages arising from reliance upon these data. © 2026 Hive MLS LLC
 
https://bt-photos.global.ssl.fastly.net/ncreg/1280_boomver_1_19f99a6fcff3146d4ad11281be94a661-2.jpg https://bt-photos.global.ssl.fastly.net/ncreg/1280_boomver_1_19f99a6fcff3146d4ad11281be94a661-2.jpg https://bt-photos.global.ssl.fastly.net/ncreg/1280_boomver_1_19f99a6fcff3146d4ad11281be94a661-2.jpg
Logo
Atlantic Sotheby's International Realty
4416 Expressway Drive
Virginia Beach VA, 23452