
Skip To Content

103 Gallop Way

York County, VA 23690
  • $619,740
  • STATUS: Active Under Contract
  • ON SITE: 100 Days
  • ID#: 10646732
Under Contract
UPDATED: 36 min ago
$619,740
  • 4
    BEDS
  • N/A
    ACRES
  • 2
    BATHS
  • 1
    1/2 BATHS
  • 2,618
    SQFT
  • $237
    $/SQFT
Neighborhood:
Type:
Single-Family Home
Built:
2026

School Information

Elementary School:
Middle School:
High School:

Description

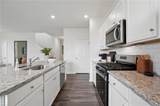
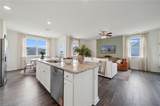
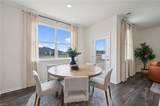
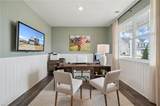
Welcome to the Salem, a beautifully designed home offering a modern open-concept living space.. This spacious home features a family room, kitchen, casual dining space, flex room, laundry room, and powder room on the main level, providing the perfect balance of comfort and functionality. The first-floor primary suite is a true retreat, offering a large walk-in closet and a luxurious bathroom with separate vanities and a private water closet for added convenience. Upstairs, you’ll find a huge bonus room with two walk-in closets, a full bathroom, and three additional bedrooms, offering ample space for your family to spread out and enjoy. This home combines open living spaces, modern design, and family-friendly features, making it the ideal choice for families seeking spacious living with plenty of storage and flexible space for all types of activities. Photos and renderings are from builder's library, actual finishes and features may vary.

Monthly Payment Calculator

www.atlanticsir.com/homes/179434637
Print Image

103 Gallop Way York County, VA 23690

  • Price: $619,740
  • Status: Active Under Contract
  • On Site: 100 Days
  • Updated: 36 min ago
  • ID#: 10646732
4
Beds
2
Baths
1
½ Baths
N/A
Acres
2,618
SQFT
$237
$/SQFT
2026
Built
Neighborhood:
Rose Hill
Area:
113 - York County North
Elementary School:
Yorktown Elementary
Middle School:
Yorktown Middle
High School:
York
Property Description
Welcome to the Salem, a beautifully designed home offering a modern open-concept living space.. This spacious home features a family room, kitchen, casual dining space, flex room, laundry room, and powder room on the main level, providing the perfect balance of comfort and functionality. The first-floor primary suite is a true retreat, offering a large walk-in closet and a luxurious bathroom with separate vanities and a private water closet for added convenience. Upstairs, you’ll find a huge bonus room with two walk-in closets, a full bathroom, and three additional bedrooms, offering ample space for your family to spread out and enjoy. This home combines open living spaces, modern design, and family-friendly features, making it the ideal choice for families seeking spacious living with plenty of storage and flexible space for all types of activities. Photos and renderings are from builder's library, actual finishes and features may vary.
Exterior Features

Exterior Siding Vinyl Fence Description None Fence YN No Foundation Type Slab Garage YN Yes Parking Garage Att 2 Car Pool No Pool Roof Asphalt Shingle Style Transitional Waterfront Description Not Waterfront Waterfront YN No

Interior Features

Appliances DishwasherDisposalDryer HookupMicrowaveRangeWasher Hookup Cooling Zoned Fireplaces Number 0 First Flr Bed Full Bath YN Yes Flooring Type CarpetLaminate/LVP Heating Zoned Rooms Number 10 Water Heater Type Gas

Property Features

Contingency Exists Non Contingent Disclosure Exempt from Disclosure/Disclaimer Fees Condo 0 Fees POAMonthly 100 Hoa YN Yes HOAAssoc Legal Name United Property Associates Master Model YN No New Construction YN Yes Ownership Type Simple Possession AT SETTLEMENT Sewer Type City/County Tax Amount Approx 3500 Water Type City/County

Real Estate Information Network logoListing provided courtesy of D R Horton Realty of Virginia: 804-510-9139
© 2026 REIN, Inc. Information Deemed Reliable But Not Guaranteed.
 
https://bt-photos.global.ssl.fastly.net/rein/orig_boomver_1_10646732-2.jpg https://bt-photos.global.ssl.fastly.net/rein/orig_boomver_1_10646732-2.jpg https://bt-photos.global.ssl.fastly.net/rein/orig_boomver_1_10646732-2.jpg
Logo
Atlantic Sotheby's International Realty
4416 Expressway Drive
Virginia Beach VA, 23452