

Skip To Content

1044 Olmstead St

Chesapeake, VA 23323
  • $544,900
  • STATUS: Active Under Contract
  • ON SITE: 91 Days
  • ID#: 10648745
Under Contract
$544,900
  • 4
    BEDS
  • 0.16
    ACRES
  • 3
    BATHS
  • 1
    1/2 BATHS
  • 2,337
    SQFT
  • $233
    $/SQFT
Neighborhood:
Type:
Single-Family Home
Built:
2022

School Information

Elementary School:
Middle School:
High School:

Description

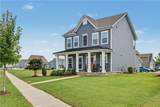
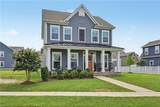
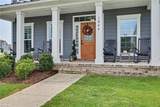
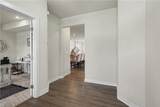
Welcome to 1044 Olmstead St in Chesapeake! This almost new home was built in 2022 & still feels like new! Featuring 4 bedrooms, 3.5 bathrooms spread out over 2337sq ft. Entering into the home from your covered front porch you will be greeted by natural sunlight beaming into the foyer. A home office/flex space is on the left & a half bath & laundry room on the right. Proceeding to the rear of the home you will walk into the open floor plan style kitchen w/a large island w/ seating for 4, stainless appliances & granite tops. With no walls separating the kitchen, living room, & formal dining room spending quality time w/ friends & family is easy in this space. Upstairs you will find all 4 bedrooms to be good sized with the primary bedroom being oversized w/a large walk-in closet, an en-suite bathroom w/ soaking tub, a separate shower area, & double sinks. The room over the garage is the 4th bedroom & has its own separate entrance w/a dedicated full bathroom. Call to schedule your showing!

Monthly Payment Calculator

www.atlanticsir.com/homes/180110975
Print Image

1044 Olmstead St Chesapeake, VA 23323

  • Price: $544,900
  • Status: Active Under Contract
  • On Site: 91 Days
  • ID#: 10648745
4
Beds
3
Baths
1
½ Baths
0.16
Acres
2,337
SQFT
$233
$/SQFT
2022
Built
Neighborhood:
Culpepper Landing
Area:
32 - South Chesapeake
Elementary School:
Deep Creek Elementary
Middle School:
Hugo A. Owens Middle
High School:
Deep Creek
Property Description
Welcome to 1044 Olmstead St in Chesapeake! This almost new home was built in 2022 & still feels like new! Featuring 4 bedrooms, 3.5 bathrooms spread out over 2337sq ft. Entering into the home from your covered front porch you will be greeted by natural sunlight beaming into the foyer. A home office/flex space is on the left & a half bath & laundry room on the right. Proceeding to the rear of the home you will walk into the open floor plan style kitchen w/a large island w/ seating for 4, stainless appliances & granite tops. With no walls separating the kitchen, living room, & formal dining room spending quality time w/ friends & family is easy in this space. Upstairs you will find all 4 bedrooms to be good sized with the primary bedroom being oversized w/a large walk-in closet, an en-suite bathroom w/ soaking tub, a separate shower area, & double sinks. The room over the garage is the 4th bedroom & has its own separate entrance w/a dedicated full bathroom. Call to schedule your showing!
Exterior Features

Exterior Siding Fiber CementVinyl Fence Description None Fence YN No Foundation Type Slab Garage YN Yes Parking Garage Att 2 Car2 SpaceDriveway SpcStreet Pool No Pool Roof Asphalt ShingleMetal Style TraditionalTransitional View Description City Waterfront Description Not Waterfront Waterfront YN No

Interior Features

Accessibility Main Floor Laundry Appliances 220 V ElecDishwasherDisposalDryer HookupMicrowaveElec RangeRefrigeratorWasher Hookup Cooling Central AirZoned Equipment Cable HookupGar Door Opener Fireplaces Number 0 First Flr Bed Full Bath YN No Flooring Type CarpetCeramicLaminate/LVP Heating Forced Hot AirNat GasProgrammable ThermostatZoned Interior Features Primary Sink-DoubleScuttle AccessWalk-In ClosetWindow Treatments Rooms Living Room Great Room Dining Room Utility Room Kitchen Family Room Primary Bedroom Bedroom Full Bathroom Rooms Number 7 Rooms Other AtticBreakfast AreaFin. Rm Over GarFoyerPBR with BathOffice/StudyPantryPorchSpare RoomUtility Room Unit Description 2 Living LvlDet Single Fam Water Heater Type Gas

Property Features

Amenities Condo POA ClubhouseGround MaintPlaygroundsPool Contingencies Home/EIFS Insp. Con. Contingency Exists Contingent Disclosure Common Interest CommunityDisclosure StatementResale Certif Req Fees Condo 0 Fees POAMonthly 65 Green Certification Energy AuditEnergy Star HomeOther Certification Hoa YN Yes HOAAssoc Legal Name Culpepper Landing Neighborhood Association Master Model YN No New Construction YN No Ownership Type Simple Possession CLOSING Sewer Type City/County Sustainable Advanced FramingEngineered Wood Products Tax Amount Approx 4959 Water Type City/County

Real Estate Information Network logoListing provided courtesy of Atlantic Connection Real Estate: 757-404-5094
© 2026 REIN, Inc. Information Deemed Reliable But Not Guaranteed.
 
https://bt-photos.global.ssl.fastly.net/rein/orig_boomver_1_10648745-2.jpg https://bt-photos.global.ssl.fastly.net/rein/orig_boomver_1_10648745-2.jpg https://bt-photos.global.ssl.fastly.net/rein/orig_boomver_1_10648745-2.jpg
Logo
Atlantic Sotheby's International Realty
4416 Expressway Drive
Virginia Beach VA, 23452