


































Skip To Content

107 Corvette Dr

York County, VA 23185
  • $650,000
  • STATUS: Active Under Contract
  • ON SITE: 42 Days
  • ID#: 10651926
Under Contract
UPDATED: 155 min ago
$650,000
  • 4
    BEDS
  • 0.25
    ACRES
  • 2
    BATHS
  • 1
    1/2 BATHS
  • 3,220
    SQFT
  • $202
    $/SQFT
Neighborhood:
Type:
Single-Family Home
Built:
2005

School Information

Elementary School:
Middle School:
High School:

Description

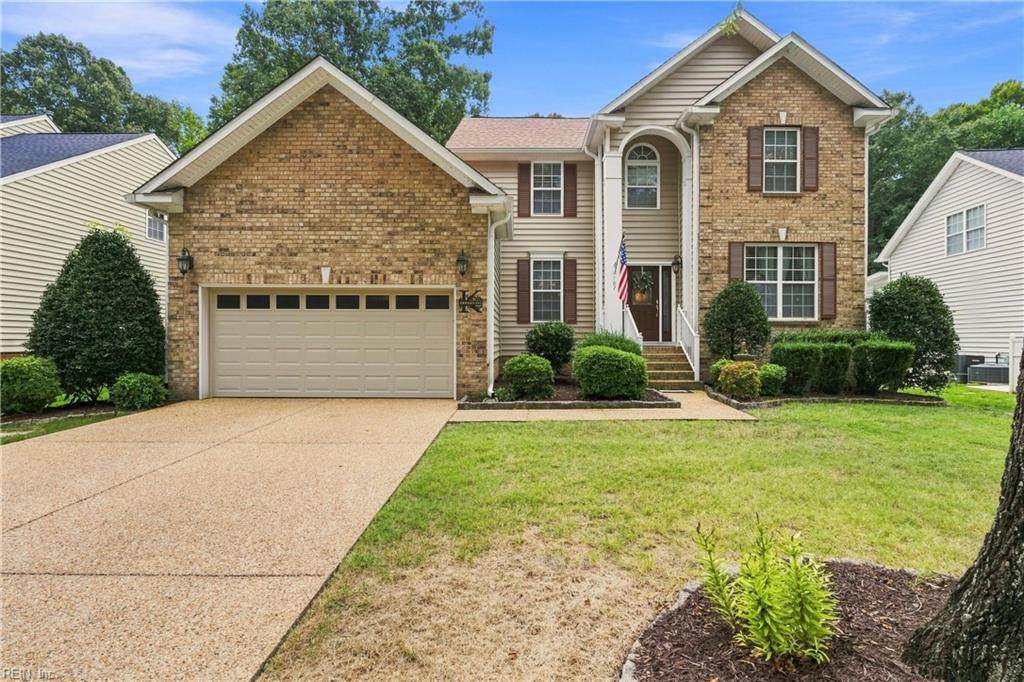
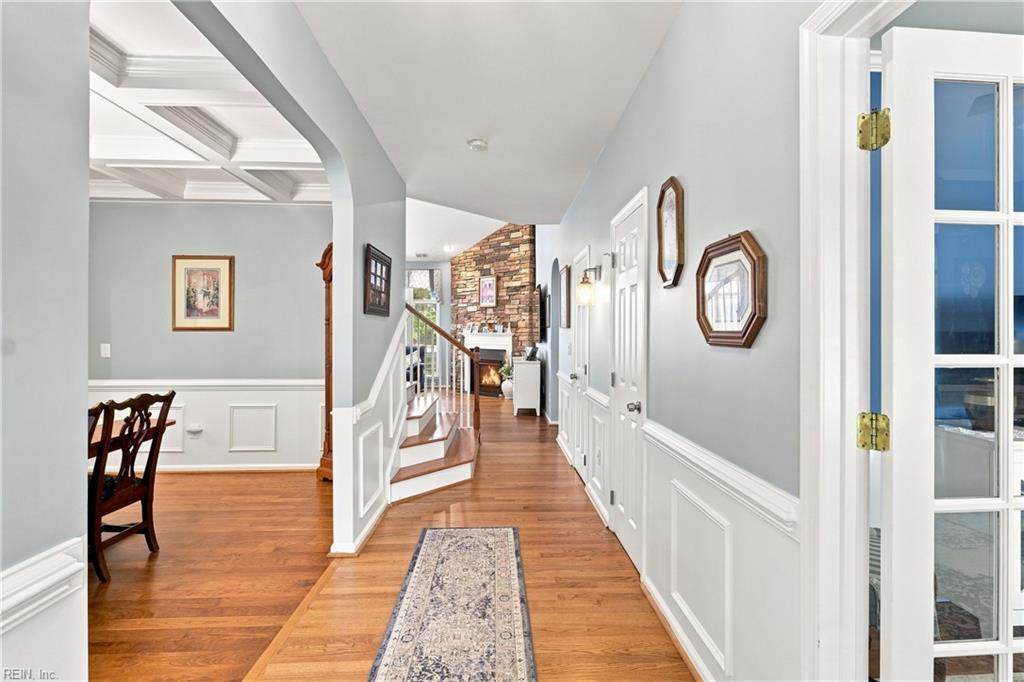
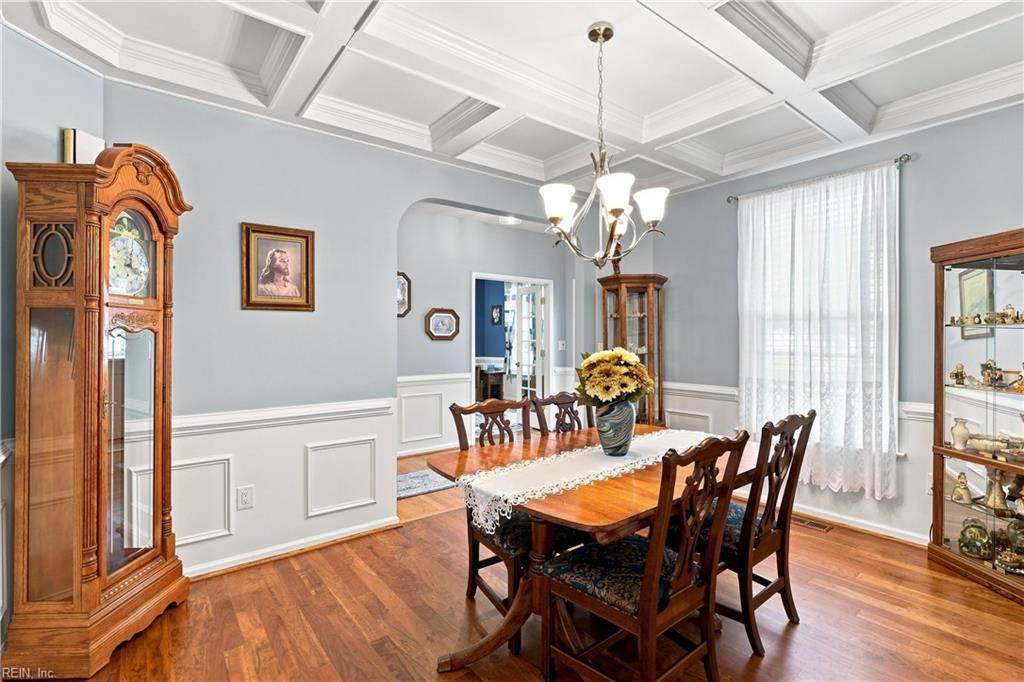
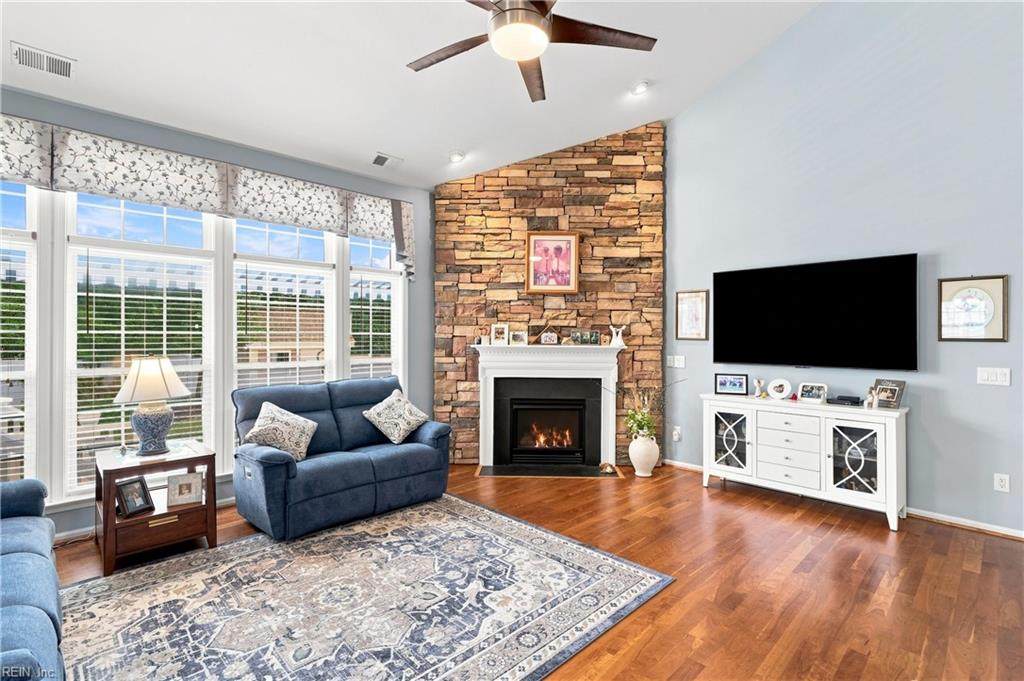
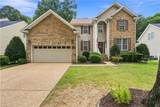
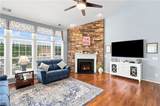
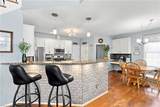
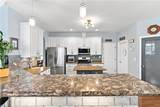
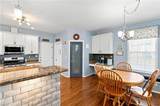
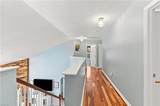
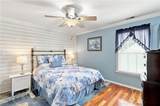
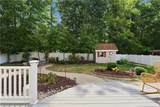
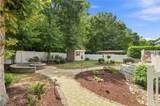
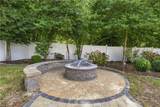
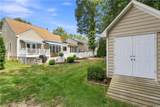
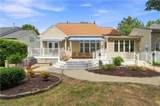
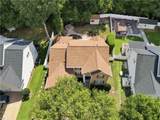
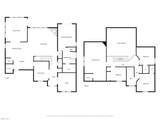
Beautiful Transitional in Creekside Landing is move in ready! Refinished hardwood flooring. Open floor plan with soaring ceilings. A massive stone fireplace will enchant your living space. Formal Dining Room has hardwood flooring and coffered ceiling. The eat-in kitchen features granite counters, stainless appliances, island & breakfast bar. Charming window seat and Bay window overlook the backyard. Beautiful all-season Sunroom with custom shades has access to the deck. Convenient home office has French Doors for privacy. 1st Floor Primary bedroom has a tray ceiling, hardwood flooring and en-suite bath with claw foot tub and walk-in shower. Upstairs are three nice size bedrooms, all with hardwood floors. Large game room has a wet bar and cathedral ceiling. Fenced in backyard with a composite deck, awnings, paver patio and firepit. Stand-by generator, underground irrigation and storage shed. Community amenities offer a pool, playground & clubhouse. Convenient to I-64 and bases.

Monthly Payment Calculator

www.atlanticsir.com/homes/180879537
Print Image

107 Corvette Dr York County, VA 23185

  • Price: $650,000
  • Status: Active Under Contract
  • On Site: 42 Days
  • Updated: 155 min ago
  • ID#: 10651926
4
Beds
2
Baths
1
½ Baths
0.25
Acres
3,220
SQFT
$202
$/SQFT
2005
Built
Neighborhood:
All Others Area 113
Area:
113 - York County North
Elementary School:
Magruder Elementary
Middle School:
Queens Lake Middle
High School:
Bruton
Property Description
Beautiful Transitional in Creekside Landing is move in ready! Refinished hardwood flooring. Open floor plan with soaring ceilings. A massive stone fireplace will enchant your living space. Formal Dining Room has hardwood flooring and coffered ceiling. The eat-in kitchen features granite counters, stainless appliances, island & breakfast bar. Charming window seat and Bay window overlook the backyard. Beautiful all-season Sunroom with custom shades has access to the deck. Convenient home office has French Doors for privacy. 1st Floor Primary bedroom has a tray ceiling, hardwood flooring and en-suite bath with claw foot tub and walk-in shower. Upstairs are three nice size bedrooms, all with hardwood floors. Large game room has a wet bar and cathedral ceiling. Fenced in backyard with a composite deck, awnings, paver patio and firepit. Stand-by generator, underground irrigation and storage shed. Community amenities offer a pool, playground & clubhouse. Convenient to I-64 and bases.
Exterior Features

Exterior Features DeckInground SprinklerIrrigation ControlPatioWooded Exterior Siding BrickVinyl Fence Description Back FencedPrivacy Fence YN Yes Foundation Type Crawl Garage YN Yes Parking Garage Att 2 Car Pool No Pool Roof Composite Style Transitional View Description Wooded Waterfront Description Not Waterfront Waterfront YN No

Interior Features

Appliances DishwasherDisposalDryerDryer HookupMicrowaveGas RangeRefrigeratorWasherWasher Hookup Cooling Central AirHeat PumpZoned Equipment Backup GeneratorCable HookupCeiling FanGar Door OpenerGenerator HookupSecurity Sys Fireplaces Number 1 First Flr Bed Full Bath YN Yes Flooring Type CeramicWood Heating Forced Hot AirNat GasZoned Interior Features Fireplace Gas-naturalPrimary Sink-DoublePull Down Attic StairsScuttle AccessWalk-In Closet Rooms Living Room Great Room Dining Room Utility Room Kitchen Family Room Primary Bedroom Bedroom Full Bathroom Primary Bedroom Rooms Number 10 Rooms Other 1st Floor Primary BRAtticBreakfast AreaFoyerPBR with BathOffice/StudyPantrySun RoomUtility Room Water Heater Type Gas

Property Features

Amenities Condo POA Clubhouse Contingency Exists Non Contingent Disclosure Common Interest CommunityDisclosure Statement Fees Condo 0 Fees POAMonthly 74 Hoa YN Yes HOAAssoc Legal Name MyStreet Community Management Master Model YN No Neighborhood Name CREEKSIDE LANDING New Construction YN No Ownership Type Simple Possession CLOSING School Other Private Sewer Type City/County Tax Amount Approx 4371 Water Type City/County Zoning SFR

Real Estate Information Network logoListing provided courtesy of RE/MAX Capital: 757-564-1557
© 2026 REIN, Inc. Information Deemed Reliable But Not Guaranteed.
 
https://bt-photos.global.ssl.fastly.net/rein/orig_boomver_1_10651926-2.jpg https://bt-photos.global.ssl.fastly.net/rein/orig_boomver_1_10651926-2.jpg https://bt-photos.global.ssl.fastly.net/rein/orig_boomver_1_10651926-2.jpg
Logo
Atlantic Sotheby's International Realty
4416 Expressway Drive
Virginia Beach VA, 23452