Skip To Content

108 Duval Ct

Hampton, VA 23669
  • $319,000
  • STATUS: Closed
  • ON SITE: 393 Days
  • ID#: 10601355
Sold - 10/21/2025
$319,000
SOLD - 10/21/2025
  • 4
    BEDS
  • 0.25
    ACRES
  • 1
    BATHS
  • 1
    1/2 BATHS
  • 1,530
    SQFT
  • $0
    $/SQFT
Neighborhood:
Type:
Single-Family Home
Built:
1965

School Information

Elementary School:
Middle School:
High School:

Description

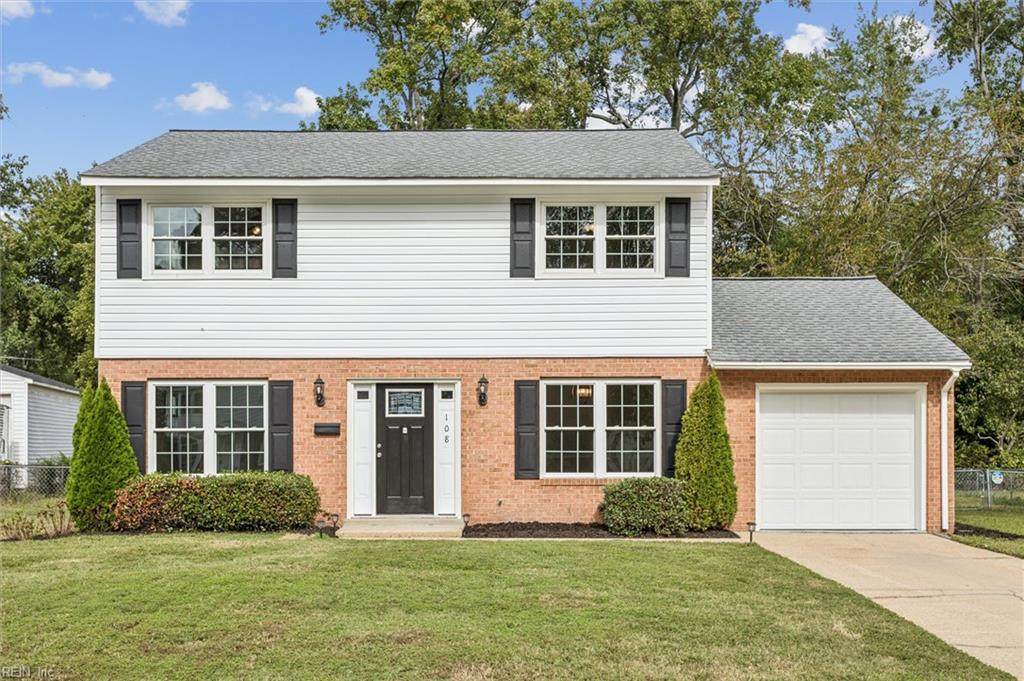
Located on a quiet cul-de-sac, this well-maintained home offers convenient access to parks, beaches, military bases, and shopping. Recent updates include a remodeled kitchen with white cabinetry, granite countertops, and stainless steel appliances, along with renovated bathrooms, updated lighting and plumbing fixtures, and replacement vinyl-clad windows providing abundant natural light. A newer roof, siding, and HVAC ensure comfort and efficiency. Luxury vinyl plank flooring enhances the first floor, while newer carpet adds comfort upstairs. The finished laundry/utility room connects to both the backyard and a fully finished garage, useful as a gym, recreation, or hobby space. The landscaped, fully fenced backyard features a concrete patio and storage shed. Move-in ready and designed for versatile living.

Sold by Fathom Realty.

Monthly Payment Calculator

www.atlanticsir.com/homes/167971458
Print Image

108 Duval Ct Hampton, VA 23669

  • Price: $315,000
  • Status: Closed
  • On Site: 393 Days
  • ID#: 10601355
4
Beds
1
Baths
1
½ Baths
0.25
Acres
1,530
SQFT
$0
$/SQFT
1965
Built
Neighborhood:
Fox Bridge
Area:
103 - Hampton Langley
Elementary School:
Phillips Elementary
Middle School:
Benjamin Syms Middle
High School:
Kecoughtan
Property Description
Located on a quiet cul-de-sac, this well-maintained home offers convenient access to parks, beaches, military bases, and shopping. Recent updates include a remodeled kitchen with white cabinetry, granite countertops, and stainless steel appliances, along with renovated bathrooms, updated lighting and plumbing fixtures, and replacement vinyl-clad windows providing abundant natural light. A newer roof, siding, and HVAC ensure comfort and efficiency. Luxury vinyl plank flooring enhances the first floor, while newer carpet adds comfort upstairs. The finished laundry/utility room connects to both the backyard and a fully finished garage, useful as a gym, recreation, or hobby space. The landscaped, fully fenced backyard features a concrete patio and storage shed. Move-in ready and designed for versatile living.
Exterior Features

Exterior Features Cul-De-SacPatio Exterior Siding BrickVinyl Fence Description Back FencedChain Link Fence YN Yes Foundation Type Slab Garage YN Yes Parking Garage Att 1 CarMulti CarDriveway Spc Pool No Pool Roof Asphalt Shingle Style ColonialTraditional Waterfront Description Not Waterfront Waterfront YN No

Interior Features

Appliances DishwasherDisposalDryer HookupMicrowaveElec RangeRefrigeratorWasher Hookup Cooling Central Air Equipment Ceiling Fan Fireplaces Number 1 First Flr Bed Full Bath YN No Flooring Type CarpetLaminate/LVP Heating Forced Hot AirNat Gas Interior Features Pull Down Attic StairsWalk-In Closet Rooms Number 8 Rooms Other AtticPBR with BathOffice/StudyRec RoomUtility Room Water Heater Type Gas

Property Features

Contingency Exists Non Contingent Disclosure Disclosure Statement Fees Condo 0 Fees POAMonthly 0 Hoa YN No HOAAssoc Legal Name N/A Master Model YN No New Construction YN No Ownership Type Simple Possession CLOSING Sewer Type City/County Tax Amount Approx 3247 Water Type City/County Zoning R11

Real Estate Information Network logoListing provided courtesy of KW Allegiance: 757-530-9500
© 2026 REIN, Inc. Information Deemed Reliable But Not Guaranteed.
 
Logo
Atlantic Sotheby's International Realty
4416 Expressway Drive
Virginia Beach VA, 23452