


Skip To Content

109 Rowe Dr

Poquoson, VA 23662
  • $426,000
  • STATUS: Active
  • ON SITE: 104 Days
  • ID#: 10642366
UPDATED: 58 min ago
$426,000
  • 5
    BEDS
  • 0.33
    ACRES
  • 3
    BATHS
  • 0
    1/2 BATHS
  • 2,628
    SQFT
  • $162
    $/SQFT
Neighborhood:
Type:
Single-Family Home
Built:
1974

School Information

Elementary School:
Middle School:
High School:

Description

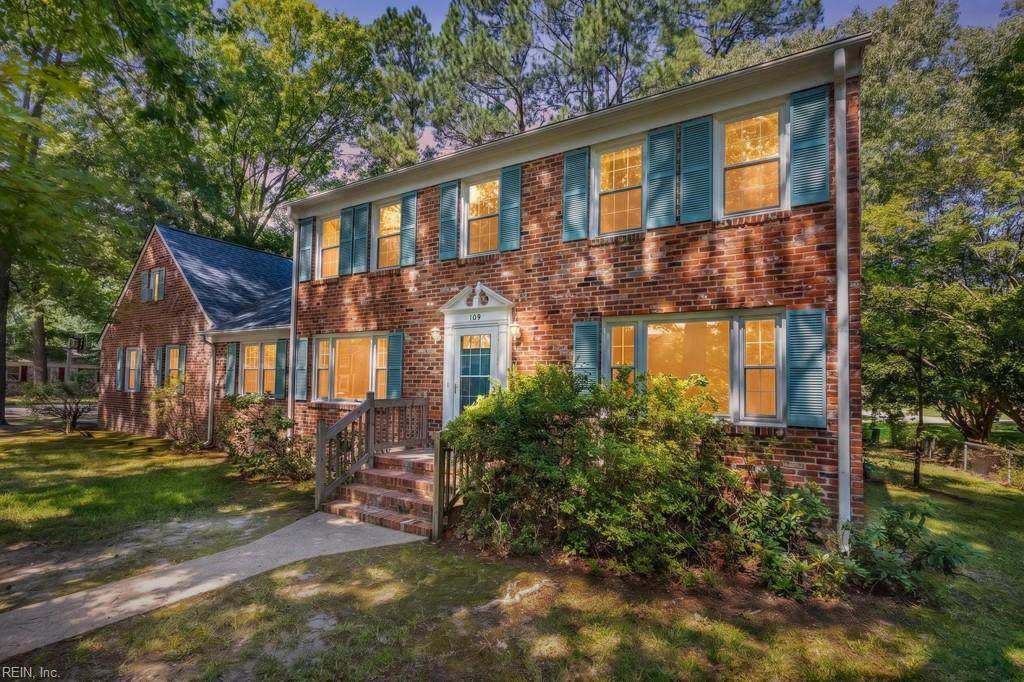
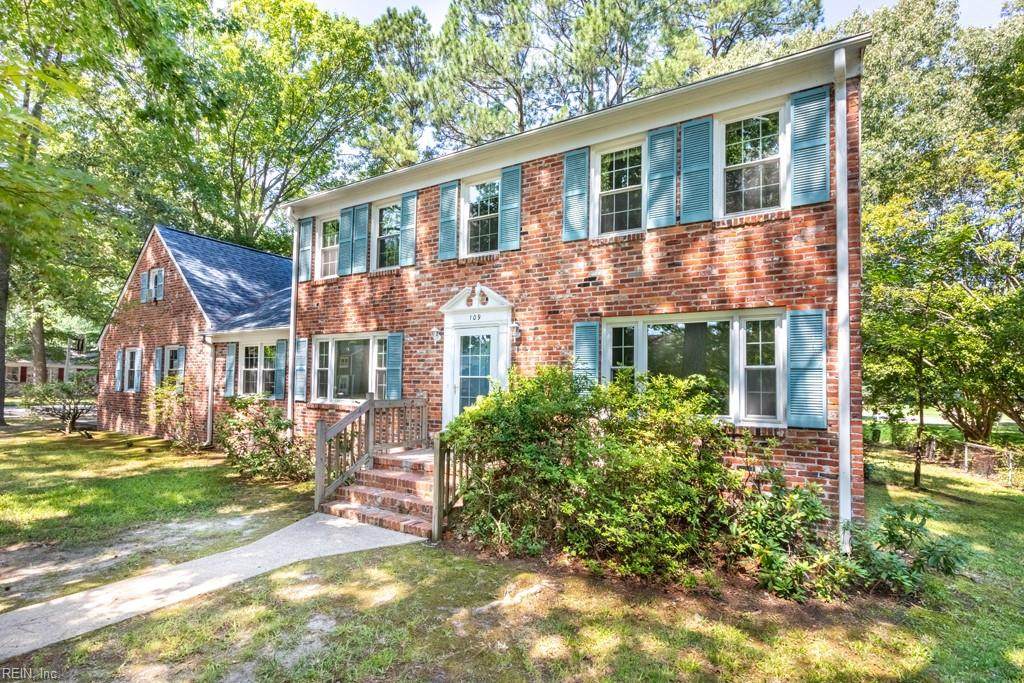
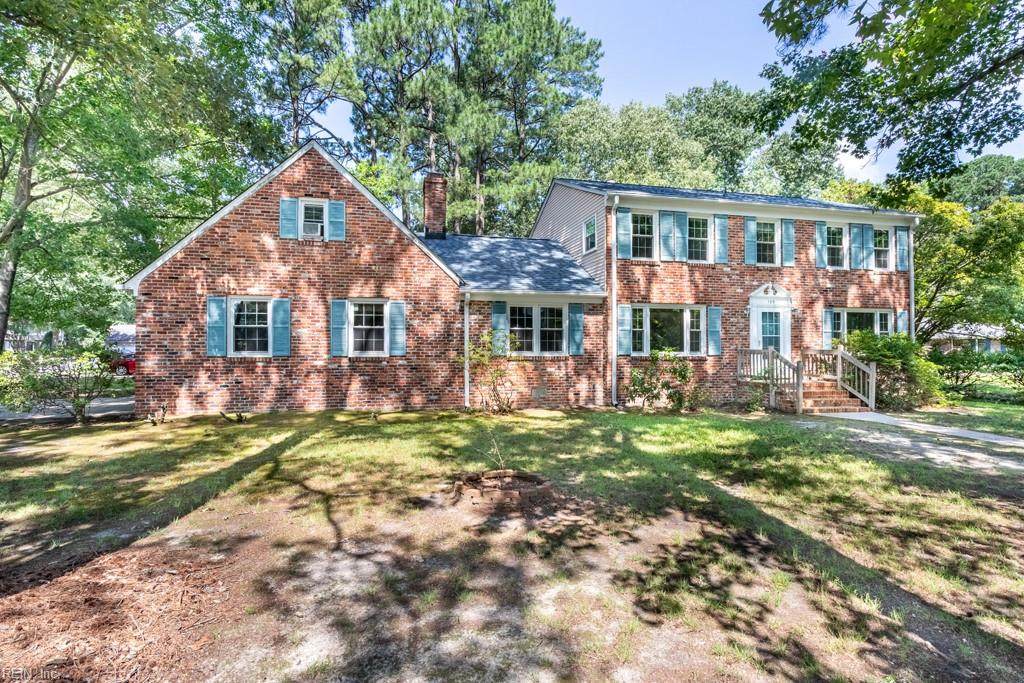
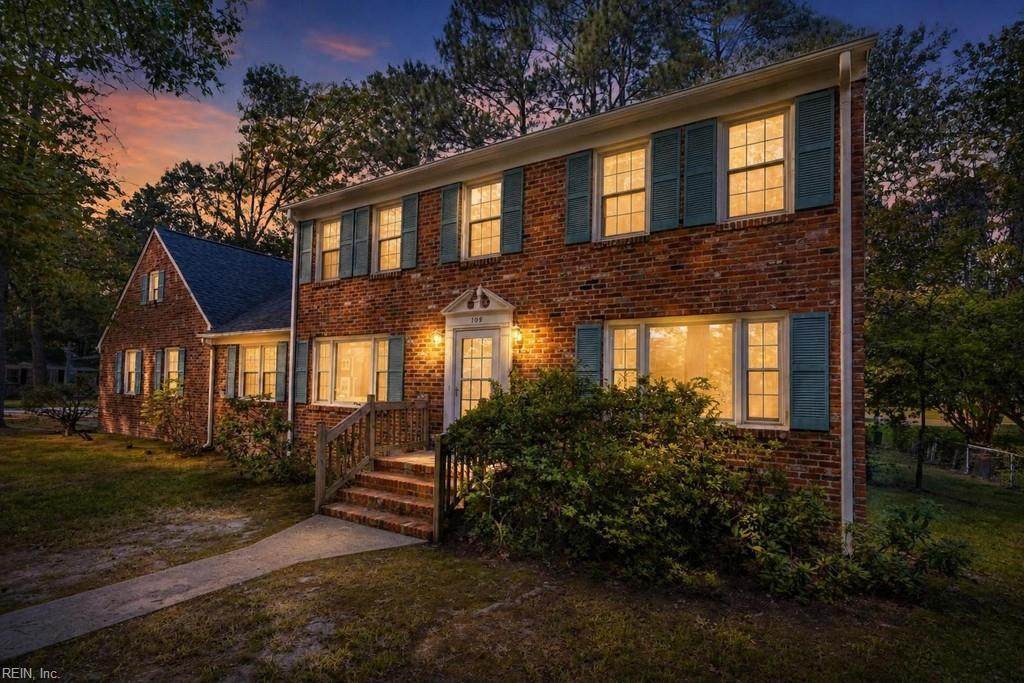
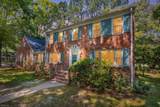
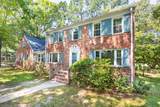
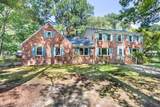
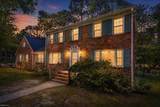
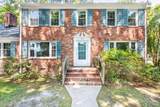
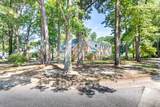
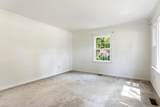
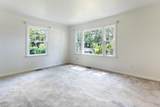
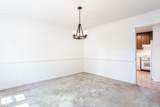
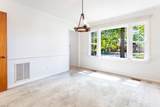
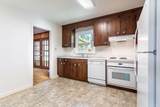
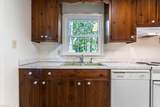
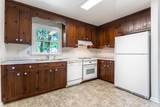
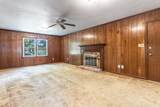
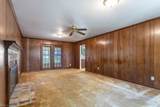
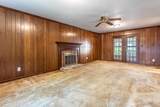
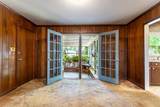
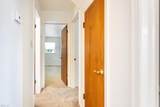
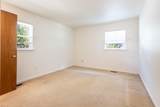
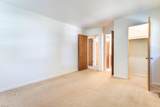
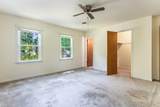
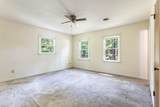
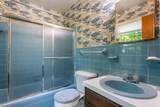
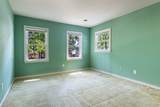
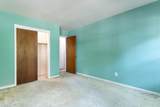
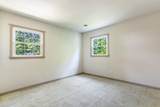
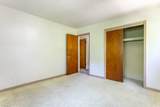
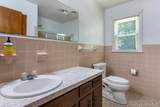
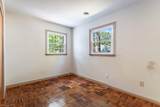
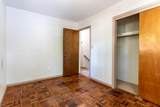
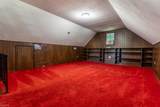
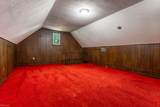
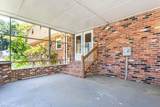
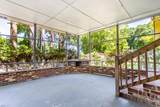
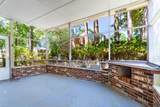
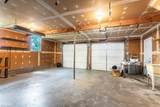
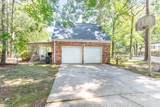
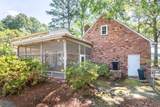
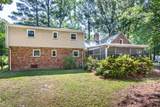
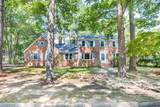
Classic all-brick Colonial on a large corner lot w/a side-loading 2-car garage. This spacious home offers 5 BR’s & 3 full BAs, including a first-floor guest BR & full bath. The traditional flr plan features FLR & FDR, a kit w/knotty pine cabinetry, & a family room w/a wood-burning FP. French doors open to a Lg screened porch, perfect for enjoying the outdoors. Upstairs, the primary suite includes a WIC & private BA, along w/ 3 additional BR”s & another full BA. The finished room over the garage is heated & cooled w/a separate entrance, offering flexible space for a home office or hobby room. Brand-new roof & newer windows are already in place. This home offers exceptional space, solid construction, & endless potential to make it your own.

Monthly Payment Calculator

www.atlanticsir.com/homes/178393449
Print Image

109 Rowe Dr Poquoson, VA 23662

  • Price: $426,000
  • Status: Active
  • On Site: 104 Days
  • Updated: 58 min ago
  • ID#: 10642366
5
Beds
3
Baths
0
½ Baths
0.33
Acres
2,628
SQFT
$162
$/SQFT
1974
Built
Neighborhood:
Forrest Park
Area:
111 - Poquoson
Elementary School:
Poquoson Elementary
Middle School:
Poquoson Middle
High School:
Poquoson
Property Description
Classic all-brick Colonial on a large corner lot w/a side-loading 2-car garage. This spacious home offers 5 BR’s & 3 full BAs, including a first-floor guest BR & full bath. The traditional flr plan features FLR & FDR, a kit w/knotty pine cabinetry, & a family room w/a wood-burning FP. French doors open to a Lg screened porch, perfect for enjoying the outdoors. Upstairs, the primary suite includes a WIC & private BA, along w/ 3 additional BR”s & another full BA. The finished room over the garage is heated & cooled w/a separate entrance, offering flexible space for a home office or hobby room. Brand-new roof & newer windows are already in place. This home offers exceptional space, solid construction, & endless potential to make it your own.
Exterior Features

Exterior Features Corner Exterior Siding AluminumBrick Fence Description None Fence YN No Foundation Type Crawl Garage YN Yes Parking Garage Att 2 CarOversized GarMulti CarOff Street Pool No Pool Roof Asphalt Shingle Style Colonial Waterfront Description Not Waterfront Waterfront YN No

Interior Features

Appliances DishwasherDisposalDryer HookupElec RangeRefrigeratorWasher Hookup Cooling Central Air Equipment Cable HookupCeiling FanGar Door Opener Fireplaces Number 1 First Flr Bed Full Bath YN Yes Flooring Type CarpetVinyl Heating Nat Gas Interior Features Fireplace WoodPull Down Attic StairsWalk-In Closet Rooms Living Room Great Room Dining Room Utility Room Kitchen Family Room Primary Bedroom Bedroom Full Bathroom Rooms Number 10 Rooms Other 1st Floor BRFin. Rm Over GarFoyerPBR with BathScreened Porch Water Heater Type Gas

Property Features

Contingency Exists Non Contingent Disclosure Disclosure Statement Fees Condo 0 Fees POAMonthly 0 Hoa YN No HOAAssoc Legal Name N/A Master Model YN No Miscellaneous Warranty Plan New Construction YN No Ownership Type Simple Possession CLOSING Sewer Type City/County Tax Amount Approx 5260 Water Type City/County Zoning R1

Real Estate Information Network logoListing provided courtesy of Liz Moore & Associates LLC: 757-873-2707
© 2026 REIN, Inc. Information Deemed Reliable But Not Guaranteed.
 
https://bt-photos.global.ssl.fastly.net/rein/orig_boomver_1_10642366-2.jpg https://bt-photos.global.ssl.fastly.net/rein/orig_boomver_1_10642366-2.jpg https://bt-photos.global.ssl.fastly.net/rein/orig_boomver_1_10642366-2.jpg
Logo
Atlantic Sotheby's International Realty
4416 Expressway Drive
Virginia Beach VA, 23452