Skip To Content

110 N Compass Dr

Currituck County, NC 27939
  • $369,900
  • STATUS: Active Under Contract
  • ON SITE: 150 Days
  • ID#: 10640099
Under Contract
UPDATED: 24 min ago
$369,900
  • 3
    BEDS
  • N/A
    ACRES
  • 2
    BATHS
  • 1
    1/2 BATHS
  • 1,652
    SQFT
  • $224
    $/SQFT
Neighborhood:
Type:
Single-Family Home
Built:
2006

School Information

Elementary School:
Middle School:
High School:

Description

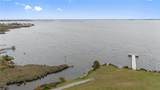
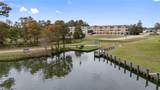
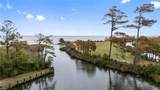
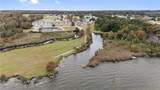
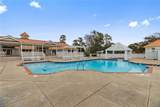
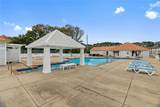
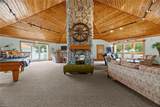
With timeless Craftsman charm and exceptional community amenities, this beautiful corner-lot home offers the perfect blend of comfort and coastal living. Relax on the expansive covered front porch with its classic porch swing, or entertain in the open-concept living space featuring a cozy gas fireplace and a spacious kitchen that flows seamlessly into the dining area. A sliding glass door leads to the deck and fully fenced backyard, creating the ideal indoor-outdoor lifestyle. The desirable first-floor primary suite provides convenience and privacy, while the durable Hardie board exterior adds lasting curb appeal. Major updates include a new HVAC system installed in 2025. Located in a stunning waterfront community, residents enjoy access to a private boat ramp, clubhouse, and sparkling pool, making every day feel like a vacation. Don't miss this opportunity to enjoy the best of Currituck living!

Monthly Payment Calculator

www.atlanticsir.com/homes/177965468
Print Image

110 N Compass Dr Currituck County, NC 27939

  • Price: $369,900
  • Status: Active Under Contract
  • On Site: 150 Days
  • Updated: 24 min ago
  • ID#: 10640099
3
Beds
2
Baths
1
½ Baths
N/A
Acres
1,652
SQFT
$224
$/SQFT
2006
Built
Neighborhood:
All Others Area 200
Area:
200 - Currituck County NC
Elementary School:
Jarvisburg Elementary
Middle School:
Currituck County Middle
High School:
Currituck County
Property Description
With timeless Craftsman charm and exceptional community amenities, this beautiful corner-lot home offers the perfect blend of comfort and coastal living. Relax on the expansive covered front porch with its classic porch swing, or entertain in the open-concept living space featuring a cozy gas fireplace and a spacious kitchen that flows seamlessly into the dining area. A sliding glass door leads to the deck and fully fenced backyard, creating the ideal indoor-outdoor lifestyle. The desirable first-floor primary suite provides convenience and privacy, while the durable Hardie board exterior adds lasting curb appeal. Major updates include a new HVAC system installed in 2025. Located in a stunning waterfront community, residents enjoy access to a private boat ramp, clubhouse, and sparkling pool, making every day feel like a vacation. Don't miss this opportunity to enjoy the best of Currituck living!
Exterior Features

Exterior Features CornerDeckIrrigation Control Exterior Siding Fiber Cement Fence Description Back Fenced Fence YN Yes Foundation Type Crawl Garage YN No Parking Driveway Spc Pool No Pool Roof Asphalt Shingle Style Craftsman Waterfront Description Not Waterfront Waterfront YN No

Interior Features

Appliances DishwasherDryerMicrowaveElec RangeRefrigeratorWasher Cooling Central Air Equipment Cable HookupCeiling Fan Fireplaces Number 1 First Flr Bed Full Bath YN Yes Flooring Type CarpetCeramicWood Heating Heat Pump Interior Features BarFireplace Gas-naturalScuttle Access Rooms Primary Bedroom Rooms Number 6 Rooms Other 1st Floor Primary BRAtticPBR with BathPantryPorchUtility ClosetUtility Room Water Heater Type Electric

Property Features

Amenities Condo POA ClubhouseDockGated CommunityGround MaintPoolTennis Cts Contingency Exists Non Contingent Disclosure Disclosure StatementResale Certif Req Fees Condo 0 Fees POAMonthly 220 Hoa YN Yes HOAAssoc Legal Name Waterside Villages Master Model YN No New Construction YN No Ownership Type Simple Possession SETTLEMENT Sewer Type City/County Tax Amount Approx 1636 Water Type City/County

Real Estate Information Network logoListing provided courtesy of Atlantic Sothebys Int'l Realty: 757-777-9870
© 2026 REIN, Inc. Information Deemed Reliable But Not Guaranteed.
 
https://bt-photos.global.ssl.fastly.net/rein/orig_boomver_1_10640099-2.jpg https://bt-photos.global.ssl.fastly.net/rein/orig_boomver_1_10640099-2.jpg https://bt-photos.global.ssl.fastly.net/rein/orig_boomver_1_10640099-2.jpg
Logo
Atlantic Sotheby's International Realty
4416 Expressway Drive
Virginia Beach VA, 23452