Skip To Content

111 Dana Dr

Suffolk, VA 23434
  • $354,900
  • STATUS: Closed
  • ON SITE: 75 Days
  • ID#: 10646982
Sold - 09/16/2026
$354,900
SOLD - 09/16/2026
  • 4
    BEDS
  • N/A
    ACRES
  • 2
    BATHS
  • 0
    1/2 BATHS
  • 1,379
    SQFT
  • $257
    $/SQFT
Neighborhood:
Type:
Single-Family Home
Built:
2000

School Information

Elementary School:
Middle School:
High School:

Description

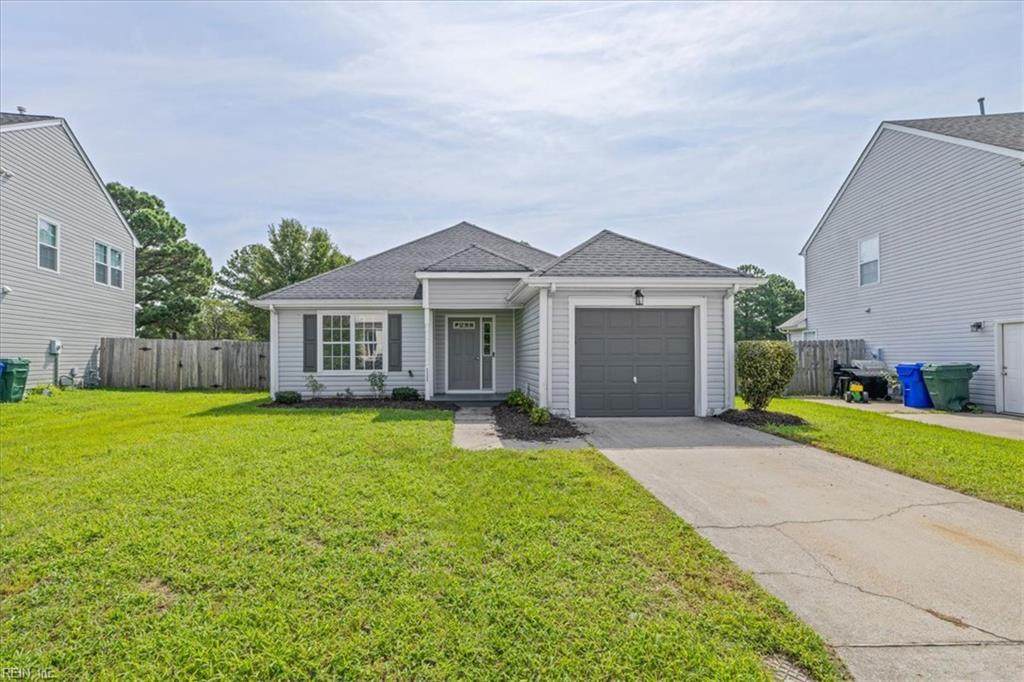
This home feautures a gorgeous open floor plan with high ceilings, stunning flooring and abundant natural light throughout. The spacious living and dining areas flow seamlessly into the kitchen, creating an inviting space for both everyday living and entertaining. The kitchen features sleek white cabinetry, granite countertops, and stainless steel appliances. The generously sized primary suite includes an updated ensuite bathroom and ample closet space. Three additional well-proportioned bedrooms provide plenty of space for family, guests, or a home office. Designed with both style and functionality in mind, this home offers a spacious layout and thoughtful updates throughout. Schedule your private tour today!

Sold by The Real Estate Group.

Monthly Payment Calculator

www.atlanticsir.com/homes/179542051
Print Image

111 Dana Dr Suffolk, VA 23434

  • Price: $354,900
  • Status: Closed
  • On Site: 75 Days
  • Updated: 47 min ago
  • ID#: 10646982
4
Beds
2
Baths
0
½ Baths
N/A
Acres
1,379
SQFT
$257
$/SQFT
2000
Built
Neighborhood:
Berkshire Meadows
Area:
62 - Central Suffolk
Elementary School:
Oakland Elementary
Middle School:
King`S Fork Middle
High School:
Kings Fork
Property Description
This home feautures a gorgeous open floor plan with high ceilings, stunning flooring and abundant natural light throughout. The spacious living and dining areas flow seamlessly into the kitchen, creating an inviting space for both everyday living and entertaining. The kitchen features sleek white cabinetry, granite countertops, and stainless steel appliances. The generously sized primary suite includes an updated ensuite bathroom and ample closet space. Three additional well-proportioned bedrooms provide plenty of space for family, guests, or a home office. Designed with both style and functionality in mind, this home offers a spacious layout and thoughtful updates throughout. Schedule your private tour today!
Exterior Features

Exterior Siding Vinyl Fence Description PartialPrivacy Fence YN Yes Foundation Type Slab Garage YN Yes Parking Garage Att 1 CarDriveway Spc Pool No Pool Roof Asphalt Shingle Style Ranch Waterfront Description Not Waterfront Waterfront YN No

Interior Features

Appliances DishwasherMicrowaveElec RangeRefrigerator Cooling Central Air Fireplaces Number 0 First Flr Bed Full Bath YN Yes Flooring Type CarpetLaminate/LVP Heating Nat Gas Rooms Number 6 Water Heater Type Gas

Property Features

Contingency Exists Non Contingent Disclosure Common Interest CommunityDisclosure Statement Fees Condo 0 Fees POAMonthly 27 Hoa YN Yes HOAAssoc Legal Name Berkshire Meadows Homeowners Association Inc. Master Model YN No New Construction YN No Ownership Type Simple Possession SETTLEMENT Sewer Type City/County Tax Amount Approx 3438 Water Type City/County

Real Estate Information Network logoListing provided courtesy of Own Real Estate LLC: 757-354-4080
© 2026 REIN, Inc. Information Deemed Reliable But Not Guaranteed.
 
Logo
Atlantic Sotheby's International Realty
4416 Expressway Drive
Virginia Beach VA, 23452