






Description
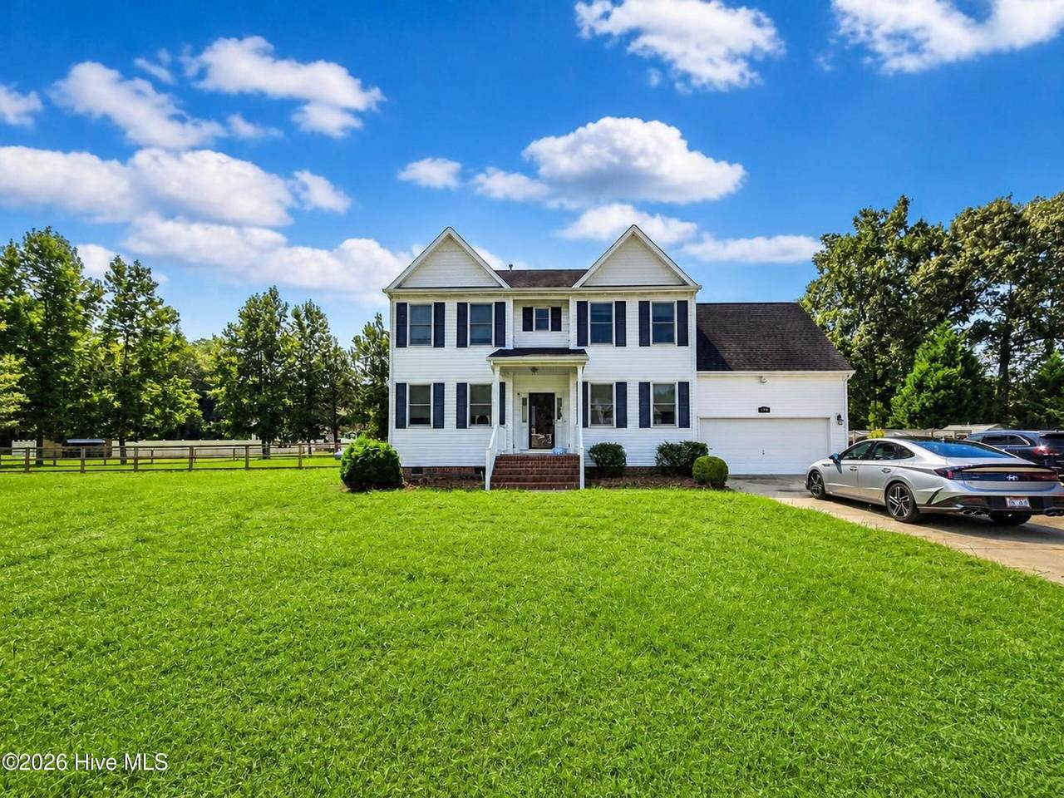
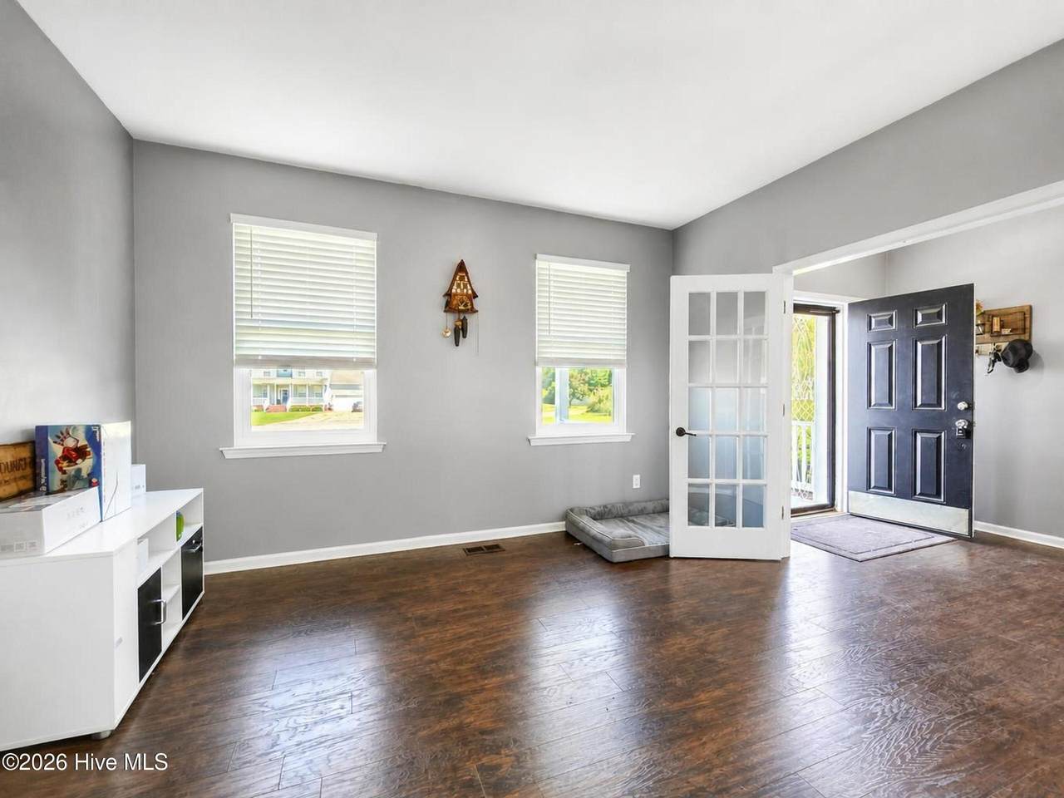
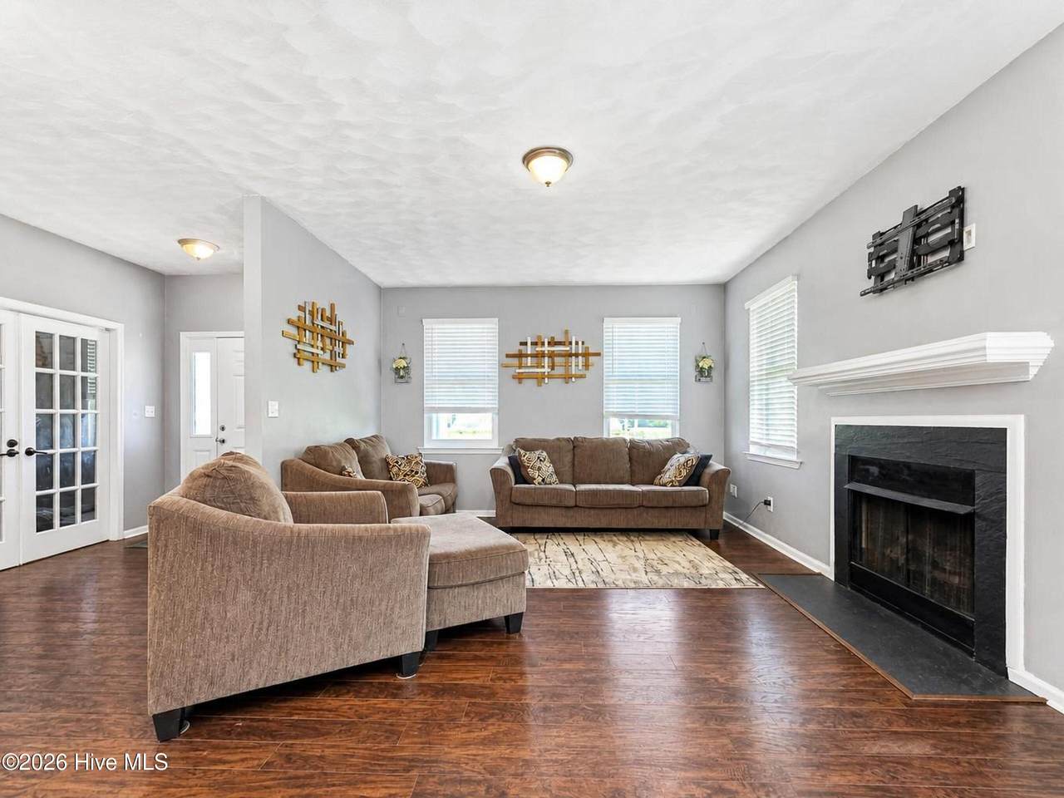
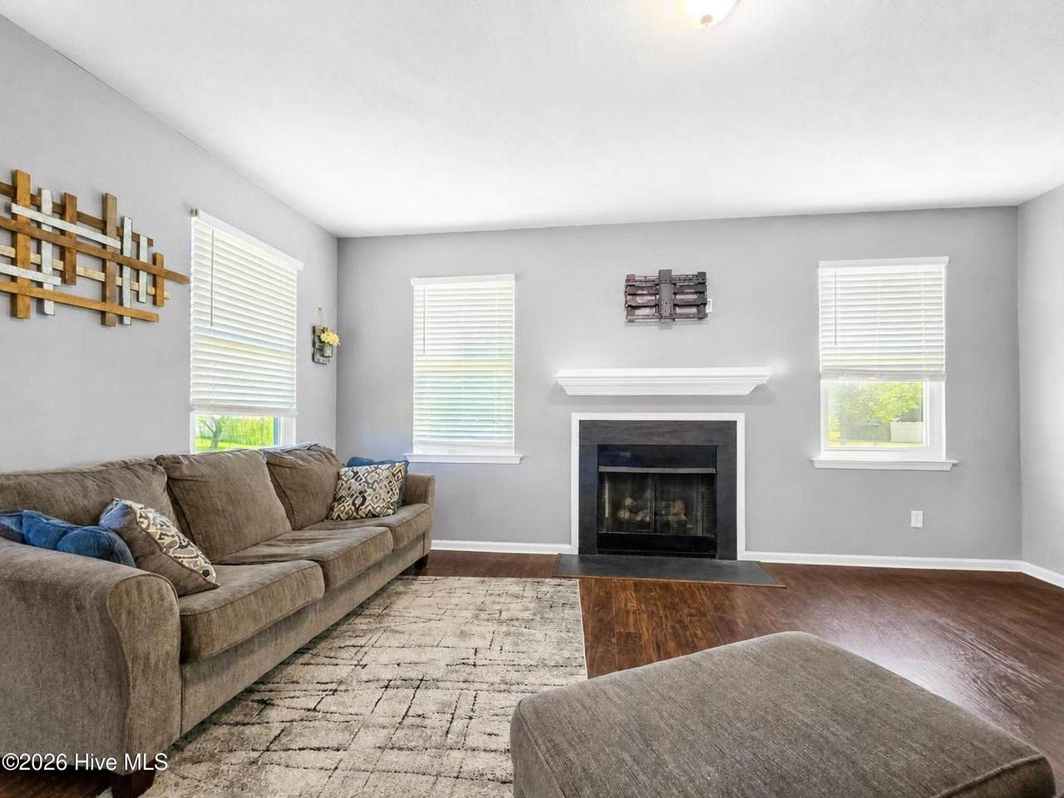
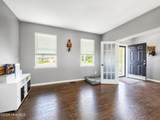
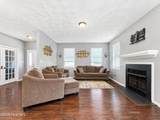
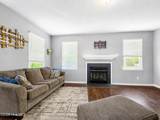
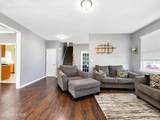
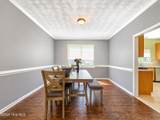
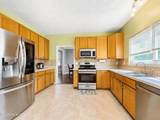
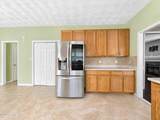
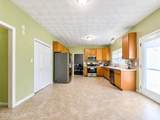
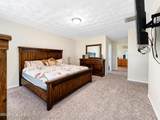
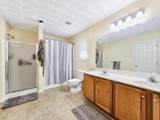
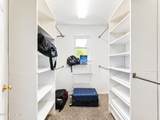
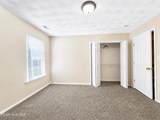
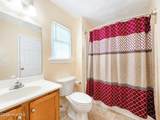
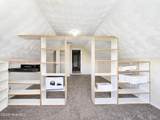
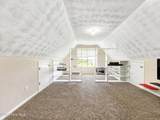
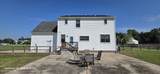
Welcome to 116 Stedman Ln E, a spacious 4 bedroom, 2.5 bath home in the desirable Matthews Acres neighborhood, situated on a beautiful 1.276-acre lot. Built in 2006 and offering 2,432 square feet, this home provides plenty of room to spread out while offering the privacy and space of a large lot, with no HOA and no flood insurance needed. The main level features a welcoming living room, dedicated office, formal dining room, half bath, and an eat-in kitchen with a gas range and ThinQ refrigerator. The two car garage provides convenient parking and storage, while natural gas and fiber internet add everyday convenience. Upstairs, you'll find all of the bedrooms, along with a laundry closet. The washer and dryer convey with the home. The spacious primary suite features TWO walk in closets and a private bathroom with dual vanities, a walk in shower, and a separate tub/shower. The additional bedrooms are served by a full hall bathroom. The FROG provides valuable additional living space and is supported by a 4 bedroom septic system, offering flexibility for a fourth bedroom or other desired use. Numerous updates add peace of mind, including windows replaced in 2025 with a 20-year warranty and a downstairs HVAC system replaced in 2022 by B&M with a 10-year parts warranty. Outside, enjoy the privacy of the fenced backyard, along with a patio that's perfect for relaxing or entertaining. Located in Matthews Acres, this property offers the combination of a peaceful, spacious setting and convenient access to Elizabeth City amenities, shopping, dining, VA, and the Coast Guard base. With 1.276 acres, a fenced backyard, two-car garage, generous living space, and thoughtful updates, 116 Stedman Ln E is ready to welcome its next owners.
-
4BEDS
-
1.28ACRES
-
2BATHS
-
11/2 BATHS
-
2,432SQFT
-
$164$/SQFT
School Information
Description
Welcome to 116 Stedman Ln E, a spacious 4 bedroom, 2.5 bath home in the desirable Matthews Acres neighborhood, situated on a beautiful 1.276-acre lot. Built in 2006 and offering 2,432 square feet, this home provides plenty of room to spread out while offering the privacy and space of a large lot, with no HOA and no flood insurance needed. The main level features a welcoming living room, dedicated office, formal dining room, half bath, and an eat-in kitchen with a gas range and ThinQ refrigerator. The two car garage provides convenient parking and storage, while natural gas and fiber internet add everyday convenience. Upstairs, you'll find all of the bedrooms, along with a laundry closet. The washer and dryer convey with the home. The spacious primary suite features TWO walk in closets and a private bathroom with dual vanities, a walk in shower, and a separate tub/shower. The additional bedrooms are served by a full hall bathroom. The FROG provides valuable additional living space and is supported by a 4 bedroom septic system, offering flexibility for a fourth bedroom or other desired use. Numerous updates add peace of mind, including windows replaced in 2025 with a 20-year warranty and a downstairs HVAC system replaced in 2022 by B&M with a 10-year parts warranty. Outside, enjoy the privacy of the fenced backyard, along with a patio that's perfect for relaxing or entertaining. Located in Matthews Acres, this property offers the combination of a peaceful, spacious setting and convenient access to Elizabeth City amenities, shopping, dining, VA, and the Coast Guard base. With 1.276 acres, a fenced backyard, two-car garage, generous living space, and thoughtful updates, 116 Stedman Ln E is ready to welcome its next owners.
 The data relating to real estate on this web site comes in part from the Internet Data Exchange program of Hive MLS LLC, and is updated as of 2026-10-16T23:33:21.907. All information is deemed reliable but not guaranteed and should be independently verified. All properties are subject to prior sale, change, or withdrawal. Neither listing broker(s) nor Atlantic Sotheby's International Realty shall be responsible for any typographical errors, misinformation, or misprints, and shall be held totally harmless from any damages arising from reliance upon these data. © 2026 Hive MLS LLC