





Skip To Content

117 Gallop Way

Yorktown, VA 23690
  • $629,890
  • STATUS: Active
  • ON SITE: 46 Days
  • ID#: 2603082
Open House
UPDATED: 138 min ago
$629,890
  • 4
    BEDS
  • 0.23
    ACRES
  • 2
    BATHS
  • 1
    1/2 BATHS
  • 2,818
    SQFT
  • $224
    $/SQFT
Neighborhood:
Type:
Single-Family Home
Built:
2026
County:
Area:

School Information

Elementary School:
Middle School:
High School:

Description

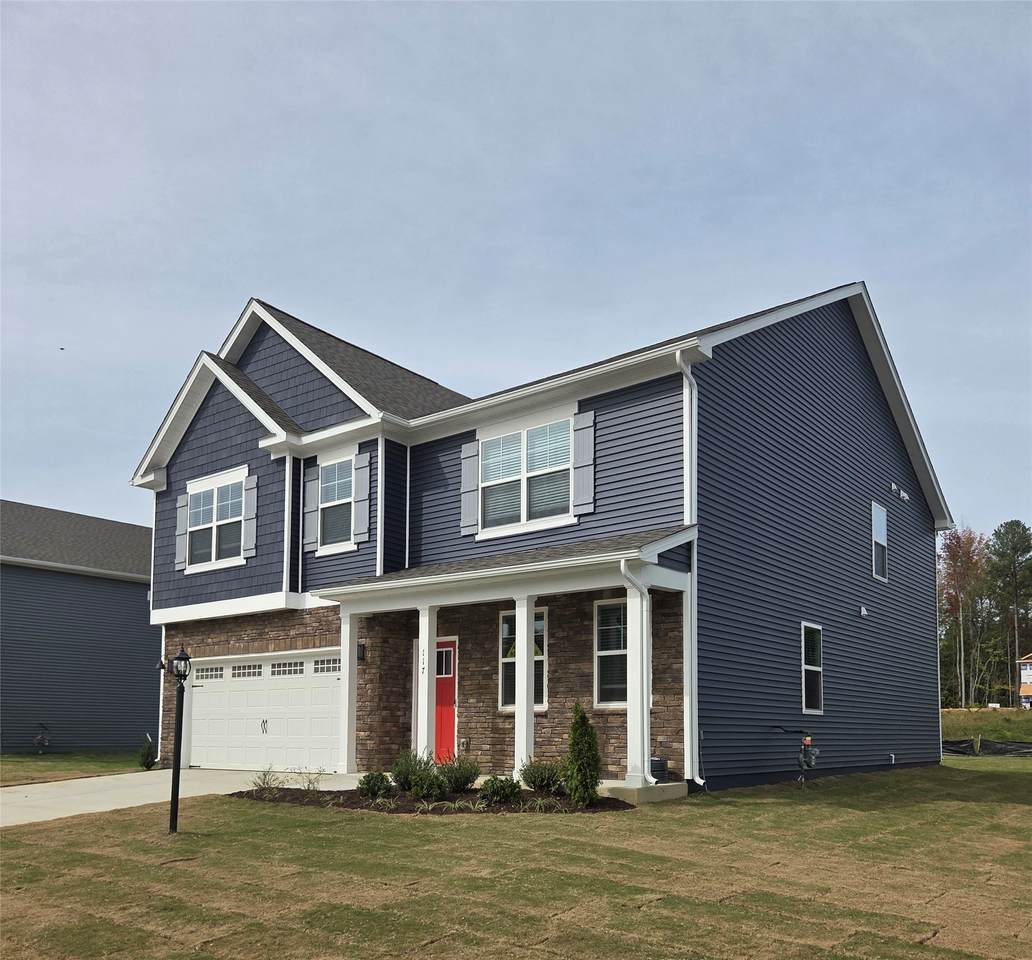
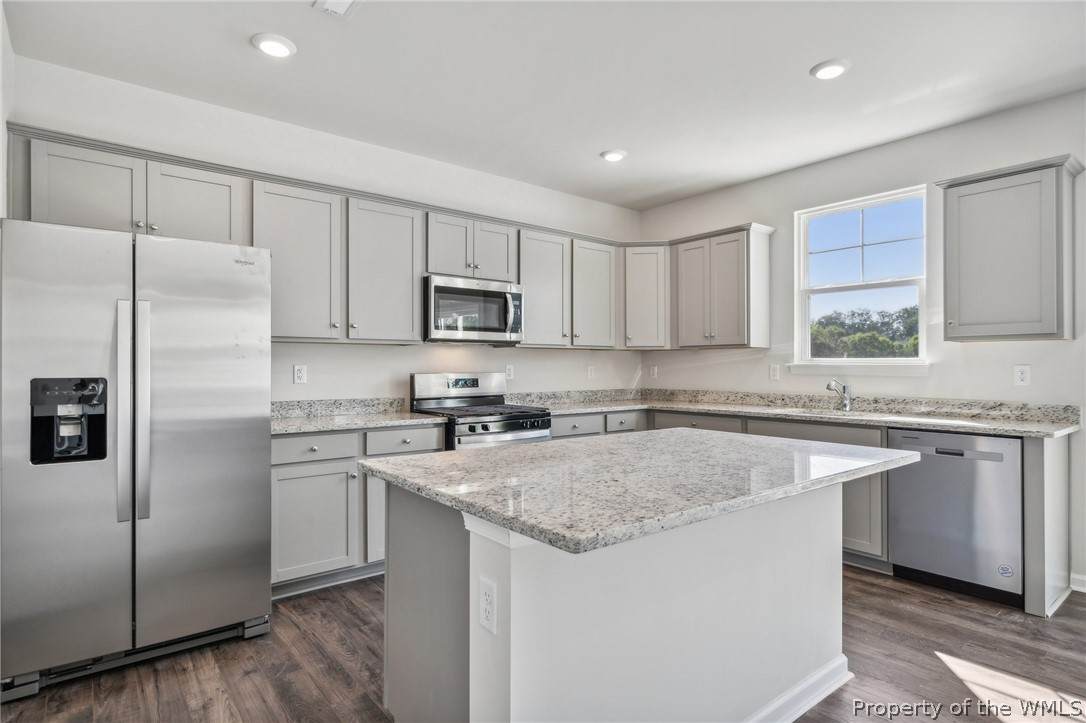
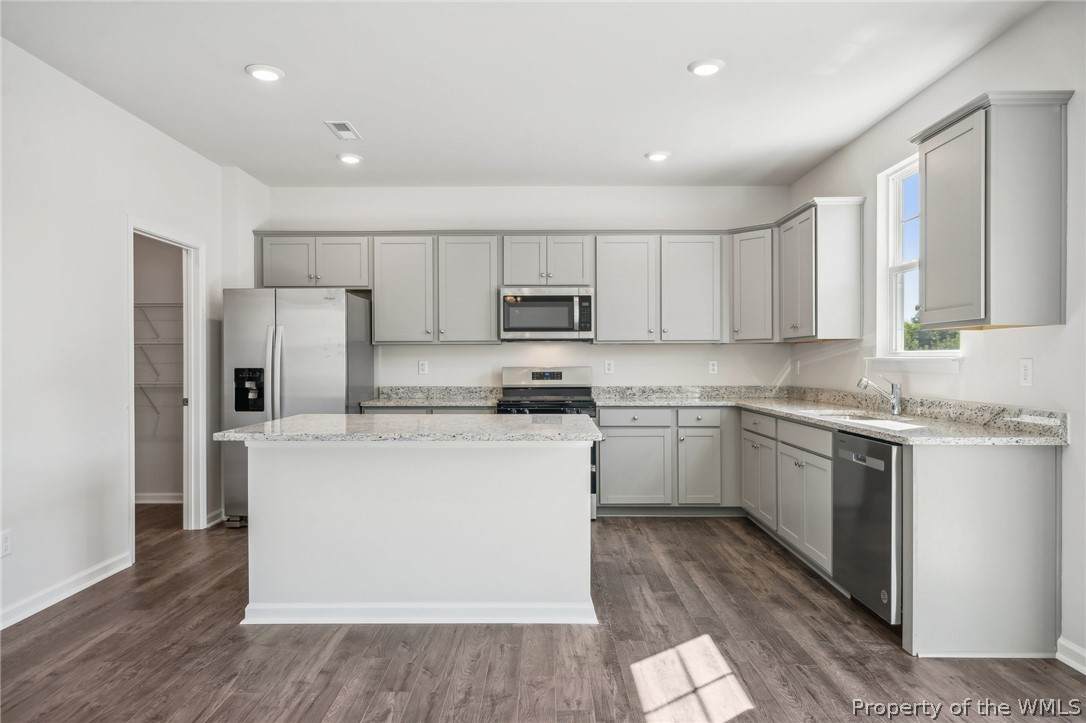
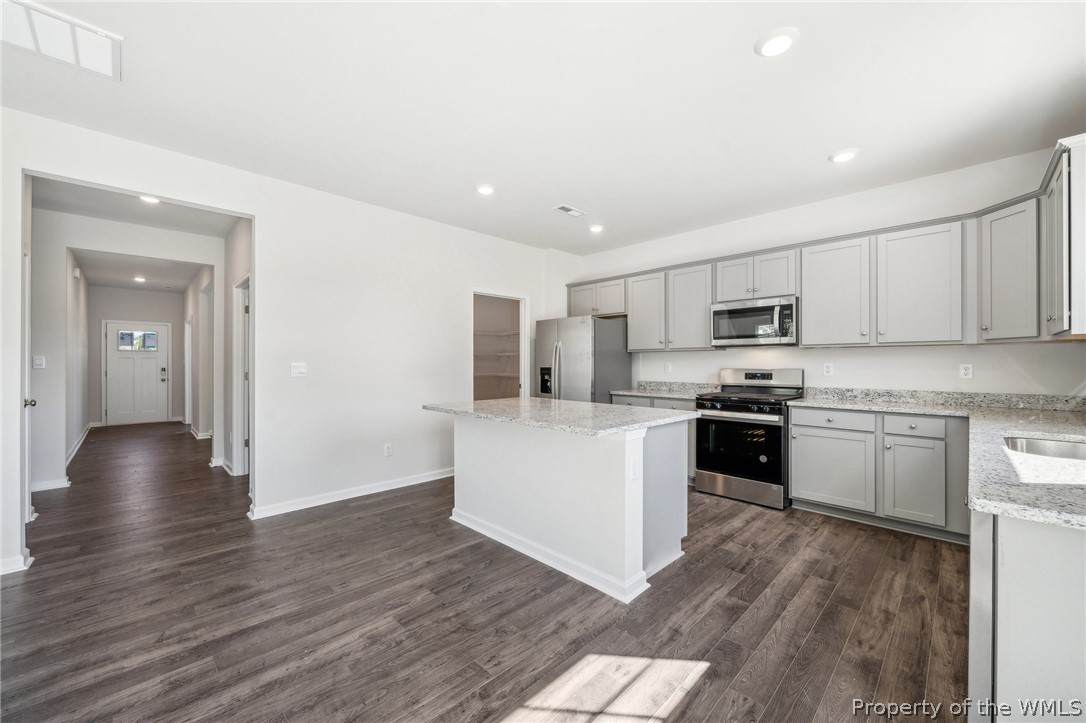
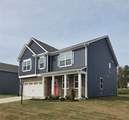
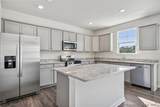
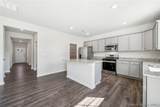
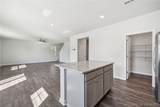
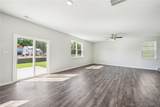
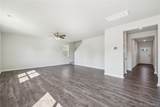
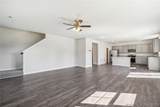
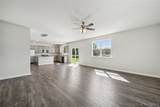
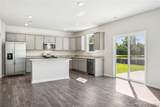
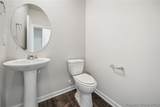
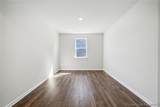
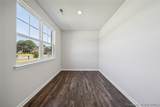
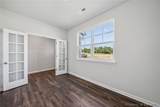
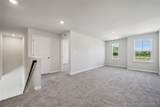
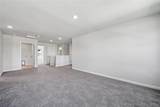
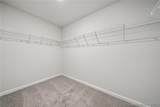
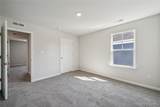
Welcome to the Hanover, offering open-concept living space designed to meet your family’s needs. The main level features a combined family room and casual dining area, creating a spacious area great for entertaining and daily activities. The kitchen boasts a large center island, a walk-in pantry, and ample counter space, making it ideal for cooking and gathering. A formal dining room and office provide additional spaces for both work and relaxation, while a convenient powder room completes the main floor. Upstairs, an additional living space provides even more flexibility, whether you need a home office, play area, or entertainment room. The primary suite is a true retreat, featuring a large walk-in closet and a luxurious bathroom with separate vanities and a private water closet. The second floor also includes a laundry room, a full bathroom, and three additional spacious bedrooms, ensuring plenty of space for the whole family.

Monthly Payment Calculator


© 2026 Williamsburg Multiple Listing Service, Inc. All rights reserved. The data relating to real estate for sale on this website comes in part from the Internet Data Exchange Program of the Williamsburg Multiple Listing Service, Inc. Real estate listings held by brokerage firms other than Atlantic Sotheby's International Realty are marked with the Internet Data Exchange logo or the Internet Data Exchange brief/thumbnail logo and detailed information about them includes the name of the listing firms. All information is deemed reliable but is not guaranteed. IDX information is provided exclusively for consumers' personal, non-commercial use and may not be used for any purpose other than to identify prospective properties consumers may be interested in purchasing. Data last updated: 2026-10-16T23:35:24.363.
www.atlanticsir.com/homes/180727750
Print Image

117 Gallop Way Yorktown, VA 23690

  • Price: $629,890
  • Status: Active
  • On Site: 46 Days
  • Updated: 138 min ago
  • ID#: 2603082
4
Beds
2
Baths
1
½ Baths
0.23
Acres
2,818
SQFT
$224
$/SQFT
2026
Built
Neighborhood:
Rose Hill
County:
York
Area:
Yorktown
Elementary School:
Yorktown
Middle School:
York
High School:
York
Property Description
Welcome to the Hanover, offering open-concept living space designed to meet your family’s needs. The main level features a combined family room and casual dining area, creating a spacious area great for entertaining and daily activities. The kitchen boasts a large center island, a walk-in pantry, and ample counter space, making it ideal for cooking and gathering. A formal dining room and office provide additional spaces for both work and relaxation, while a convenient powder room completes the main floor. Upstairs, an additional living space provides even more flexibility, whether you need a home office, play area, or entertainment room. The primary suite is a true retreat, featuring a large walk-in closet and a luxurious bathroom with separate vanities and a private water closet. The second floor also includes a laundry room, a full bathroom, and three additional spacious bedrooms, ensuring plenty of space for the whole family.
Exterior Features

Architectural Style Two Story Attached Garage YN Yes Construction Materials Frame Vinyl Siding Foundation Details Slab Garage YN Yes Levels Two Parking Features Attached Garage Pool Features None Roof Asphalt Shingle Waterfront YN No

Interior Features

Appliances Dishwasher Disposal Microwave Tankless Water Heater Basement YN No Cooling Central Air Cooling YN Yes Fireplace YN No Fireplaces Total 0 Flooring Carpet Laminate Heating Natural Gas Zoned Heating YN Yes Interior Features Double Vanity Eat-in Kitchen Granite Counters High Ceilings Kitchen Island Pantry Walk- In Closet(s) Laundry Features Washer Hookup Dryer Hookup Rooms Additional Room (Second Level) Dining Room (First Level) Kitchen (First Level) Bedroom 4 (First Level) Dining Room (First Level) Bedroom 3 (Second Level) Bedroom 2 (Second Level) Primary Bedroom (Second Level) Rooms Total 8

Property Features

Association Fee 100 Association Fee Frequency Monthly Association Fee2 600 Association YN Yes Disclosures Owner Is Listing Agent Exempt Disclaimer New Construction YN Yes Ownership Fee Simple Corporate Property Condition New Construction Under Construction Property Sub Type Single Family Residence Sewer Public Sewer Tax Annual Amount 0 Tax Year 2025 Water Source Public Year Built Details Actual Zoning Description R13 - High Density Single - Family Detached

Listing provided courtesy of D R Horton Realty of Virginia, LLC: . © 2026 Williamsburg Multiple Listing Service, Inc. All rights reserved.

© 2026 Williamsburg Multiple Listing Service, Inc. All rights reserved. The data relating to real estate for sale on this website comes in part from the Internet Data Exchange Program of the Williamsburg Multiple Listing Service, Inc. Real estate listings held by brokerage firms other than Atlantic Sotheby's International Realty are marked with the Internet Data Exchange logo or the Internet Data Exchange brief/thumbnail logo and detailed information about them includes the name of the listing firms. All information is deemed reliable but is not guaranteed. IDX information is provided exclusively for consumers' personal, non-commercial use and may not be used for any purpose other than to identify prospective properties consumers may be interested in purchasing. Data last updated: 2026-10-16T23:35:24.363.
 
https://bt-photos.global.ssl.fastly.net/wmsburg/orig_boomver_1_2603082-2.jpg https://bt-photos.global.ssl.fastly.net/wmsburg/orig_boomver_1_2603082-2.jpg https://bt-photos.global.ssl.fastly.net/wmsburg/orig_boomver_1_2603082-2.jpg
Logo
Atlantic Sotheby's International Realty
4416 Expressway Drive
Virginia Beach VA, 23452