




















Skip To Content

117 Wiley Drive

Elizabeth City, NC 27909
  • $499,900
  • STATUS: Active Under Contract
  • ON SITE: 170 Days
  • ID#: 100577963
Under Contract
UPDATED: 239 min ago
$499,900
  • 4
    BEDS
  • 1.85
    ACRES
  • 2
    BATHS
  • 0
    1/2 BATHS
  • 2,337
    SQFT
  • $214
    $/SQFT
Neighborhood:
Type:
Single-Family Home
Built:
2026
County:

School Information

Elementary School:
Middle School:

Description

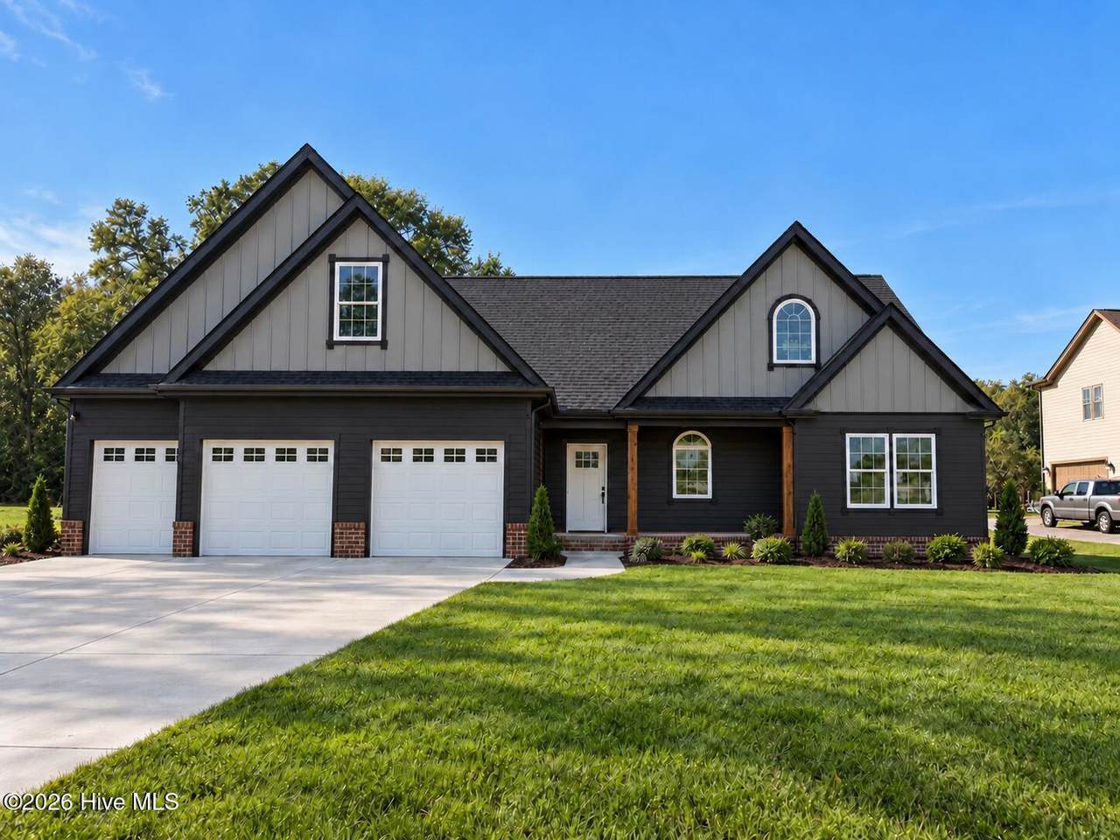
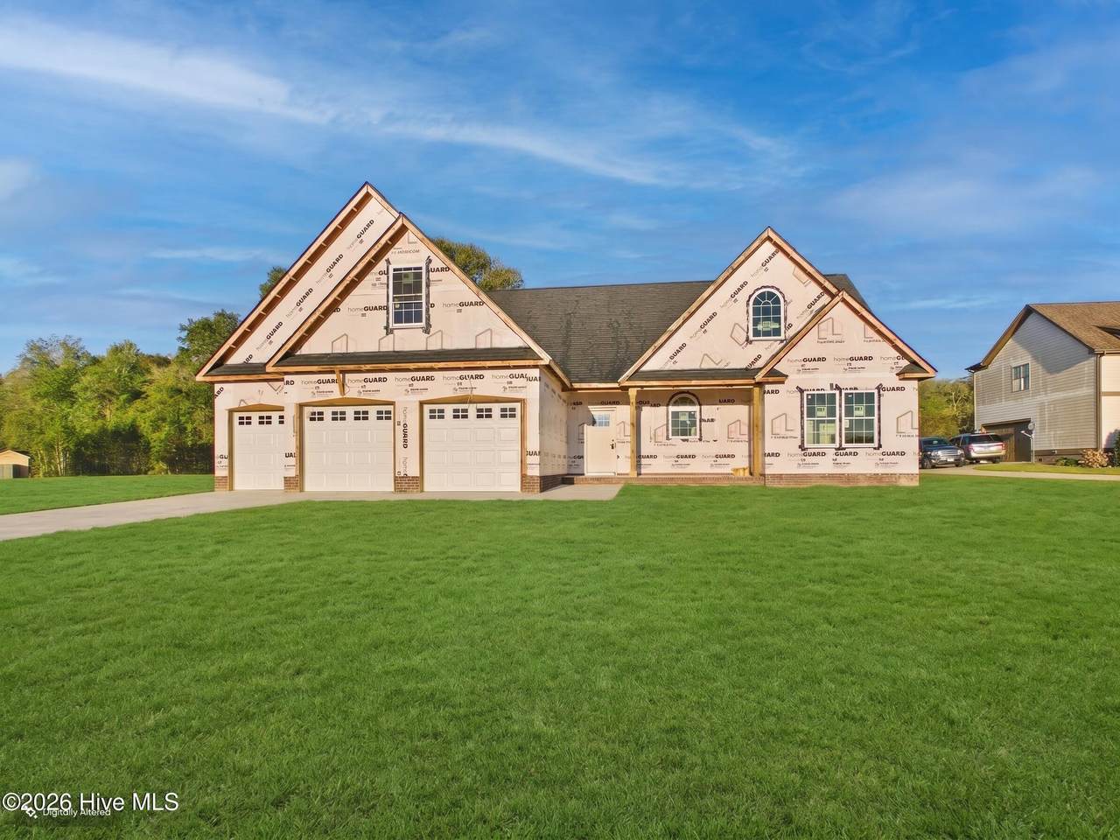
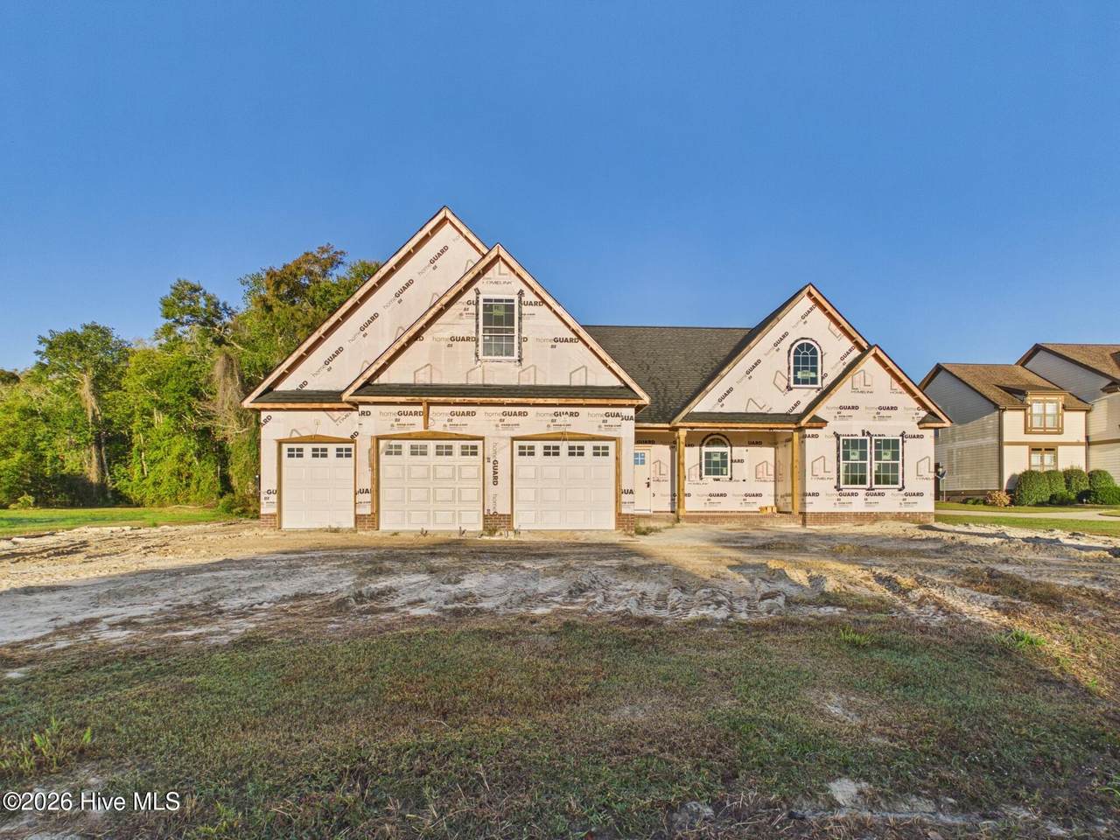
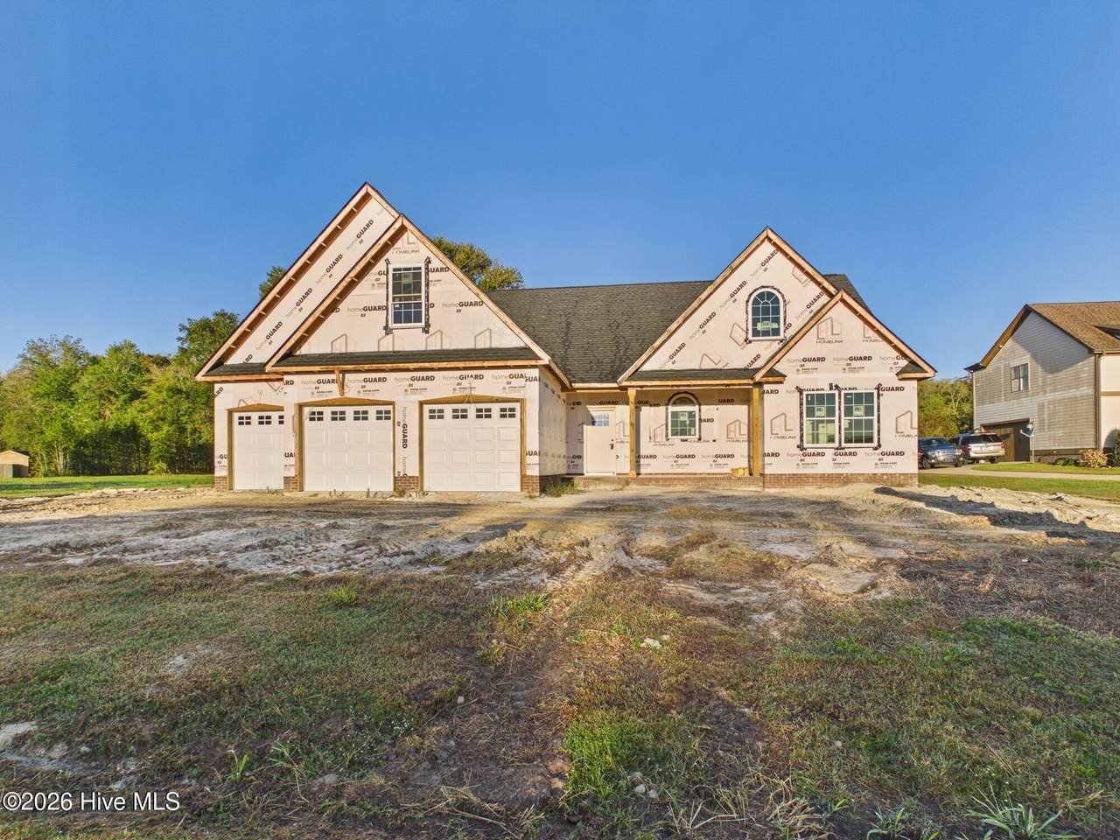
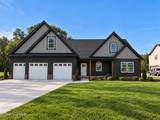
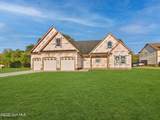
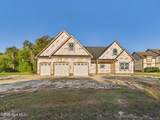
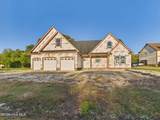
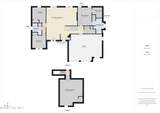
Discover modern farmhouse charm in Copperfield with this thoughtfully designed new construction by HomeLink Properties. Known as the Comfort version, this home offers a slightly smaller footprint without sacrificing the style, features, and excitement of its larger counterpart. Inside, enjoy stone plastic composite flooring, cozy carpeted spaces, an inviting fireplace, high ceilings, and an open, airy layout built for comfortable living. The home features 3 spacious bedrooms, 2 full baths, 1 with dual vanities, plus an oversized FROG that can serve as a second living area, guest space, or bedroom. This versions does NOT include the Primary Bathroom Soaking tub. You'll also love the massive walk-in attic with flooring for storage, granite countertops, stainless steel appliances, and the extra half-bay garage perfect for a golf cart, small boat, mower, or motorcycle. Experience the HomeLink difference--Built Better, from the ground up. Call the listing agent for more information on completion date, status & current incentives offered by the builder.

Monthly Payment Calculator


[Hive MLS] logoThe data relating to real estate on this web site comes in part from the Internet Data Exchange program of Hive MLS LLC, and is updated as of 2026-11-17T23:33:10.737. All information is deemed reliable but not guaranteed and should be independently verified. All properties are subject to prior sale, change, or withdrawal. Neither listing broker(s) nor Atlantic Sotheby's International Realty shall be responsible for any typographical errors, misinformation, or misprints, and shall be held totally harmless from any damages arising from reliance upon these data. © 2026 Hive MLS LLC
www.atlanticsir.com/homes/177048837
Print Image

117 Wiley Drive Elizabeth City, NC 27909

  • Price: $499,900
  • Status: Active Under Contract
  • On Site: 170 Days
  • Updated: 239 min ago
  • ID#: 100577963
4
Beds
2
Baths
0
½ Baths
1.85
Acres
2,337
SQFT
$214
$/SQFT
2026
Built
Neighborhood:
Copperfield
County:
Pasquotank
Area:
Elizabeth City
Elementary School:
J.C. Sawyer Elementary
Middle School:
River Road Middle School
High School:
Northeastern High School
Property Description
Discover modern farmhouse charm in Copperfield with this thoughtfully designed new construction by HomeLink Properties. Known as the Comfort version, this home offers a slightly smaller footprint without sacrificing the style, features, and excitement of its larger counterpart. Inside, enjoy stone plastic composite flooring, cozy carpeted spaces, an inviting fireplace, high ceilings, and an open, airy layout built for comfortable living. The home features 3 spacious bedrooms, 2 full baths, 1 with dual vanities, plus an oversized FROG that can serve as a second living area, guest space, or bedroom. This versions does NOT include the Primary Bathroom Soaking tub. You'll also love the massive walk-in attic with flooring for storage, granite countertops, stainless steel appliances, and the extra half-bay garage perfect for a golf cart, small boat, mower, or motorcycle. Experience the HomeLink difference--Built Better, from the ground up. Call the listing agent for more information on completion date, status & current incentives offered by the builder.
Exterior Features

Attached Garage Spaces 2 Attached Garage YN Yes Carport Spaces 0 Construction Materials Vinyl SidingWood Frame Detached Garage Spaces 0 Entry Level 1 Exterior Finish Vinyl Siding Fencing None Foundation Details Brick/MortarBlockRaisedSlab Garage YN Yes Parking Features Garage Faces FrontOn StreetAttachedConcreteGarage Door OpenerLightedGarage Parking Total 4 Patio And Porch Features CoveredPatioFront Porch Pool Features None Roof Architectural ShingleComposition Structure Type Wood FrameStick Built View None Window Features Thermal Windows

Interior Features

Accessibility Features Accessible Hallway(s)Accessible Common AreaCentral Living AreaGrip-Accessible Features Appliances Built-In MicrowaveDishwasherElectric Range Attic Features Floored - PartialWalk-In Basement None Building Area Total 2337 Cooling Central AirZonedCeiling Fan(s)Heat Pump Cooling YN Yes Dining Room Type Combination Fireplace YN Yes Flooring CarpetSee RemarksOther Furnished Unfurnished Green Energy Efficient LightingThermostatLED Lighting Heating Heat PumpFireplace InsertFireplace(s)ElectricForced AirZoned Heating System Fuel Source Electric Heating YN Yes Interior Features Master DownstairsWalk-in Closet(s)High CeilingsEntrance FoyerKitchen IslandPantryWalk-in ShowerEat-in KitchenWalk-In Closet(s) Laundry Features Dryer HookupWasher HookupLaundry Room Levels One and One Half Primary Bedroom Level Primary Living Area Rooms Bedroom 1 (First Level) Bedroom 2 (First Level) Bonus Room (Second Level) Bedroom 3 (Second Level) Kitchen (First Level) Master Bedroom (First Level) Living Room (First Level) Rooms Total 7 Security Features Smoke Detector(s) Unit Type 4 Bedroom Or More Water Heater Electric

Property Features

Association YN No Cobra Zone YN No Electric Provider Dominion Electric Federal Flood Insurance Available YN Yes Frontage Type See Remarks Horse YN No In City Limits YN No Island Or Mainland Mainland Listing Terms CashConventionalFHAUSDA LoanVA Loan Lot Features Open LotLevel Lot Number 99 New Construction YN Yes Property Sub Type Single Family Residence Road Frontage Type MaintainedCity StreetState RoadAsphaltPaved Road Surface Type Paved Secondary Subdivision N/A Sewer Provider Septic Tank Special Listing Conditions Standard Tax Amount 244.9 Tax Year 2023 Trash Collection Other Trash Provider PRIVATE Utilities Cable AvailableSewer ConnectedWater ConnectedPrivate Water Provider Pasquotank County Water Source Public Waterfront YN No Zoning R-25

Listing information © 2026 Hive MLS
Listing courtesy of Russell Bryant of Thrive Realty: 757-744-3456.


[Hive MLS] logoThe data relating to real estate on this web site comes in part from the Internet Data Exchange program of Hive MLS LLC, and is updated as of 2026-11-17T23:33:10.737. All information is deemed reliable but not guaranteed and should be independently verified. All properties are subject to prior sale, change, or withdrawal. Neither listing broker(s) nor Atlantic Sotheby's International Realty shall be responsible for any typographical errors, misinformation, or misprints, and shall be held totally harmless from any damages arising from reliance upon these data. © 2026 Hive MLS LLC
 
https://bt-photos.global.ssl.fastly.net/ncreg/1280_boomver_3_d8d5263eab86533db1ba0098a191581d-2.jpg https://bt-photos.global.ssl.fastly.net/ncreg/1280_boomver_3_d8d5263eab86533db1ba0098a191581d-2.jpg https://bt-photos.global.ssl.fastly.net/ncreg/1280_boomver_3_d8d5263eab86533db1ba0098a191581d-2.jpg
Logo
Atlantic Sotheby's International Realty
4416 Expressway Drive
Virginia Beach VA, 23452