
Skip To Content

1206 Mount Pleasant Dr

Suffolk, VA 23434
  • $515,000
  • STATUS: Closed
  • ON SITE: 449 Days
  • ID#: 10593845
Sold - 10/03/2025
$515,000
SOLD - 10/03/2025
  • 3
    BEDS
  • 0.6
    ACRES
  • 2
    BATHS
  • 1
    1/2 BATHS
  • 2,029
    SQFT
  • $0
    $/SQFT
Neighborhood:
Type:
Single-Family Home
Built:
1985

School Information

Elementary School:
Middle School:
High School:

Description

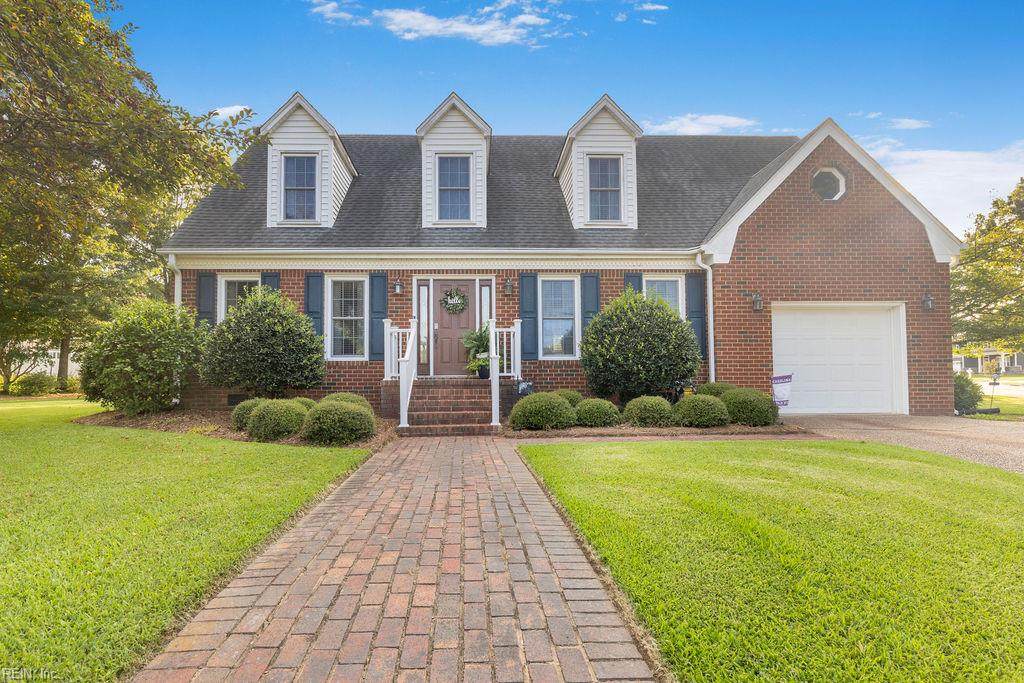
Welcome to your dream home! Just minutes from Downtown Suffolk with easy access to Route 58, this 3-bedroom, 2.5-bath house has it all. The backyard is a true oasis, featuring an inground pool, covered patio, storage sheds, and mature trees providing plenty of shade. Inside, the home is beautifully maintained with an updated kitchen and newer appliances. Upon entry, you'll find the formal living and dining rooms along with a welcoming foyer. The cozy den, complete with a gas fireplace and custom mantel, offers views of the backyard. The kitchen and laundry area are conveniently located of the den with a half bath just off the kitchen. Upstairs, the primary suite boasts a walk-in closet and bathroom, accompanied by two additional bedrooms, another full bath, and a storage closet. The FROG has many possibilities, located off the laundry room, also offers attic access. Many other updates completed in the last few years. Come see this one first.

Sold by Chorey & Associates Realty LTD.

Monthly Payment Calculator

www.atlanticsir.com/homes/166110727
Print Image

1206 Mount Pleasant Dr Suffolk, VA 23434

  • Price: $530,000
  • Status: Closed
  • On Site: 449 Days
  • Updated: 229 min ago
  • ID#: 10593845
3
Beds
2
Baths
1
½ Baths
0.6
Acres
2,029
SQFT
$0
$/SQFT
1985
Built
Neighborhood:
Westhaven Lakes
Area:
62 - Central Suffolk
Elementary School:
Kilby Shores Elementary
Middle School:
Forest Glen Middle
High School:
Lakeland
Property Description
Welcome to your dream home! Just minutes from Downtown Suffolk with easy access to Route 58, this 3-bedroom, 2.5-bath house has it all. The backyard is a true oasis, featuring an inground pool, covered patio, storage sheds, and mature trees providing plenty of shade. Inside, the home is beautifully maintained with an updated kitchen and newer appliances. Upon entry, you'll find the formal living and dining rooms along with a welcoming foyer. The cozy den, complete with a gas fireplace and custom mantel, offers views of the backyard. The kitchen and laundry area are conveniently located of the den with a half bath just off the kitchen. Upstairs, the primary suite boasts a walk-in closet and bathroom, accompanied by two additional bedrooms, another full bath, and a storage closet. The FROG has many possibilities, located off the laundry room, also offers attic access. Many other updates completed in the last few years. Come see this one first.
Exterior Features

Exterior Features Gazebo Exterior Siding Brick Fence Description Back FencedPartial Fence YN Yes Foundation Type Crawl Garage YN Yes Parking Garage Att 1 CarDriveway SpcStreet Pool In Ground Pool Roof Composite Style Cape Cod Waterfront Description Not Waterfront Waterfront YN No

Interior Features

Accessibility Main Floor Laundry Appliances DishwasherDryerMicrowaveRangeRefrigeratorWasher Cooling Central Air Fireplaces Number 1 First Flr Bed Full Bath YN No Flooring Type CarpetWood Heating Heat PumpNat Gas Interior Features Fireplace Gas-naturalWalk-In AtticWalk-In Closet Rooms Number 8 Rooms Other AtticBreakfast AreaFin. Rm Over GarFoyerPBR with BathPorchUtility Room Water Heater Type Electric

Property Features

Contingency Exists Non Contingent Disclosure Disclosure Statement Fees Condo 0 Fees POAMonthly 0 Hoa YN No HOAAssoc Legal Name NA Master Model YN No Neighborhood Name WESTHAVEN LAKES New Construction YN No Ownership Type Simple Possession CLOSING Sewer Type City/County Tax Amount Approx 3922 Water Type City/County

Real Estate Information Network logoListing provided courtesy of RE/MAX Country to Coast: 757-704-4472
© 2026 REIN, Inc. Information Deemed Reliable But Not Guaranteed.
 
Logo
Atlantic Sotheby's International Realty
4416 Expressway Drive
Virginia Beach VA, 23452