









Skip To Content

1208 Hog Island Rd

Surry County, VA 23883
  • $399,900
  • STATUS: Active Under Contract
  • ON SITE: 37 Days
  • ID#: 10656166
Under Contract
UPDATED: 31 min ago
$399,900
  • 4
    BEDS
  • 1.55
    ACRES
  • 2
    BATHS
  • 0
    1/2 BATHS
  • 2,145
    SQFT
  • $186
    $/SQFT
Neighborhood:
Type:
Single-Family Home
Built:
1979
Area:

School Information

Elementary School:
Middle School:
High School:

Description

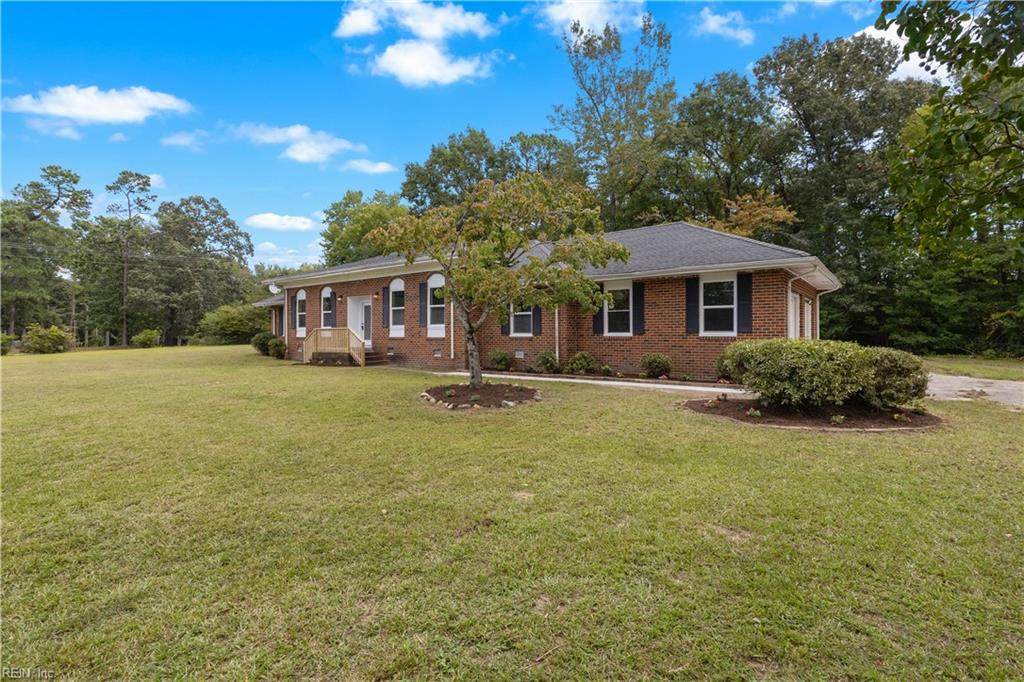
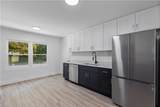
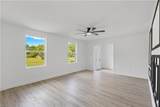
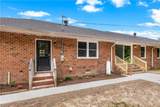
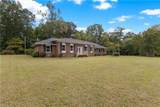
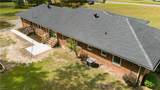
Beautifully renovated 4-bedroom, 2-bath brick ranch situated on 1.5 acres with the added potential for a buildable lot for a second home! This spacious home features new LVP flooring, new carpet in the bedrooms, and a gorgeous updated kitchen with custom cabinetry, quartz countertops and new stainless steel appliances. The large living room opens to the dining area, creating a bright and comfortable space for everyday living and entertaining. The primary suite offers a walk-in closet and private bath with a beautifully tiled shower. Enjoy plenty of storage and parking with the large 2-car garage. Major updates include a new roof, new windows and new HVAC. Renovated, spacious and move-in ready—come make this beautiful home yours!

Monthly Payment Calculator

www.atlanticsir.com/homes/181734703
Print Image

1208 Hog Island Rd Surry County, VA 23883

  • Price: $399,900
  • Status: Active Under Contract
  • On Site: 37 Days
  • Updated: 31 min ago
  • ID#: 10656166
4
Beds
2
Baths
0
½ Baths
1.55
Acres
2,145
SQFT
$186
$/SQFT
1979
Built
Neighborhood:
Surry
Area:
70 - Surry
Elementary School:
Surry Elementary
Middle School:
Luther P. Jackson Middle
High School:
Surry Co.
Property Description
Beautifully renovated 4-bedroom, 2-bath brick ranch situated on 1.5 acres with the added potential for a buildable lot for a second home! This spacious home features new LVP flooring, new carpet in the bedrooms, and a gorgeous updated kitchen with custom cabinetry, quartz countertops and new stainless steel appliances. The large living room opens to the dining area, creating a bright and comfortable space for everyday living and entertaining. The primary suite offers a walk-in closet and private bath with a beautifully tiled shower. Enjoy plenty of storage and parking with the large 2-car garage. Major updates include a new roof, new windows and new HVAC. Renovated, spacious and move-in ready—come make this beautiful home yours!
Exterior Features

Exterior Features Corner Exterior Siding Brick Fence Description None Fence YN No Foundation Type Crawl Garage YN Yes Parking Garage Att 2 CarMulti CarDriveway Spc Pool No Pool Roof Asphalt Shingle Style Ranch Waterfront Description Not Waterfront Waterfront YN No

Interior Features

Appliances DishwasherDryer HookupMicrowaveElec RangeRefrigeratorWasher Hookup Cooling Central Air Equipment Ceiling Fan Fireplaces Number 0 First Flr Bed Full Bath YN Yes Flooring Type CarpetLaminate/LVP Heating Electric Interior Features Primary Sink-Double Rooms Living Room Great Room Dining Room Utility Room Kitchen Family Room Primary Bedroom Bedroom Full Bathroom Primary Bedroom Rooms Number 9 Rooms Other 1st Floor Primary BRBreakfast AreaPBR with Bath Water Heater Type Electric

Property Features

Contingencies Home/EIFS Insp. Con. Contingency Exists Contingent Disclosure Disclosure StatementOwner AgentRelated to Seller Fees Condo 0 Fees POAMonthly 0 Hoa YN No HOAAssoc Legal Name N/A Master Model YN No New Construction YN No Ownership Type Simple Possession SETTLEMENT Sewer Type Septic Tax Amount Approx 2800 Water Type Well

Real Estate Information Network logoListing provided courtesy of KW Allegiance Shoreline: 757-530-9502
© 2026 REIN, Inc. Information Deemed Reliable But Not Guaranteed.
 
https://bt-photos.global.ssl.fastly.net/rein/orig_boomver_1_10656166-2.jpg https://bt-photos.global.ssl.fastly.net/rein/orig_boomver_1_10656166-2.jpg https://bt-photos.global.ssl.fastly.net/rein/orig_boomver_1_10656166-2.jpg
Logo
Atlantic Sotheby's International Realty
4416 Expressway Drive
Virginia Beach VA, 23452