







Skip To Content

1209 Holly Ave

Chesapeake, VA 23324
  • $465,000
  • STATUS: Active
  • ON SITE: 52 Days
  • ID#: 10650575
UPDATED: 175 min ago
$465,000
  • 4
    BEDS
  • N/A
    ACRES
  • 4
    BATHS
  • 0
    1/2 BATHS
  • 2,150
    SQFT
  • $216
    $/SQFT
Neighborhood:
Type:
Single-Family Home
Built:
1901

School Information

Elementary School:
Middle School:
High School:

Description

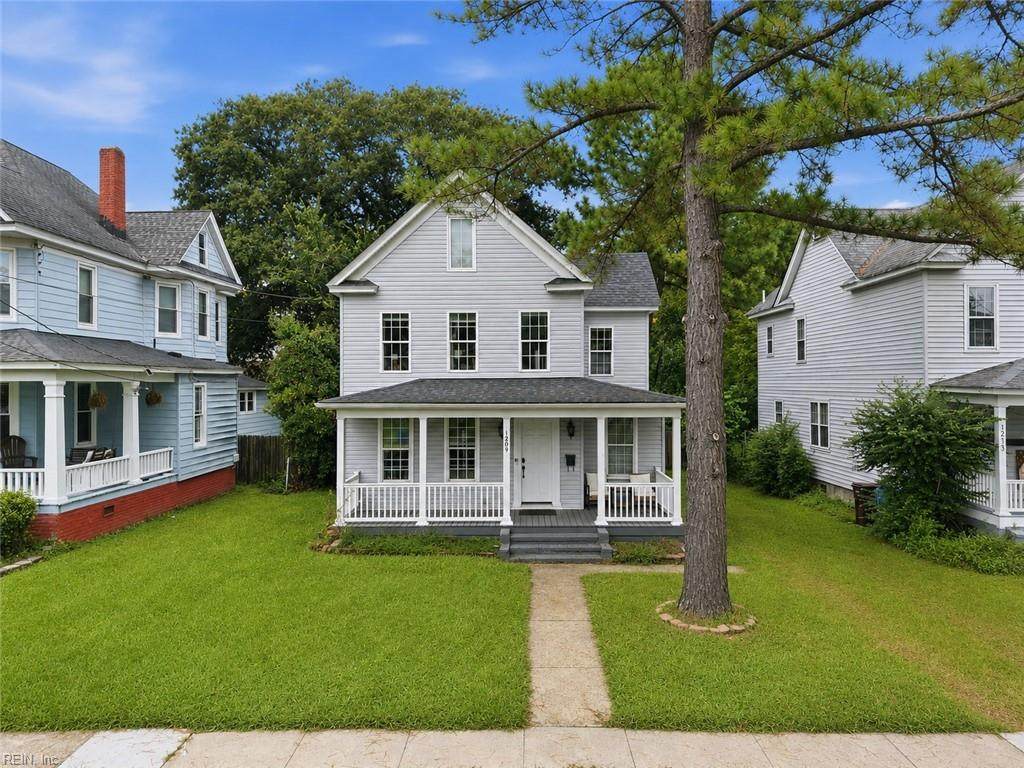
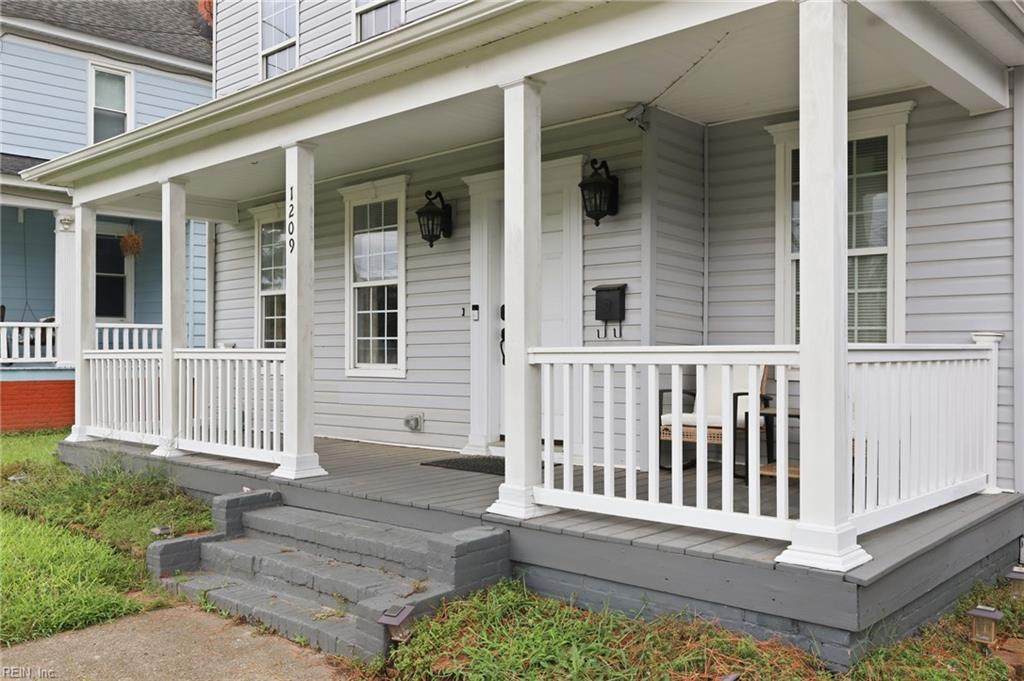
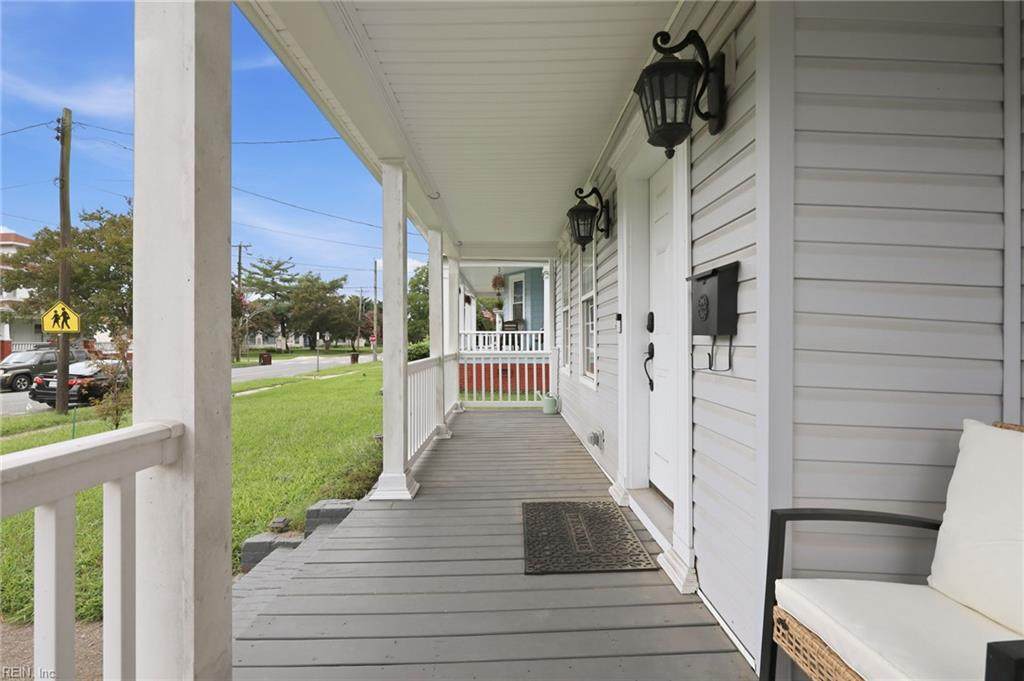
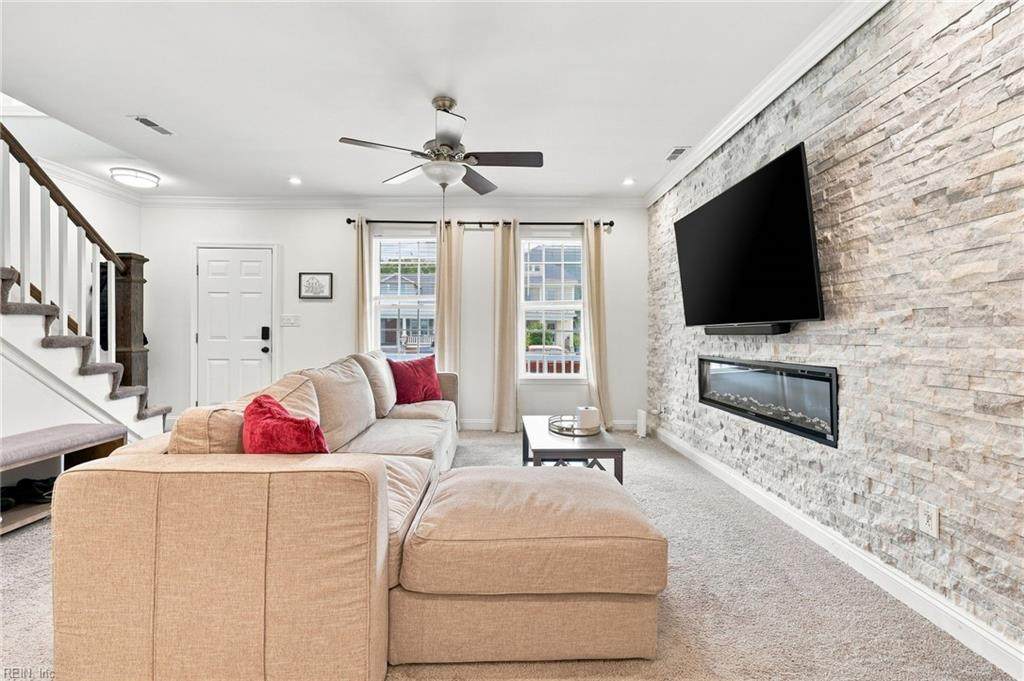
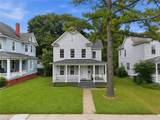
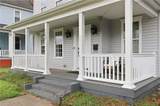
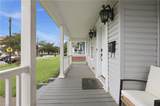
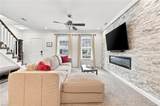
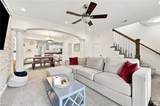
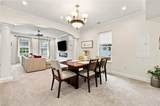
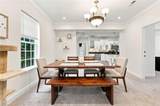
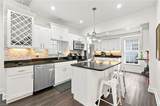
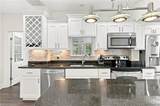
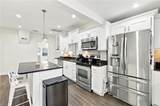
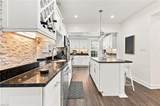
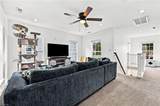
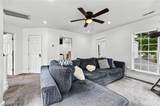
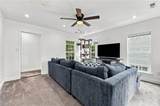
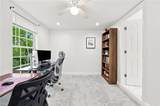
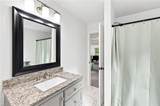
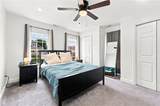
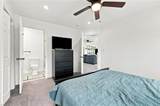
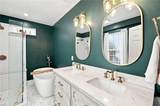
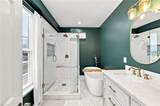
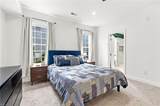
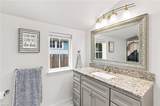
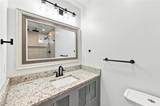
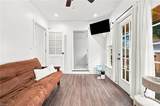
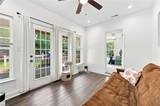
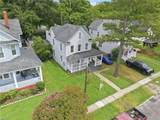
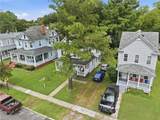
Welcome to 1209 Holly Avenue—where timeless historic charm meets modern luxury. Nestled in the heart of Chesapeake's desirable South Norfolk Historic District, this beautifully renovated 4-bedroom, 4-bath home offers over 2,100 square feet of thoughtfully designed living space. Every detail has been carefully updated, creating a home that truly feels better than new. Step inside to an inviting open-concept floor plan featuring a stunning gourmet kitchen with granite countertops, custom cabinetry, stainless steel appliances, and generous space for entertaining family and friends. The sought-after first-floor primary suite provides comfort and convenience, while the flexible office space and expansive upstairs loft offer endless possibilities for working from home, a media room, or additional living space. Upstairs, spacious secondary bedrooms include a private en-suite, making the layout great for guests or multigenerational living.

Monthly Payment Calculator

www.atlanticsir.com/homes/180517817
Print Image

1209 Holly Ave Chesapeake, VA 23324

  • Price: $465,000
  • Status: Active
  • On Site: 52 Days
  • Updated: 175 min ago
  • ID#: 10650575
4
Beds
4
Baths
0
½ Baths
N/A
Acres
2,150
SQFT
$216
$/SQFT
1901
Built
Neighborhood:
South Norfolk
Area:
31 - Central Chesapeake
Elementary School:
Truitt Intermediate
Middle School:
Oscar Smith Middle
High School:
Oscar Smith
Property Description
Welcome to 1209 Holly Avenue—where timeless historic charm meets modern luxury. Nestled in the heart of Chesapeake's desirable South Norfolk Historic District, this beautifully renovated 4-bedroom, 4-bath home offers over 2,100 square feet of thoughtfully designed living space. Every detail has been carefully updated, creating a home that truly feels better than new. Step inside to an inviting open-concept floor plan featuring a stunning gourmet kitchen with granite countertops, custom cabinetry, stainless steel appliances, and generous space for entertaining family and friends. The sought-after first-floor primary suite provides comfort and convenience, while the flexible office space and expansive upstairs loft offer endless possibilities for working from home, a media room, or additional living space. Upstairs, spacious secondary bedrooms include a private en-suite, making the layout great for guests or multigenerational living.
Exterior Features

Exterior Siding Vinyl Fence Description Back FencedWood Fence Fence YN Yes Foundation Type Crawl Garage YN No Parking Driveway SpcStreet Pool No Pool Roof Asphalt Shingle Style Transitional Waterfront Description Not Waterfront Waterfront YN No

Interior Features

Appliances DishwasherDisposalDryerDryer HookupMicrowaveElec RangeRefrigeratorWasherWasher Hookup Cooling Central Air Fireplaces Number 1 First Flr Bed Full Bath YN Yes Flooring Type CarpetCeramicLaminate/LVP Heating Electric Rooms Living Room Great Room Dining Room Utility Room Kitchen Family Room Primary Bedroom Bedroom Full Bathroom Primary Bedroom Rooms Number 10 Rooms Other 1st Floor Primary BRAtticIn-Law SuiteSpare RoomSun RoomUtility Closet Unit Description 2 Living Lvl Water Heater Type Electric

Property Features

Contingency Exists Non Contingent Disclosure Disclosure Statement Fees Condo 0 Fees POAMonthly 0 Hoa YN No HOAAssoc Legal Name N/A Master Model YN No New Construction YN No Ownership Type Simple Possession SETTLEMENT Sewer Type City/County Tax Amount Approx 3342 Water Type City/County Zoning HISTORIC

Real Estate Information Network logoListing provided courtesy of Redfin Corporation: 703-665-6665
© 2026 REIN, Inc. Information Deemed Reliable But Not Guaranteed.
 
https://bt-photos.global.ssl.fastly.net/rein/orig_boomver_1_10650575-2.jpg https://bt-photos.global.ssl.fastly.net/rein/orig_boomver_1_10650575-2.jpg https://bt-photos.global.ssl.fastly.net/rein/orig_boomver_1_10650575-2.jpg
Logo
Atlantic Sotheby's International Realty
4416 Expressway Drive
Virginia Beach VA, 23452