










Skip To Content

12163 Ava Ln

Isle of Wight County, VA 23487
  • $599,000
  • STATUS: Active
  • ON SITE: 53 Days
  • ID#: 10650017
UPDATED: 52 min ago
$599,000
  • 4
    BEDS
  • N/A
    ACRES
  • 3
    BATHS
  • 1
    1/2 BATHS
  • 2,481
    SQFT
  • $241
    $/SQFT
Neighborhood:
Type:
Single-Family Home
Built:
2026

School Information

Elementary School:
High School:

Description

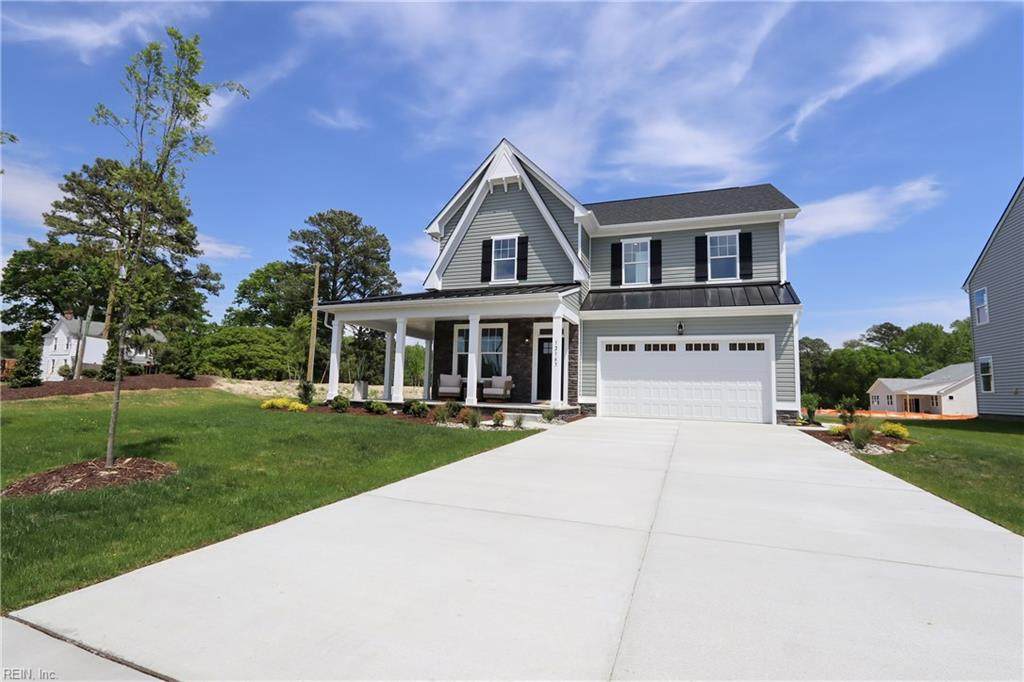
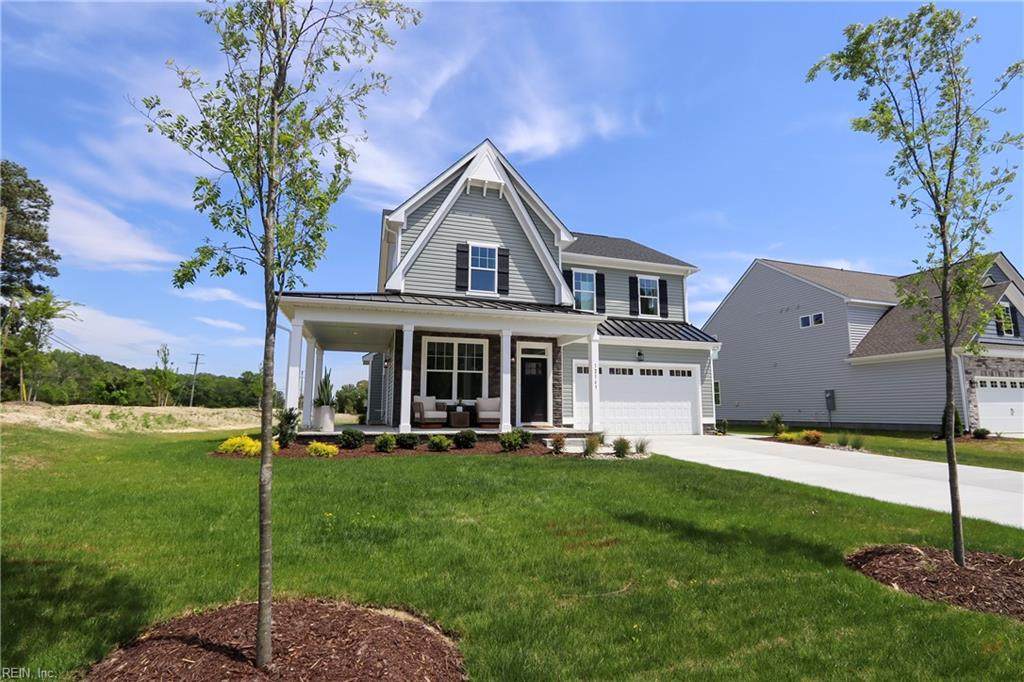
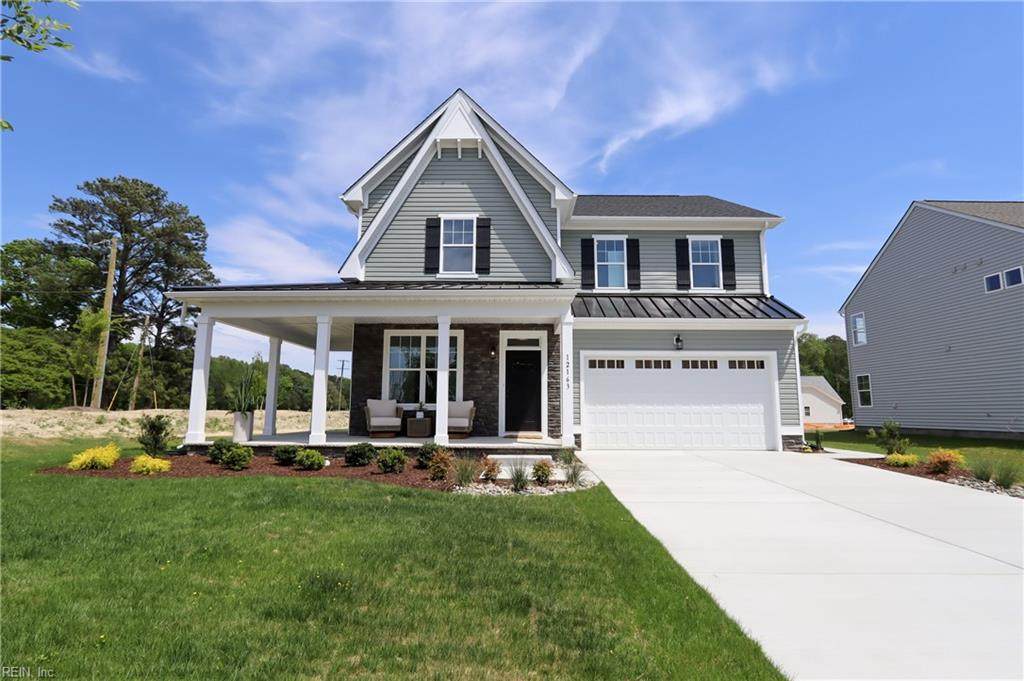
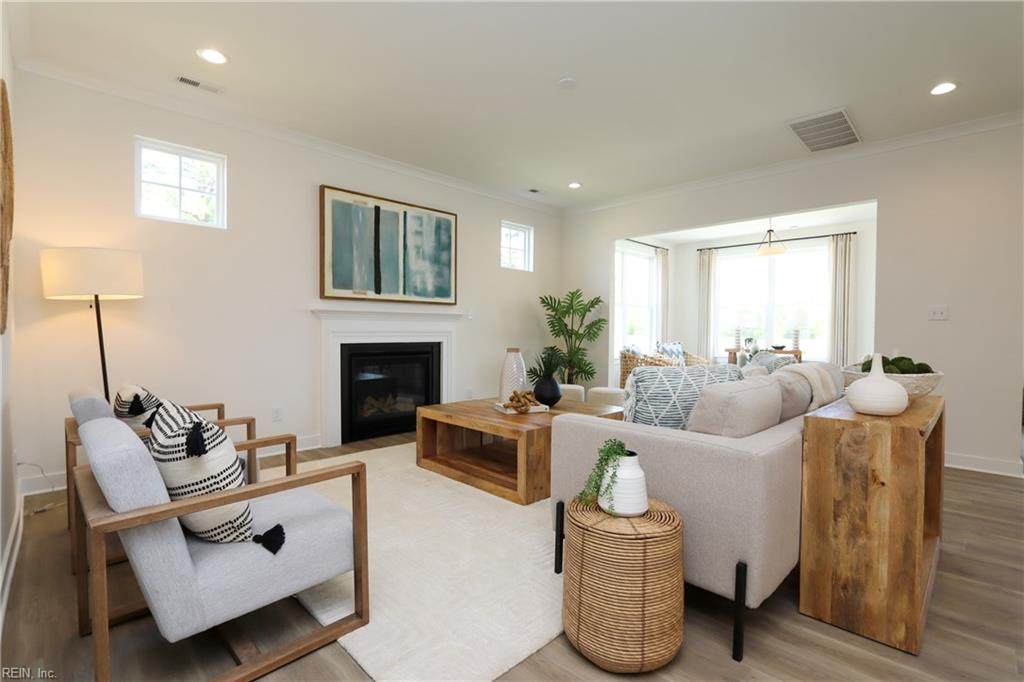
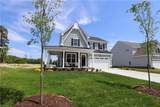
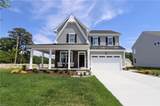
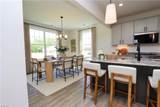
Welcome to Windsor Station! Built by Taylor Construction, this stunning Helena model is now move-in ready and showcases beautiful Craftsman-style details from the exterior through every inch of the home. Inside, you’ll find durable LVP flooring throughout the main living areas and a thoughtfully designed layout featuring 4 bedrooms, including a spacious primary suite with a tile shower and walk-in closets. The open-concept kitchen is perfect for entertaining, complete with granite countertops, stainless steel appliances, and a seamless flow into the family and dining areas. The first floor also includes a convenient half bath and a versatile flex room, ideal for a home office or additional living space. Take advantage of closing cost assistance when using the preferred lender and settlement company. Call today and be settled into your new home just in time to enjoy the fall. MOVE IN READY ** NEW CONSTRUCTION! $$$ Builder offering $15,000 in CCA, plus an additional $10,000 in flex dollars, to be used for upgrades or interest rate buy down on your mortgage. $$$

Monthly Payment Calculator

www.atlanticsir.com/homes/180314821
Print Image

12163 Ava Ln Isle of Wight County, VA 23487

  • Price: $599,000
  • Status: Active
  • On Site: 53 Days
  • Updated: 52 min ago
  • ID#: 10650017
4
Beds
3
Baths
1
½ Baths
N/A
Acres
2,481
SQFT
$241
$/SQFT
2026
Built
Neighborhood:
Windsor Station
Area:
66 - Isle of Wight - South
Elementary School:
Windsor Elementary
Middle School:
Georgie D. Tyler Middle School
High School:
Windsor
Property Description
Welcome to Windsor Station! Built by Taylor Construction, this stunning Helena model is now move-in ready and showcases beautiful Craftsman-style details from the exterior through every inch of the home. Inside, you’ll find durable LVP flooring throughout the main living areas and a thoughtfully designed layout featuring 4 bedrooms, including a spacious primary suite with a tile shower and walk-in closets. The open-concept kitchen is perfect for entertaining, complete with granite countertops, stainless steel appliances, and a seamless flow into the family and dining areas. The first floor also includes a convenient half bath and a versatile flex room, ideal for a home office or additional living space. Take advantage of closing cost assistance when using the preferred lender and settlement company. Call today and be settled into your new home just in time to enjoy the fall. MOVE IN READY ** NEW CONSTRUCTION! $$$ Builder offering $15,000 in CCA, plus an additional $10,000 in flex dollars, to be used for upgrades or interest rate buy down on your mortgage. $$$
Exterior Features

Exterior Features Corner Exterior Siding Vinyl Fence Description None Fence YN No Foundation Type Slab Garage YN Yes Parking Garage Att 2 Car Pool No Pool Roof Asphalt Shingle Style CraftsmanTraditional Waterfront Description Not Waterfront Waterfront YN No

Interior Features

Appliances DishwasherDisposalDryer HookupMicrowaveGas RangeRefrigeratorWasher Hookup Cooling Heat PumpZoned Equipment Cable HookupGar Door Opener Fireplaces Number 1 First Flr Bed Full Bath YN No Flooring Type CarpetLaminate/LVP Heating Heat PumpProgrammable ThermostatZoned Interior Features Fireplace Gas-propanePrimary Sink-DoubleWalk-In Attic Rooms Living Room Great Room Dining Room Utility Room Kitchen Family Room Primary Bedroom Bedroom Full Bathroom Rooms Number 10 Rooms Other 1st Floor BRBreakfast AreaPBR with BathOffice/StudyPantryPorch Unit Description Det Single Fam Water Heater Type Electric

Property Features

Amenities Condo POA Playgrounds Contingency Exists Non Contingent Disclosure None Fees Condo 0 Fees POAMonthly 75 Hoa YN Yes HOAAssoc Legal Name WINDSOR STATION COMMUNITY ASSOCIATION Master Model YN Yes Neighborhood Name WINDSOR STATION New Construction YN Yes Ownership Type Simple Possession SETTLEMENT Sewer Type City/County Tax Amount Approx 4910 Water Type City/County

Real Estate Information Network logoListing provided courtesy of RE/MAX Connect: 757-525-3639
© 2026 REIN, Inc. Information Deemed Reliable But Not Guaranteed.
 
https://bt-photos.global.ssl.fastly.net/rein/orig_boomver_1_10650017-2.jpg https://bt-photos.global.ssl.fastly.net/rein/orig_boomver_1_10650017-2.jpg https://bt-photos.global.ssl.fastly.net/rein/orig_boomver_1_10650017-2.jpg
Logo
Atlantic Sotheby's International Realty
4416 Expressway Drive
Virginia Beach VA, 23452