































Skip To Content

12185 Ava Ln

Isle of Wight County, VA 23487
  • $589,900
  • STATUS: Active
  • ON SITE: 46 Days
  • ID#: 10651093
Open House
UPDATED: 70 min ago
$589,900
  • 4
    BEDS
  • 0.5
    ACRES
  • 3
    BATHS
  • 1
    1/2 BATHS
  • 2,618
    SQFT
  • $225
    $/SQFT
Neighborhood:
Type:
Single-Family Home
Built:
2026

School Information

Elementary School:
High School:

Description

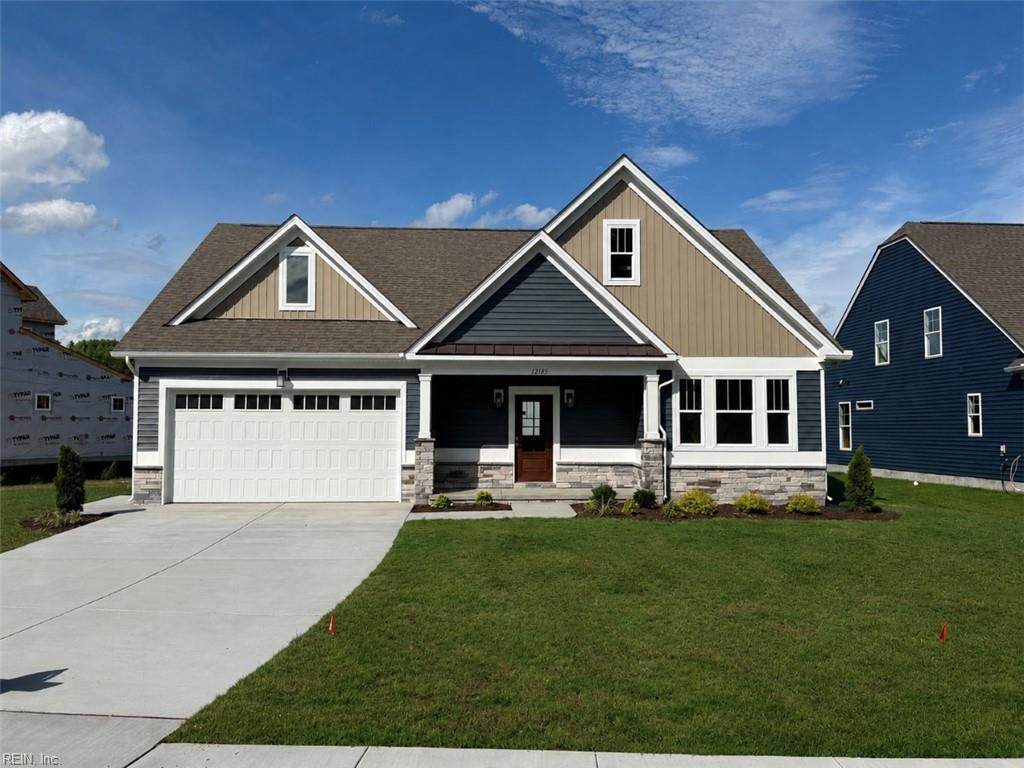
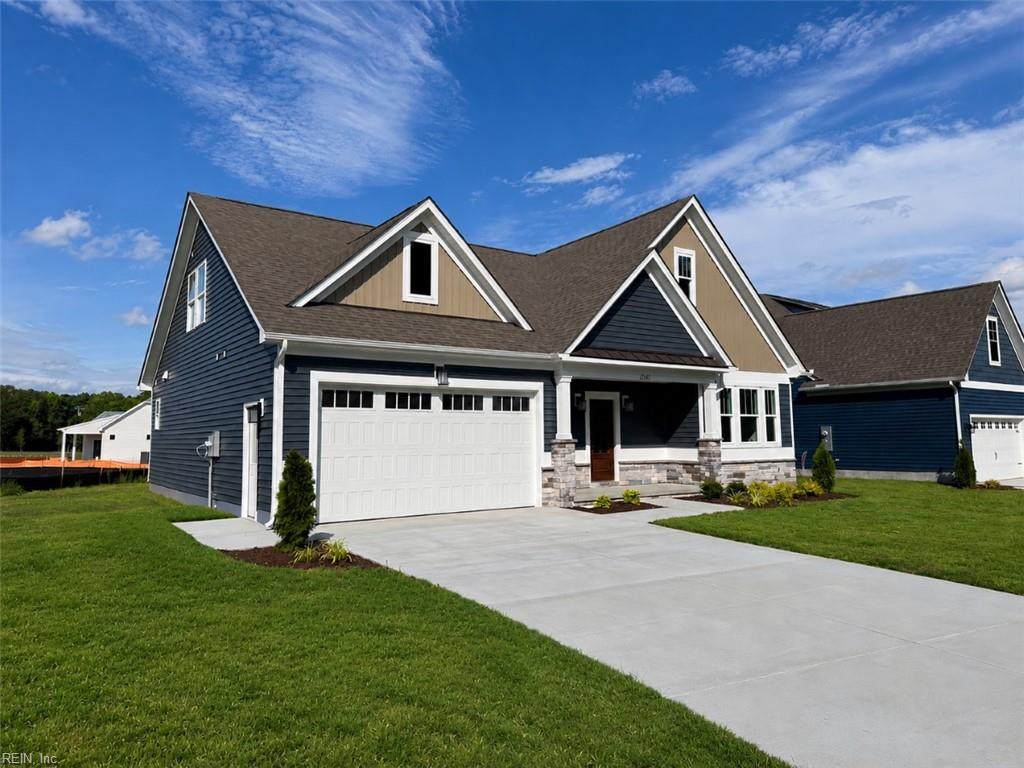
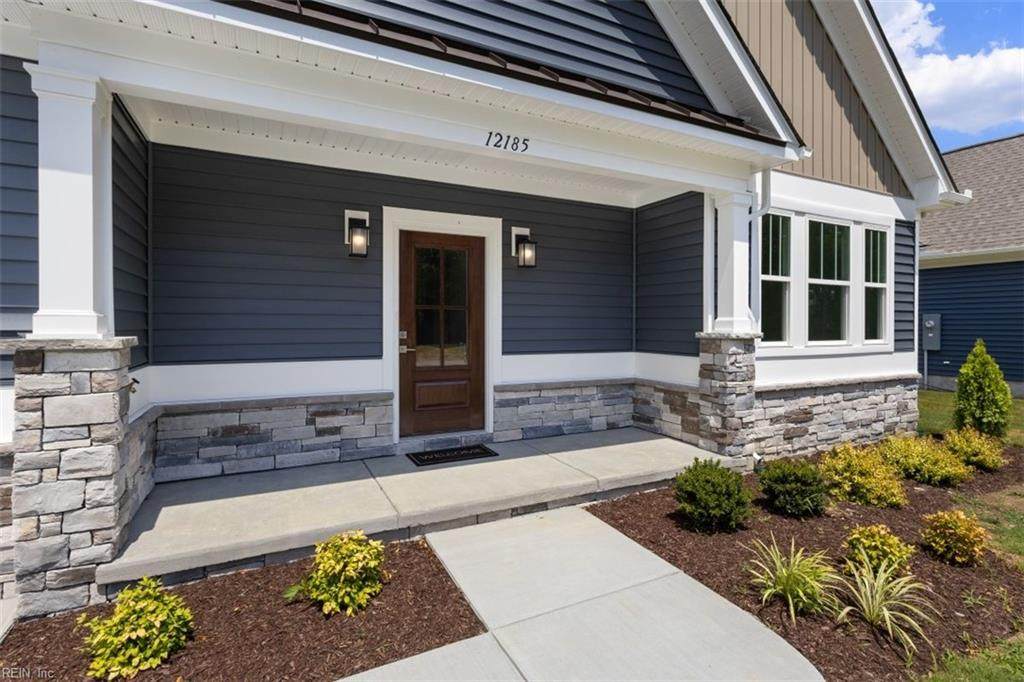
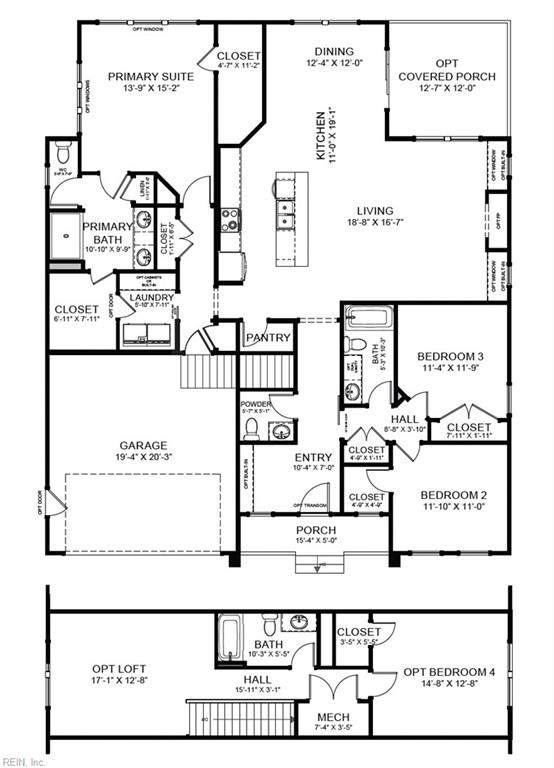
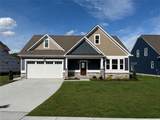
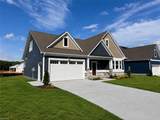
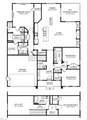
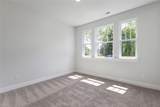
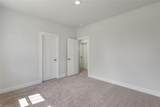
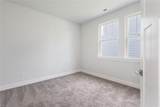
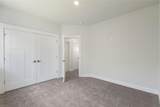
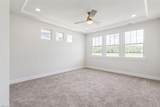
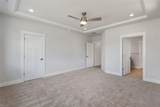
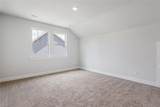
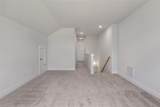
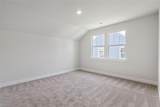
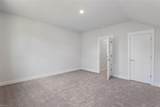
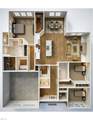
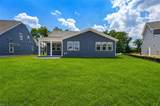
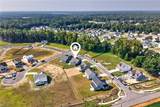
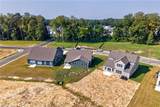
MOVE-IN READY + $15,000 FLEX CASH! This beautiful ranch-style home offers 4 bedrooms and 3.5 baths with a spacious, thoughtfully designed layout. The primary suite features a tiled walk-in shower, with two additional bedrooms conveniently located on the first floor. Upstairs, enjoy a private second living area plus a fourth bedroom and full bath. Designer finishes include shaker-style soft-close cabinetry, granite countertops, tile backsplash, double wall ovens, luxury vinyl plank flooring, and a cozy fireplace with built-ins. Set on an oversized homesite with a covered rear porch and patio, this home blends small-town charm with modern comfort and easy access to Suffolk, Smithfield, and greater Hampton Roads. For a limited time, receive $15,000 Flex Cash with use of the preferred lender and settlement agent. Tour today!

Monthly Payment Calculator

www.atlanticsir.com/homes/180612911
Print Image

12185 Ava Ln Isle of Wight County, VA 23487

  • Price: $589,900
  • Status: Active
  • On Site: 46 Days
  • Updated: 70 min ago
  • ID#: 10651093
4
Beds
3
Baths
1
½ Baths
0.5
Acres
2,618
SQFT
$225
$/SQFT
2026
Built
Neighborhood:
Windsor Station
Area:
66 - Isle of Wight - South
Elementary School:
Windsor Elementary
Middle School:
Georgie D. Tyler Middle School
High School:
Windsor
Property Description
MOVE-IN READY + $15,000 FLEX CASH! This beautiful ranch-style home offers 4 bedrooms and 3.5 baths with a spacious, thoughtfully designed layout. The primary suite features a tiled walk-in shower, with two additional bedrooms conveniently located on the first floor. Upstairs, enjoy a private second living area plus a fourth bedroom and full bath. Designer finishes include shaker-style soft-close cabinetry, granite countertops, tile backsplash, double wall ovens, luxury vinyl plank flooring, and a cozy fireplace with built-ins. Set on an oversized homesite with a covered rear porch and patio, this home blends small-town charm with modern comfort and easy access to Suffolk, Smithfield, and greater Hampton Roads. For a limited time, receive $15,000 Flex Cash with use of the preferred lender and settlement agent. Tour today!
Exterior Features

Exterior Features Cul-De-SacPatio Exterior Siding BrickVinyl Fence Description None Fence YN No Foundation Type Slab Garage YN Yes Parking Garage Att 2 CarDriveway Spc Pool No Pool Roof Asphalt Shingle Style Ranch Waterfront Description Not Waterfront Waterfront YN No

Interior Features

Accessibility Main Floor Laundry Appliances DishwasherDisposalDryer HookupMicrowaveElec RangeWasher Hookup Cooling Central Air Equipment Cable HookupSecurity Sys Fireplaces Number 1 First Flr Bed Full Bath YN Yes Flooring Type CarpetLaminate/LVP Heating Electric Interior Features Fireplace ElectricPrimary Sink-DoubleWalk-In Closet Rooms Primary Bedroom Rooms Number 8 Rooms Other 1st Floor BR1st Floor Primary BRAtticFin. Rm Over GarPBR with BathPantryPorch Water Heater Type Electric

Property Features

Amenities Condo POA OtherPlaygrounds Contingency Exists Non Contingent Disclosure Exempt from Disclosure/Disclaimer Fees Condo 0 Fees POAMonthly 75 Green Certification Home Energy Rating Hoa YN Yes HOAAssoc Legal Name Windsor Station Community Association Master Model YN Yes Miscellaneous Warranty Plan Neighborhood Name WINDSOR STATION New Construction YN Yes Ownership Type Simple Possession SETTLEMENT Sewer Type City/County Tax Amount Approx 5279 Water Type City/County Zoning RES

Real Estate Information Network logoListing provided courtesy of BHHS RW Towne Realty: 757-935-9010
© 2026 REIN, Inc. Information Deemed Reliable But Not Guaranteed.
 
https://bt-photos.global.ssl.fastly.net/rein/orig_boomver_1_10651093-2.jpg https://bt-photos.global.ssl.fastly.net/rein/orig_boomver_1_10651093-2.jpg https://bt-photos.global.ssl.fastly.net/rein/orig_boomver_1_10651093-2.jpg
Logo
Atlantic Sotheby's International Realty
4416 Expressway Drive
Virginia Beach VA, 23452