






















Description
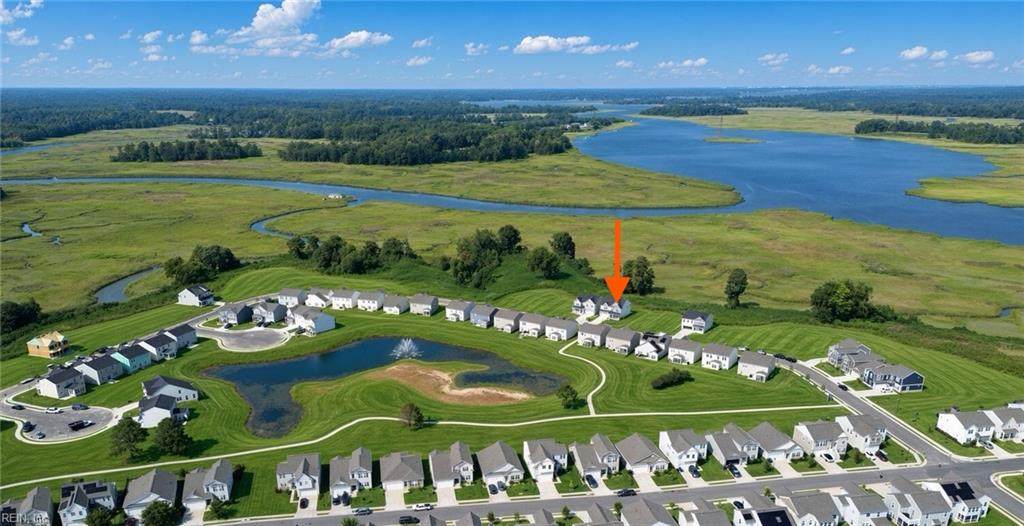
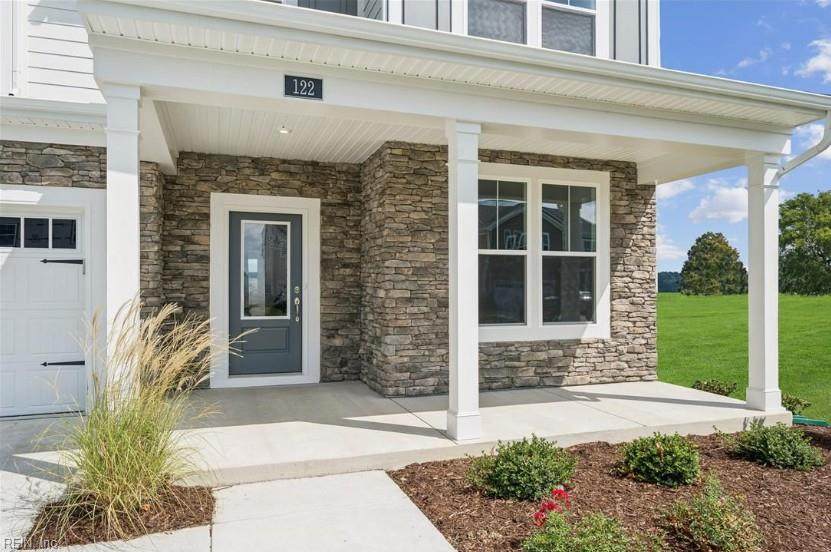
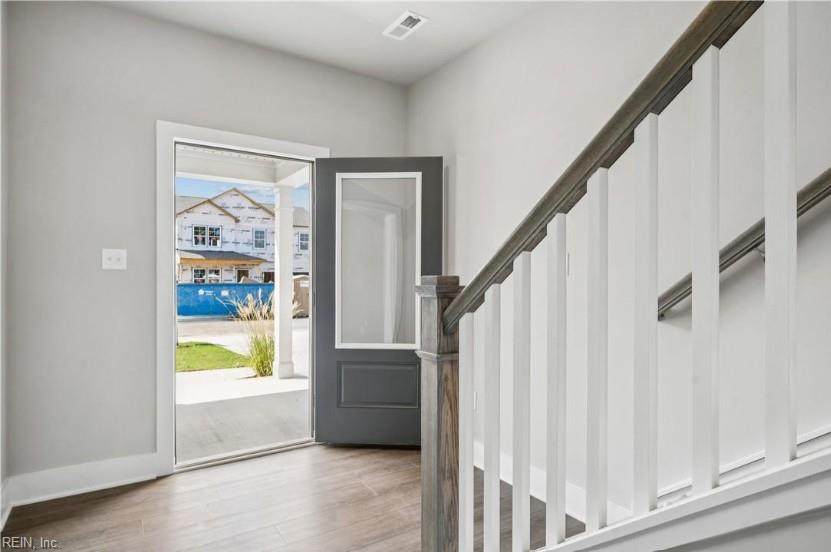
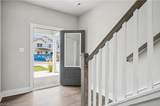
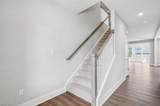
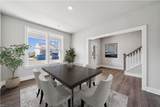
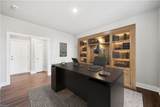
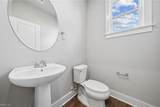
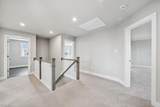
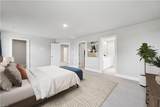
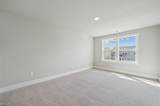
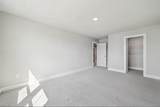
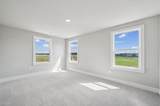
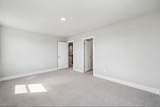
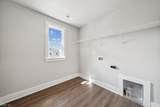
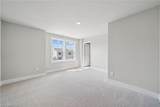
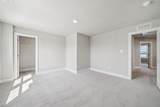
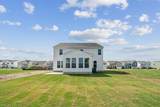
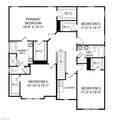
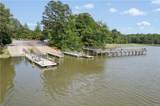
MOVE-IN READY NEW CONSTRUCTION WITH BEAUTIFUL NANSEMOND RIVER VIEWS! Why wait to build when you can move in now? Seller is offering interest rate buydown opportunities when buyers use seller’s preferred lender! VA & FHA Financing with fixed interest rates as low as 5.75% if qualifying buyers close by 12/30/2026!Welcome to the Alden, a spacious and versatile home in River Highlands designed for the way you live today. From the moment you arrive, the covered front porch, inviting foyer, and formal dining room set the stage for a home that feels both welcoming and functional.At the heart of the home, the kitchen features quartz countertops, stainless steel appliances, generous cabinetry, and plenty of prep space, flowing seamlessly into the open family room and bright morning room. Expansive windows frame the peaceful Nansemond River views, creating a wonderful space to enjoy your morning coffee, entertain guests, or unwind at the end of the day. A private study/flex room and powder room complete the main level.Upstairs, generously sized bedrooms provide plenty of room to spread out. The impressive primary suite features two walk-in closets and a spa-inspired bath with a separate tiled shower, soaking tub, and double-bowl vanity—your own private retreat at the end of the day.Located just minutes from Downtown Suffolk, shopping, dining, Sentara Obici, and major commuter routes, River Highlands offers the rare combination of water views, spacious living, privacy, and everyday convenience.Move-in ready, river views, and available financing incentives—this one is ready for you now! Schedule your private tour today. Photos are virtually staged.
-
4BEDS
-
0.15ACRES
-
2BATHS
-
11/2 BATHS
-
3,062SQFT
-
$189$/SQFT
School Information
Description
MOVE-IN READY NEW CONSTRUCTION WITH BEAUTIFUL NANSEMOND RIVER VIEWS! Why wait to build when you can move in now? Seller is offering interest rate buydown opportunities when buyers use seller’s preferred lender! VA & FHA Financing with fixed interest rates as low as 5.75% if qualifying buyers close by 12/30/2026!Welcome to the Alden, a spacious and versatile home in River Highlands designed for the way you live today. From the moment you arrive, the covered front porch, inviting foyer, and formal dining room set the stage for a home that feels both welcoming and functional.At the heart of the home, the kitchen features quartz countertops, stainless steel appliances, generous cabinetry, and plenty of prep space, flowing seamlessly into the open family room and bright morning room. Expansive windows frame the peaceful Nansemond River views, creating a wonderful space to enjoy your morning coffee, entertain guests, or unwind at the end of the day. A private study/flex room and powder room complete the main level.Upstairs, generously sized bedrooms provide plenty of room to spread out. The impressive primary suite features two walk-in closets and a spa-inspired bath with a separate tiled shower, soaking tub, and double-bowl vanity—your own private retreat at the end of the day.Located just minutes from Downtown Suffolk, shopping, dining, Sentara Obici, and major commuter routes, River Highlands offers the rare combination of water views, spacious living, privacy, and everyday convenience.Move-in ready, river views, and available financing incentives—this one is ready for you now! Schedule your private tour today. Photos are virtually staged.
