






Skip To Content

123 Cherokee Trail

Hertford, NC 27944
  • $365,000
  • STATUS: Closed
  • ON SITE: 417 Days
  • ID#: 100526508
Sold - 10/07/2025
$365,000
SOLD - 10/07/2025
  • 3
    BEDS
  • 0.27
    ACRES
  • 3
    BATHS
  • 0
    1/2 BATHS
  • 1,529
    SQFT
  • $0
    $/SQFT
Neighborhood:
Type:
Single-Family Home
Built:
1987
County:
Area:

Description

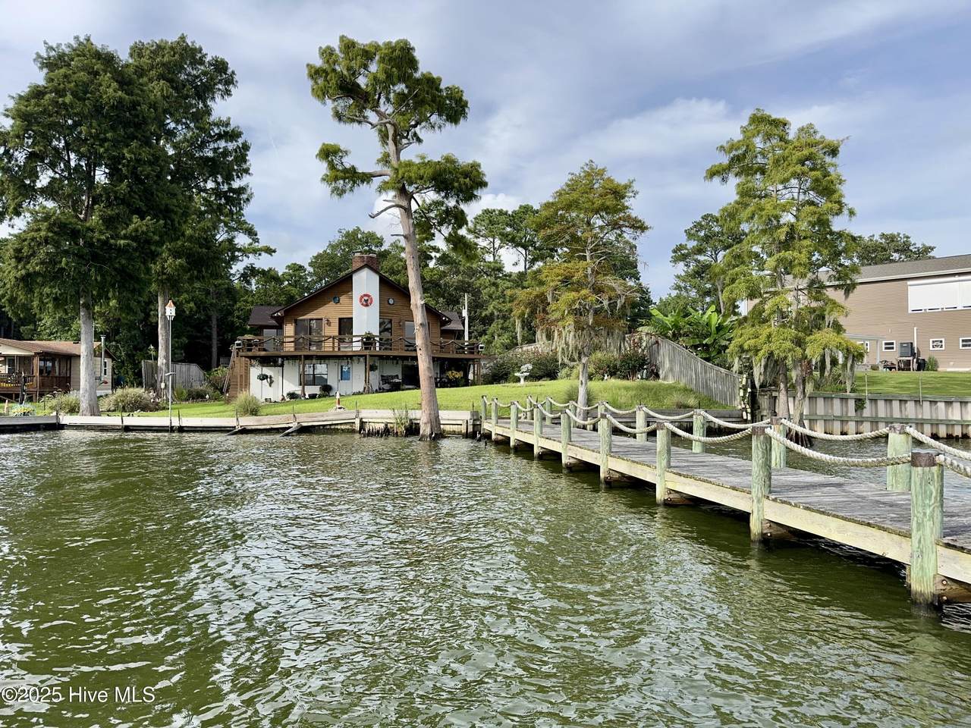
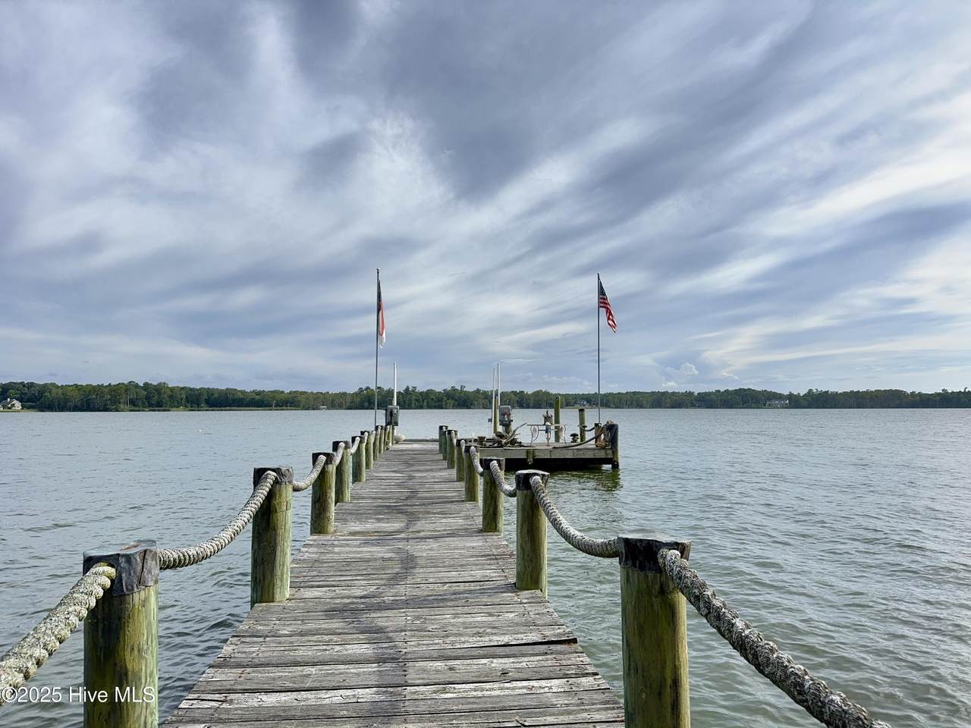
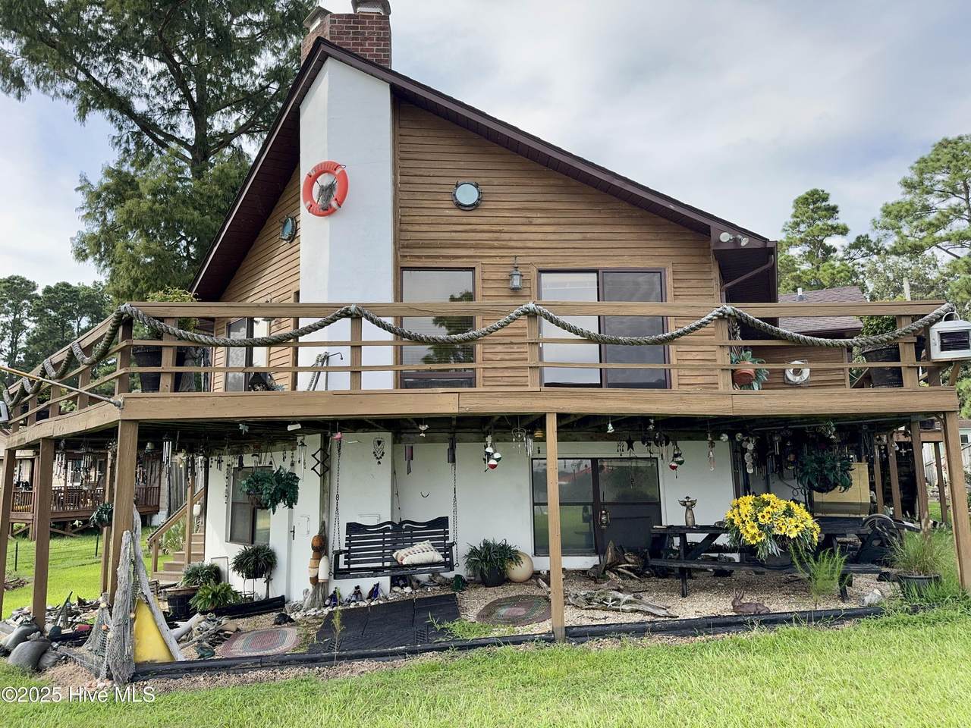
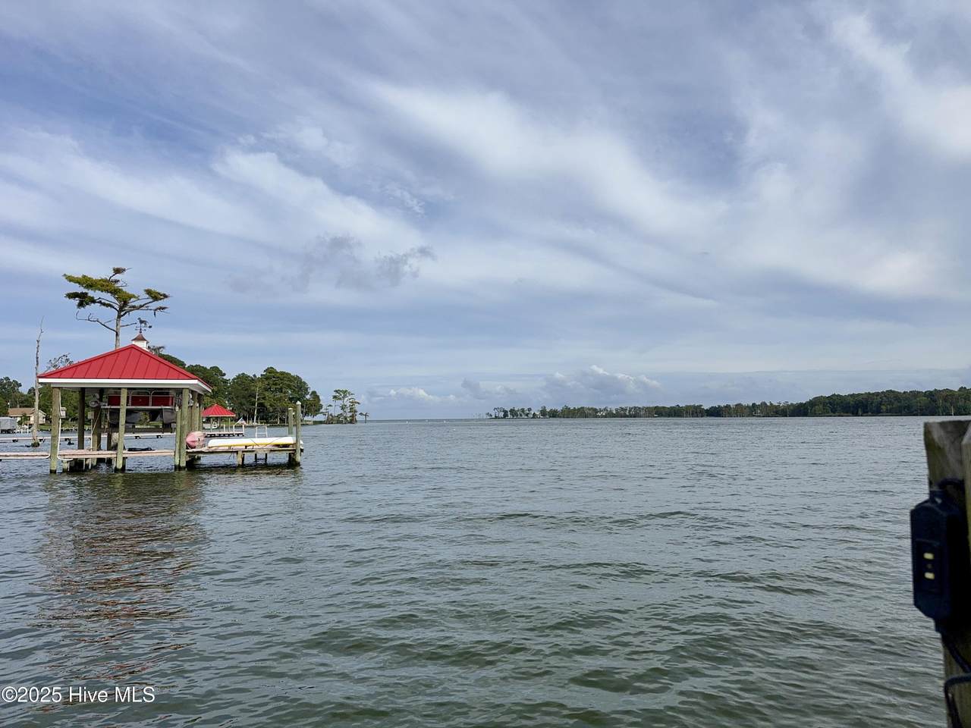
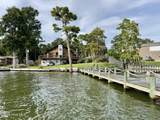
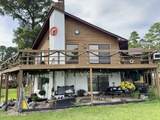
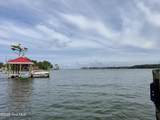
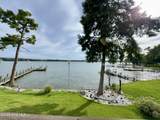
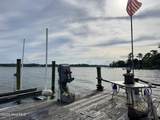
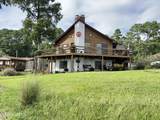
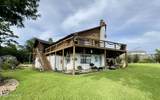
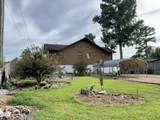
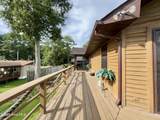
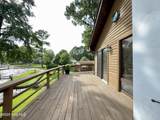
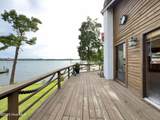
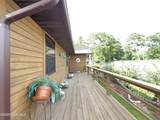
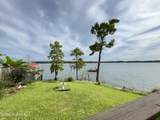
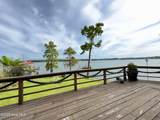
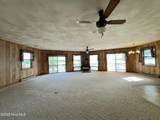
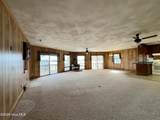
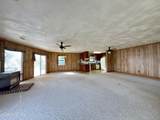
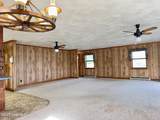
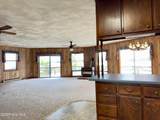
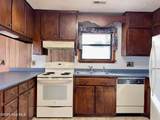
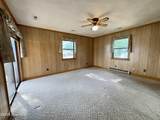
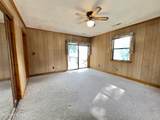
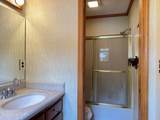
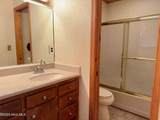
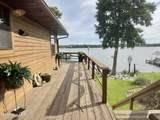
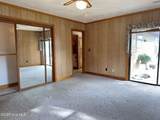
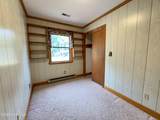
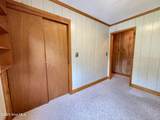
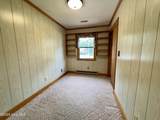
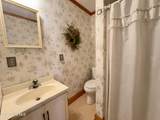
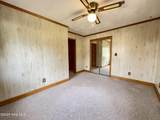
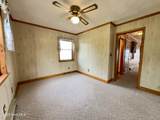
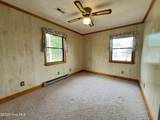
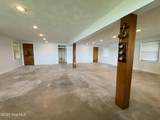
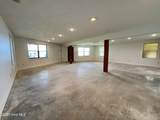
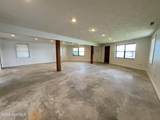
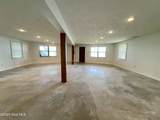
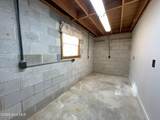
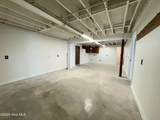
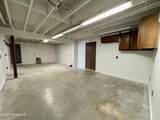
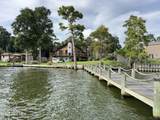
Welcome to your riverfront paradise!123 Cherokee Trail, Hertford, NC, is a true waterfront oasis perched on the Yeopim River, offering endless river and sound views. Bring your boat and enjoy life on the water with a pier and boat lift already in place.Step outside to a wrap-around deck that showcases breathtaking views in every direction. Inside, the home features 3 bedrooms, 3 full baths, and an open-concept floor plan designed to maximize natural light and water views. The spacious primary ensuite has its own private access to the back porch and, of course, spectacular water views.The lower level offers endless possibilities--an enormous living area plus room for a workshop, game room, playroom, or generous storage. Outdoor seating on the lower level is perfect for birdwatching or taking in the sunrise and sunset. Charming coastal-inspired decor conveys with the home, making it truly move-in ready.Additional highlights include:No flood zoneMinimal HOA feesJust 12 minutes to historic downtown Hertford, shopping, and dining50 minutes to the Virginia line1 hour 15 minutes to the Outer BanksThis waterfront gem combines comfort, convenience, and relaxation in one perfect package.

Monthly Payment Calculator


[Hive MLS] logoThe data relating to real estate on this web site comes in part from the Internet Data Exchange program of Hive MLS LLC, and is updated as of 2026-10-13T23:34:28.927. All information is deemed reliable but not guaranteed and should be independently verified. All properties are subject to prior sale, change, or withdrawal. Neither listing broker(s) nor Atlantic Sotheby's International Realty shall be responsible for any typographical errors, misinformation, or misprints, and shall be held totally harmless from any damages arising from reliance upon these data. © 2026 Hive MLS LLC
www.atlanticsir.com/homes/167232766
Print Image

123 Cherokee Trail Hertford, NC 27944

  • Price: $395,000
  • Status: Closed
  • On Site: 417 Days
  • ID#: 100526508
3
Beds
3
Baths
0
½ Baths
0.27
Acres
1,529
SQFT
$0
$/SQFT
1987
Built
Neighborhood:
Snug Harbor
County:
Perquimans
Area:
Hertford
Elementary School:
Perquimans Central/Hertford Grammar
Middle School:
Perquimans County Middle School
High School:
Perquimans County High School
Property Description
Welcome to your riverfront paradise!123 Cherokee Trail, Hertford, NC, is a true waterfront oasis perched on the Yeopim River, offering endless river and sound views. Bring your boat and enjoy life on the water with a pier and boat lift already in place.Step outside to a wrap-around deck that showcases breathtaking views in every direction. Inside, the home features 3 bedrooms, 3 full baths, and an open-concept floor plan designed to maximize natural light and water views. The spacious primary ensuite has its own private access to the back porch and, of course, spectacular water views.The lower level offers endless possibilities--an enormous living area plus room for a workshop, game room, playroom, or generous storage. Outdoor seating on the lower level is perfect for birdwatching or taking in the sunrise and sunset. Charming coastal-inspired decor conveys with the home, making it truly move-in ready.Additional highlights include:No flood zoneMinimal HOA feesJust 12 minutes to historic downtown Hertford, shopping, and dining50 minutes to the Virginia line1 hour 15 minutes to the Outer BanksThis waterfront gem combines comfort, convenience, and relaxation in one perfect package.
Exterior Features

Attached Garage Spaces 0.00 Construction Wood Frame Construction Type Stick Built Detached Carport Spaces 1.00 Detached Garage Spaces 0.00 Exterior Finish Wood Siding Exterior Structures See RemarksWorkshopStorageShed(s) Fencing OtherWoodPartial Foundation Crawl Space Location Type Mainland Lot Dimensions 79x136x38x57x127 Lot Water Features Boat DockPierWater Access CommDeeded WaterfrontDeeded Water AccessDeeded Beach AccessBulkheadBoat Lift Parking Driveway Off StreetOther Porch Balcony Deck DeckWrap AroundPorch Road Type Frontage MaintainedPublic (City/Cty/St) Roof Architectural Shingle Total Carport Spaces 1.00 Waterfront Yes Waterview Yes

Interior Features

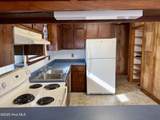
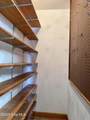
Appliances Equipment DishwasherRefrigeratorRangeGeneratorElectric Oven Attic Access Only Basement Partially Finished Cooling System Heat Pump Dining Room Type Combination Fireplace 1 Flooring CarpetVinyl Heated Sq Ft Range 1400 - 1599 Heating System BaseboardOther Interior Features BasementWalk-in ShowerWhole-Home GeneratorGenerator PlugPantryCeiling Fan(s) Laundry Location Hookup - DryerHookup - Washer Master Bedroom Location Primary Living Area Number Rooms 7 Stories Levels Two Water Heater Gas Electric

Property Features

City Limits No Cobra Zone No Electric Provider Albemarle Electric Frontage Type River Heating System Fuel Source ElectricPropane Hoa And Neighborhood Amenities BarbecueWaterfront CommunityMaint - Comm AreasPicnic AreaParty RoomParkMaint - GroundsCommunity PoolClubhouseBeach Access Hoa YN Yes New Construction No Property Taxes 1397.90 Residential Sub Type Single Family Residence Secondary Subdivision N/A Stipulation Of Sale Standard Tax Year 2022 Terms Cash View Type RiverWaterSound View Water Provider Perquimans County Water Sewer Water Connected Zoning Residential

Listing information © 2026 Hive MLS
Listing courtesy of Heidi Hanreck of Iron Valley Real Estate Elizabeth City: 757-645-9700.


[Hive MLS] logoThe data relating to real estate on this web site comes in part from the Internet Data Exchange program of Hive MLS LLC, and is updated as of 2026-10-13T23:34:28.927. All information is deemed reliable but not guaranteed and should be independently verified. All properties are subject to prior sale, change, or withdrawal. Neither listing broker(s) nor Atlantic Sotheby's International Realty shall be responsible for any typographical errors, misinformation, or misprints, and shall be held totally harmless from any damages arising from reliance upon these data. © 2026 Hive MLS LLC
 
https://bt-photos.global.ssl.fastly.net/ncreg/1280_boomver_1_100526508-2.jpg https://bt-photos.global.ssl.fastly.net/ncreg/1280_boomver_1_100526508-2.jpg https://bt-photos.global.ssl.fastly.net/ncreg/1280_boomver_1_100526508-2.jpg
Logo
Atlantic Sotheby's International Realty
4416 Expressway Drive
Virginia Beach VA, 23452