









Description
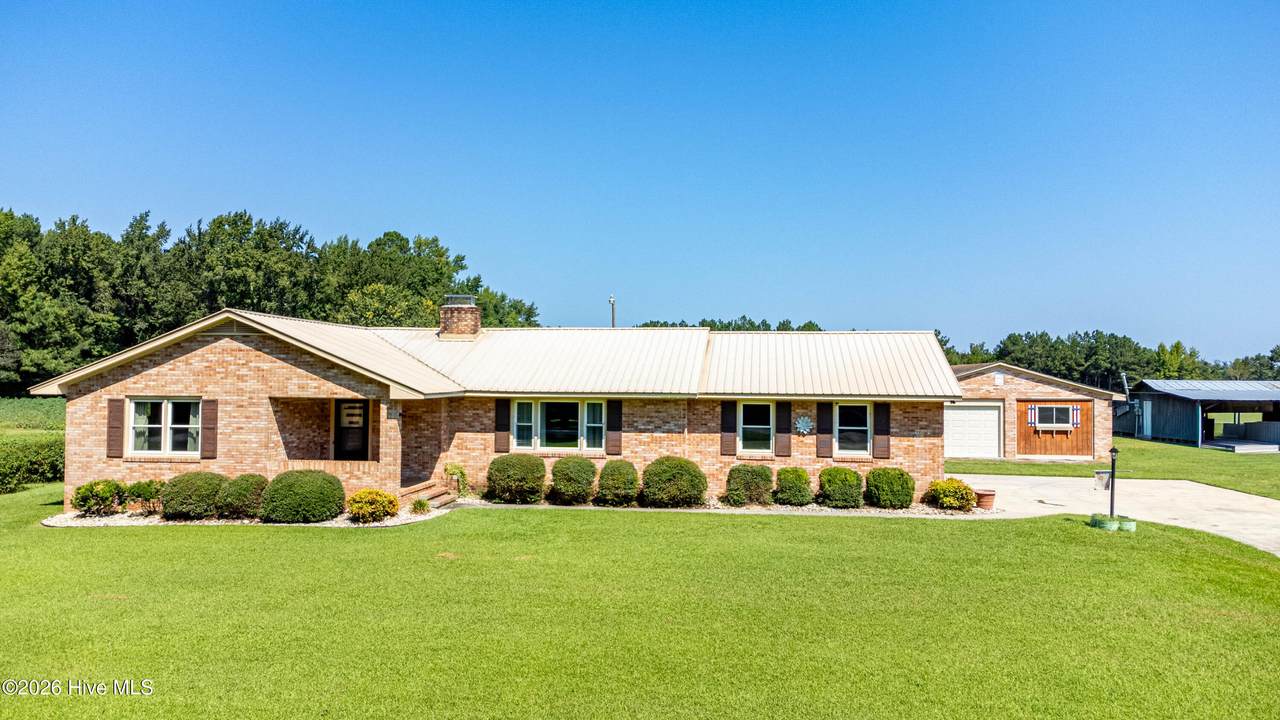
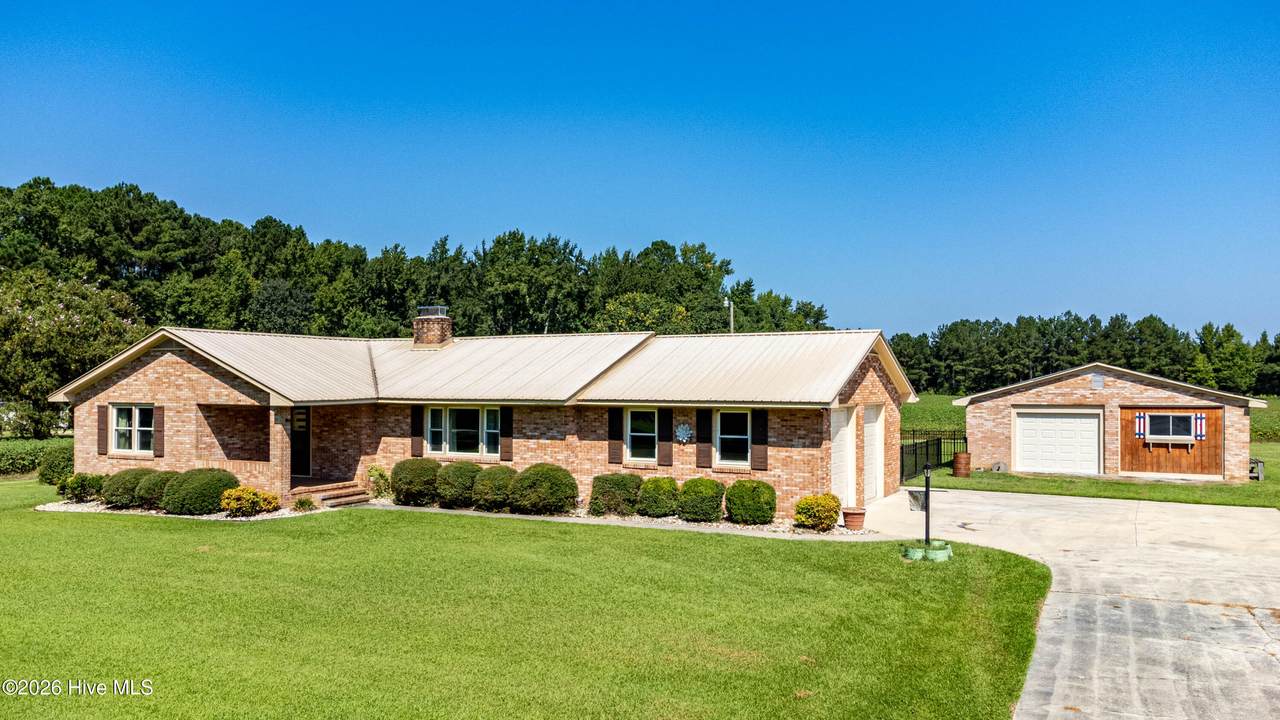
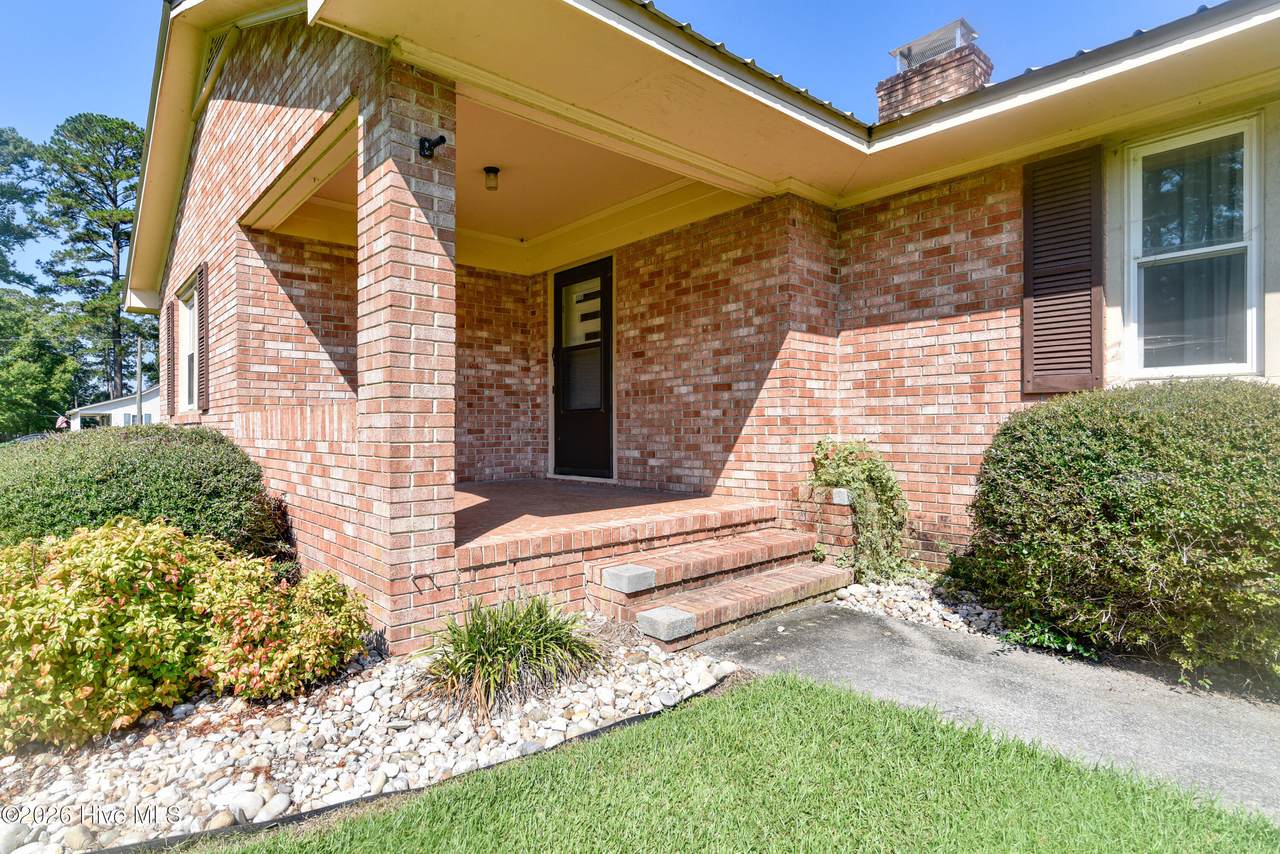
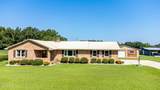
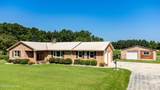
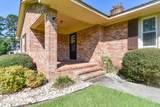
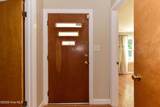
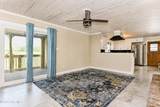
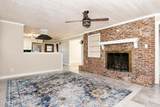
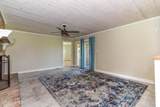
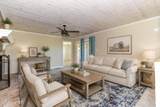
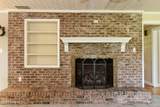
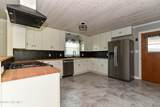
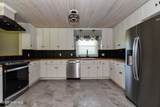
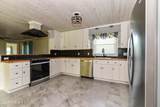
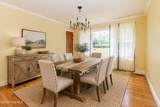
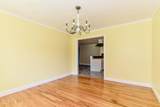
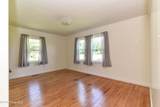
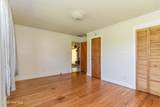
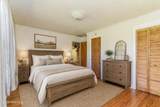
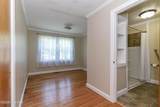
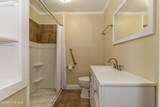
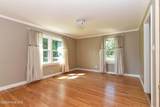
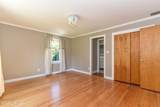
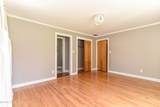
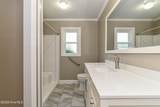
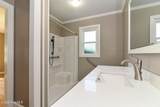
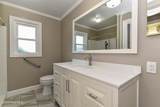
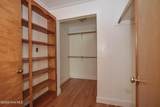
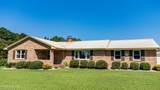
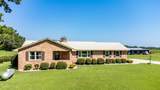
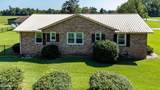
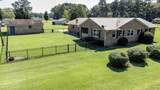
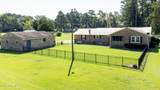
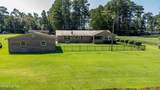
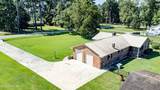
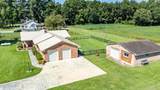
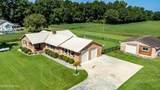
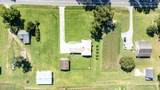
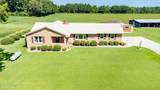
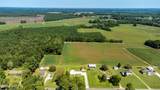
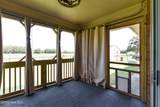
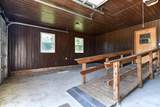
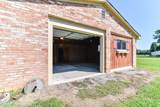
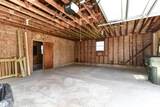
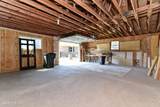
Welcome home to this beautifully updated 3-bedroom, 2-full-bath all-brick rancher situated on a spacious 1-acre lot just outside the quaint small town of Everetts. Offering the perfect blend of peaceful country living and modern convenience, this property has been thoughtfully updated with numerous improvements throughout. Step inside to discover a fully remodeled kitchen featuring new cabinetry with slow-close features, stainless steel appliances, a charming tongue-and-groove ceiling, and a large pantry providing plenty of storage. The kitchen flows seamlessly into the formal dining room, making entertaining family and friends a breeze. The spacious primary bedroom offers a large oversized walk-in closet and a beautifully remodeled primary bathroom, creating a comfortable private retreat. Two additional bedrooms and a second full bathroom provide plenty of room for family, guests, or a home office. Enjoy the outdoors from the screened-in porch overlooking the property, or let your four-legged friends roam freely in the fenced backyard. The property also offers an impressive amount of garage and storage space with a 2-car attached garage plus a separate 2-car detached garage. Recent improvements provide added peace of mind, including all-new windows and a durable metal roof designed to provide many decades of worry-free living. Exterior improvements also include a new portion of the concrete driveway leading to the home and a new concrete pad in the detached garage. With its all-brick construction, durable metal roof, all-new windows, generous acreage, extensive updates, multiple garage spaces, and peaceful rural setting, this property truly offers country living at its finest. Come experience the space, comfort, and charm this exceptional home has to offer!
-
3BEDS
-
1ACRES
-
2BATHS
-
01/2 BATHS
-
1,734SQFT
-
$173$/SQFT
School Information
Description
Welcome home to this beautifully updated 3-bedroom, 2-full-bath all-brick rancher situated on a spacious 1-acre lot just outside the quaint small town of Everetts. Offering the perfect blend of peaceful country living and modern convenience, this property has been thoughtfully updated with numerous improvements throughout. Step inside to discover a fully remodeled kitchen featuring new cabinetry with slow-close features, stainless steel appliances, a charming tongue-and-groove ceiling, and a large pantry providing plenty of storage. The kitchen flows seamlessly into the formal dining room, making entertaining family and friends a breeze. The spacious primary bedroom offers a large oversized walk-in closet and a beautifully remodeled primary bathroom, creating a comfortable private retreat. Two additional bedrooms and a second full bathroom provide plenty of room for family, guests, or a home office. Enjoy the outdoors from the screened-in porch overlooking the property, or let your four-legged friends roam freely in the fenced backyard. The property also offers an impressive amount of garage and storage space with a 2-car attached garage plus a separate 2-car detached garage. Recent improvements provide added peace of mind, including all-new windows and a durable metal roof designed to provide many decades of worry-free living. Exterior improvements also include a new portion of the concrete driveway leading to the home and a new concrete pad in the detached garage. With its all-brick construction, durable metal roof, all-new windows, generous acreage, extensive updates, multiple garage spaces, and peaceful rural setting, this property truly offers country living at its finest. Come experience the space, comfort, and charm this exceptional home has to offer!
 The data relating to real estate on this web site comes in part from the Internet Data Exchange program of Hive MLS LLC, and is updated as of 2026-10-16T23:33:21.907. All information is deemed reliable but not guaranteed and should be independently verified. All properties are subject to prior sale, change, or withdrawal. Neither listing broker(s) nor Atlantic Sotheby's International Realty shall be responsible for any typographical errors, misinformation, or misprints, and shall be held totally harmless from any damages arising from reliance upon these data. © 2026 Hive MLS LLC