Skip To Content

128 Blake Rd

Norfolk, VA 23505
  • $625,000
  • STATUS: Active Under Contract
  • ON SITE: 83 Days
  • ID#: 10650992
Under Contract
$625,000
  • 4
    BEDS
  • 0.26
    ACRES
  • 2
    BATHS
  • 1
    1/2 BATHS
  • 2,600
    SQFT
  • $240
    $/SQFT
Neighborhood:
Type:
Single-Family Home
Built:
2026

School Information

Elementary School:
Middle School:
High School:

Description

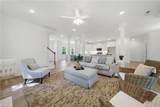
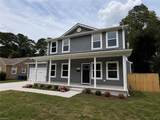
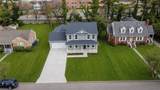
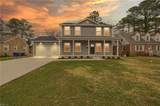
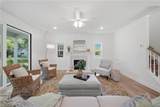
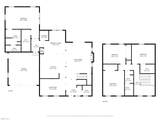
Ready now! Unique opportunity for new construction on over 1/4 acre lot by award winning EDC Homes. The Park Model is a sprawling plan with impressive living layout that includes a vaulted 1st floor primary suite with huge walk in closet and luxe ensuite bath with oversized double vanity and tiled shower with glass enclosure. Upgraded LVP entire 1st floor, formal dining with ample trim detail, lots of crown molding, quartz counters throughout including the expansive kitchen with large island and upgraded appliances including gas range. The great room is complimented by a gas fireplace and oversized Pella sliding glass door that leads to covered patio. The backyard is a canvas for the ultimate backyard oasis. Secondary bedrooms are on the 2nd floor along with a loft area perfect for home office! Structured wiring with ethernet, ceiling fans included, so much more! Privacy fenced yard! Large attached garage, not in a flood zone. Warranty & professional walk through! Seller incentives available toward closing costs and/or interest rate buydown. Ask for details.

Monthly Payment Calculator

www.atlanticsir.com/homes/180578190
Print Image

128 Blake Rd Norfolk, VA 23505

  • Price: $625,000
  • Status: Active Under Contract
  • On Site: 83 Days
  • ID#: 10650992
4
Beds
2
Baths
1
½ Baths
0.26
Acres
2,600
SQFT
$240
$/SQFT
2026
Built
Neighborhood:
Cromwell Farm
Area:
11 - West Norfolk
Elementary School:
Granby Elementary
Middle School:
Blair Middle
High School:
Granby
Property Description
Ready now! Unique opportunity for new construction on over 1/4 acre lot by award winning EDC Homes. The Park Model is a sprawling plan with impressive living layout that includes a vaulted 1st floor primary suite with huge walk in closet and luxe ensuite bath with oversized double vanity and tiled shower with glass enclosure. Upgraded LVP entire 1st floor, formal dining with ample trim detail, lots of crown molding, quartz counters throughout including the expansive kitchen with large island and upgraded appliances including gas range. The great room is complimented by a gas fireplace and oversized Pella sliding glass door that leads to covered patio. The backyard is a canvas for the ultimate backyard oasis. Secondary bedrooms are on the 2nd floor along with a loft area perfect for home office! Structured wiring with ethernet, ceiling fans included, so much more! Privacy fenced yard! Large attached garage, not in a flood zone. Warranty & professional walk through! Seller incentives available toward closing costs and/or interest rate buydown. Ask for details.
Exterior Features

Exterior Features Patio Exterior Siding Vinyl Fence Description Back FencedPrivacyWood Fence Fence YN Yes Foundation Type Slab Garage YN Yes Lot Depth 150 Lot Dimensions 75X150 Lot Front 75 Parking Garage Att 2 CarMulti CarOff StreetDriveway Spc Pool No Pool Roof Asphalt Shingle Style Transitional Waterfront Description Not Waterfront Waterfront YN No

Interior Features

Accessibility Level FlooringLow Pile CarpetMain Floor Laundry Appliances DishwasherDisposalDryer HookupMicrowaveGas RangeWasher Hookup Cooling Central AirZoned Equipment Ceiling FanGar Door OpenerGenerator Hookup Fireplaces Number 1 First Flr Bed Full Bath YN Yes Flooring Type CarpetLaminate/LVPWood Heating Forced Hot AirNat GasZoned Interior Features BarCathedral CeilingFireplace Gas-naturalPrimary Sink-DoubleWalk-In Closet Rooms Living Room Great Room Dining Room Utility Room Kitchen Family Room Primary Bedroom Bedroom Full Bathroom Rooms Number 9 Rooms Other 1st Floor Primary BRAtticBreakfast AreaFoyerLoftPBR with BathPantryPorchUtility Room Water Heater Type Electric

Property Features

Contingencies 1st Right of Refusal Contingency Exists Contingent Disclosure Exempt from Disclosure/Disclaimer Fees Condo 0 Fees POAMonthly 0 Hoa YN No HOAAssoc Legal Name N/A Master Model YN No Miscellaneous Warranty Plan Neighborhood Name CROMWELL FARM New Construction YN Yes Ownership Type Simple Possession SETTLEMENT School Other ODU Sewer Type City/County Tax Amount Approx 6700 Water Type City/County Zoning SF-6

Real Estate Information Network logoListing provided courtesy of Exit Realty Professionals: 757-425-6060
© 2026 REIN, Inc. Information Deemed Reliable But Not Guaranteed.
 
https://bt-photos.global.ssl.fastly.net/rein/orig_boomver_3_10650992-2.jpg https://bt-photos.global.ssl.fastly.net/rein/orig_boomver_3_10650992-2.jpg https://bt-photos.global.ssl.fastly.net/rein/orig_boomver_3_10650992-2.jpg
Logo
Atlantic Sotheby's International Realty
4416 Expressway Drive
Virginia Beach VA, 23452