



















































































Skip To Content

1284 Florida Road

Elizabeth City, NC 27909
  • $549,900
  • STATUS: Closed
  • ON SITE: 416 Days
  • ID#: 100524465
Sold - 10/29/2025
$549,900
SOLD - 10/29/2025
  • 3
    BEDS
  • 0.69
    ACRES
  • 3
    BATHS
  • 0
    1/2 BATHS
  • 2,718
    SQFT
  • $0
    $/SQFT
Neighborhood:
Type:
Single-Family Home
Built:
2003
County:

School Information

Elementary School:
Middle School:

Description

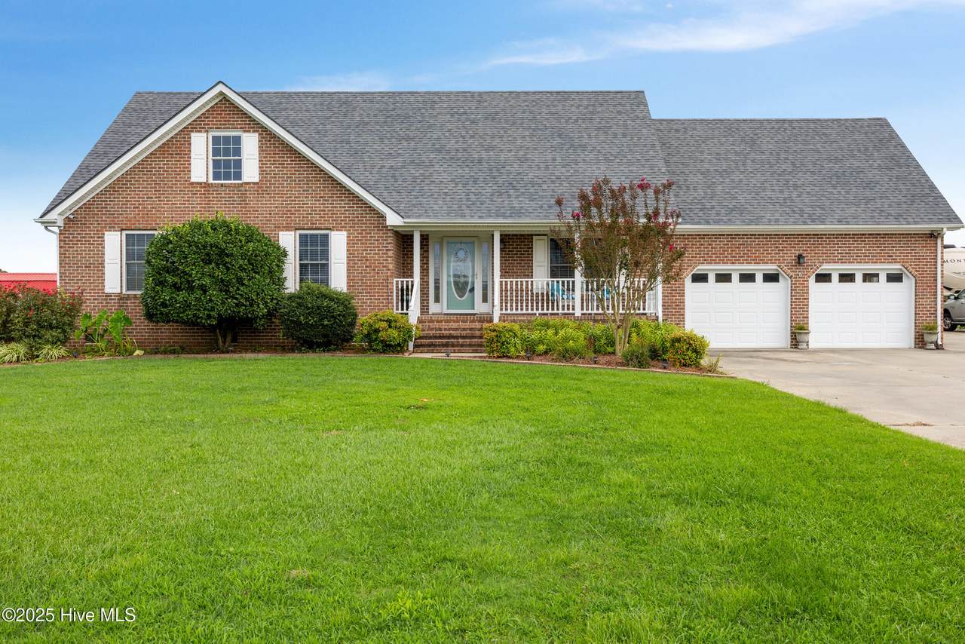
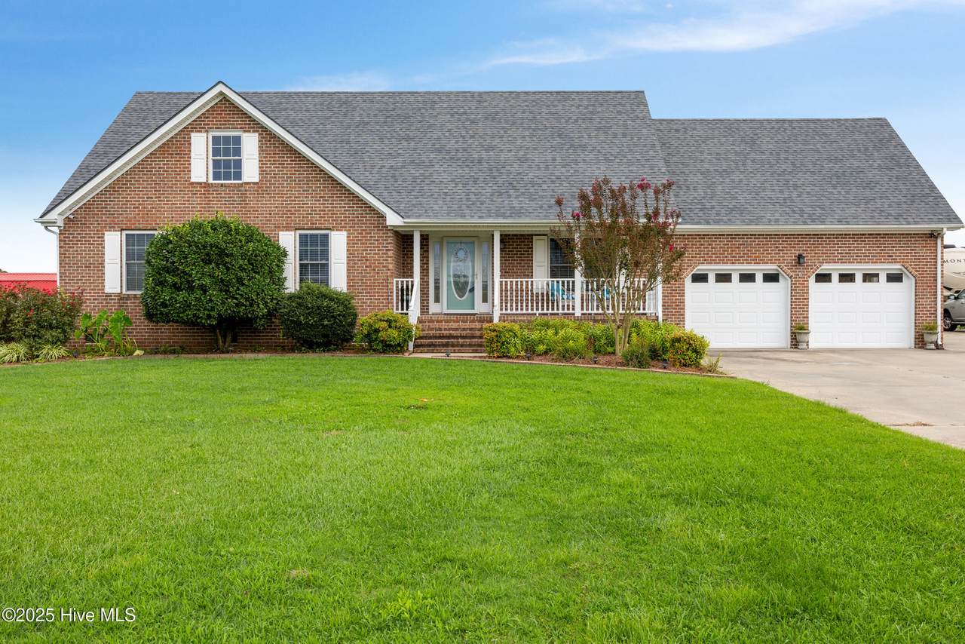
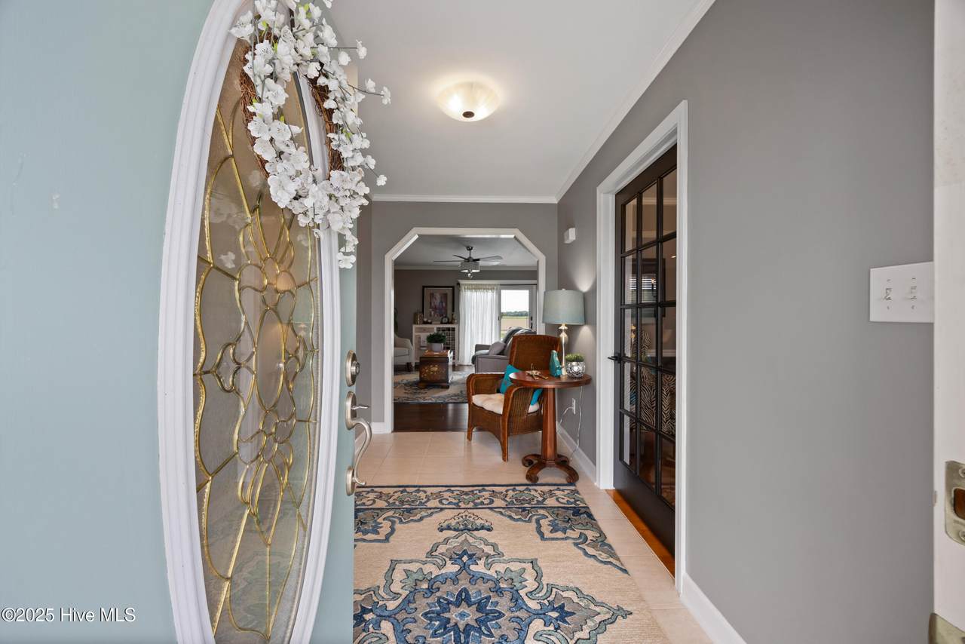
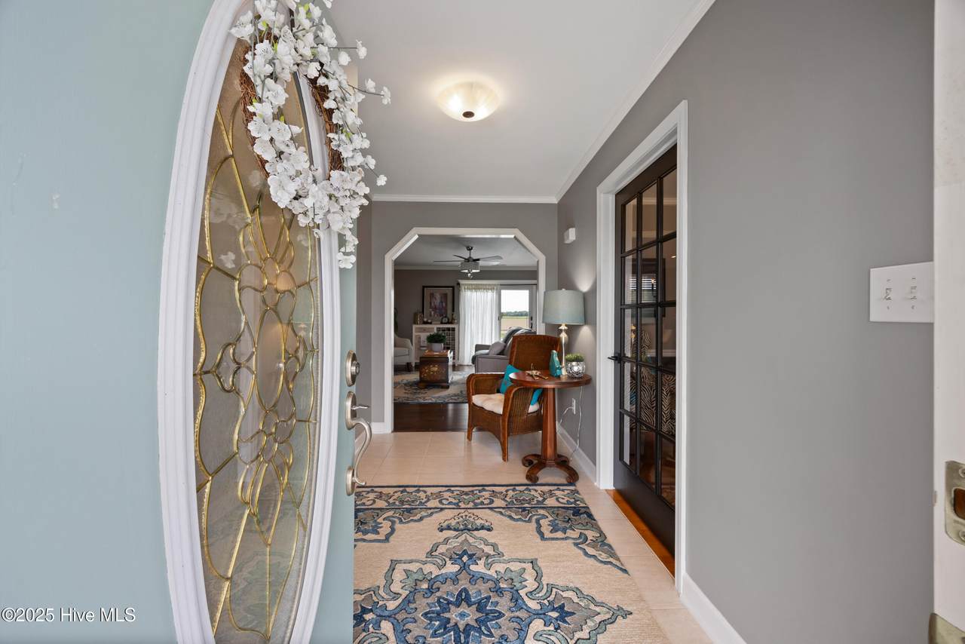
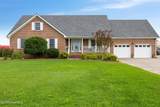
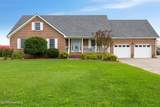
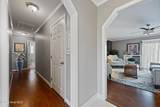
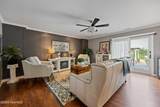
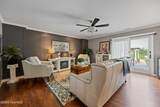
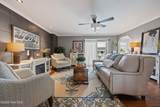
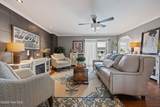
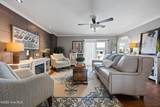
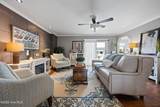
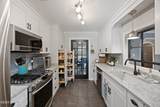
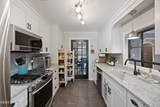
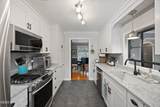
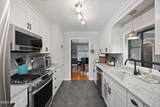
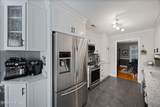
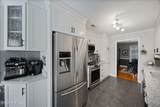
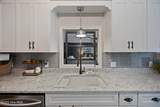
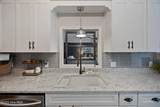
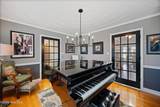
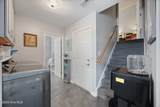
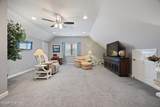
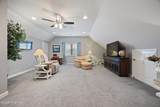
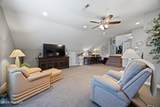
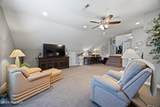
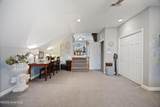
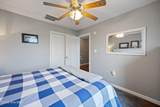
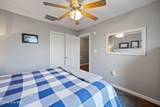
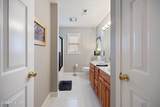
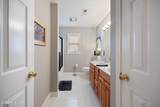
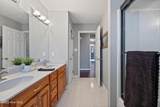
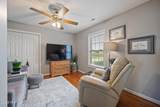
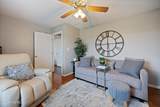
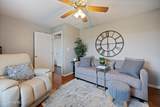
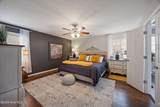
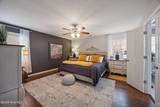
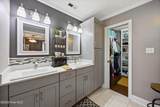
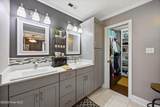
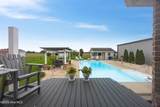
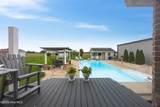
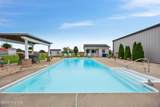
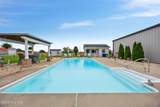
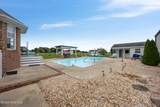
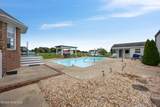
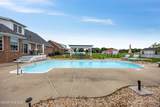
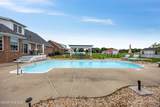
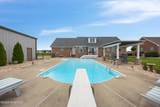
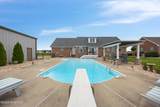
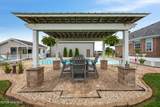
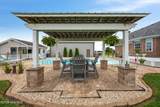
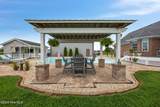
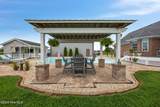
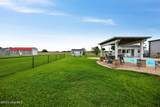
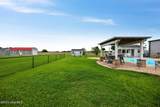
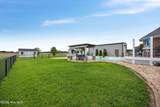
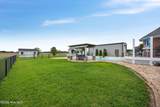
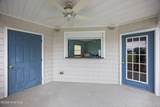
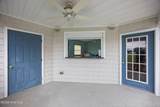
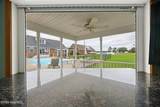
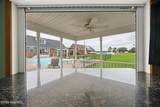
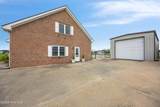
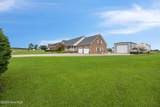
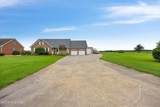
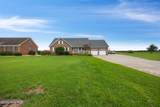
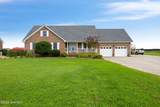
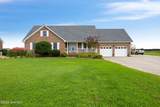
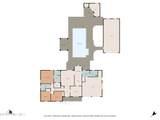
Show-stopping brick ranch with luxury outdoor living! This immaculate 3-bedroom, 3-bath home offers timeless style and modern comforts, starting with its curb appeal and ending with its backyard oasis. The gourmet kitchen boasts high-end finishes, ample cabinetry, and a layout perfect for entertaining. A spacious 2-level FROG provides endless possibilitiesguest suite, media room, or home office. The primary suite is a private retreat with a spa-like bath. Outside, enjoy your own resort with a sparkling saltwater inground pool, pool house, and plenty of patio space for relaxing or hosting. Parking and storage are a dream with a double attached garage plus a 18' x 38' detached workshop and an additional concrete pad large enough to park your camper or boat. This one truly has it allmove in and start living the good life!

Monthly Payment Calculator


[Hive MLS] logoThe data relating to real estate on this web site comes in part from the Internet Data Exchange program of Hive MLS LLC, and is updated as of 2026-10-05T23:33:01.493. All information is deemed reliable but not guaranteed and should be independently verified. All properties are subject to prior sale, change, or withdrawal. Neither listing broker(s) nor Atlantic Sotheby's International Realty shall be responsible for any typographical errors, misinformation, or misprints, and shall be held totally harmless from any damages arising from reliance upon these data. © 2026 Hive MLS LLC
www.atlanticsir.com/homes/166928231
Print Image

1284 Florida Road Elizabeth City, NC 27909

  • Price: $549,900
  • Status: Closed
  • On Site: 416 Days
  • ID#: 100524465
3
Beds
3
Baths
0
½ Baths
0.69
Acres
2,718
SQFT
$0
$/SQFT
2003
Built
Neighborhood:
None
County:
Pasquotank
Area:
Elizabeth City
Elementary School:
Weeksville Elementary
Middle School:
River Road Middle School
High School:
Northeastern High School
Property Description
Show-stopping brick ranch with luxury outdoor living! This immaculate 3-bedroom, 3-bath home offers timeless style and modern comforts, starting with its curb appeal and ending with its backyard oasis. The gourmet kitchen boasts high-end finishes, ample cabinetry, and a layout perfect for entertaining. A spacious 2-level FROG provides endless possibilitiesguest suite, media room, or home office. The primary suite is a private retreat with a spa-like bath. Outside, enjoy your own resort with a sparkling saltwater inground pool, pool house, and plenty of patio space for relaxing or hosting. Parking and storage are a dream with a double attached garage plus a 18' x 38' detached workshop and an additional concrete pad large enough to park your camper or boat. This one truly has it allmove in and start living the good life!
Exterior Features

Attached Garage YN Yes Carport Spaces 0 Construction Materials Brick Veneer Exterior Finish Brick Veneer Fencing Chain LinkPartial Foundation Details Crawl Space Parking Features Garage Faces FrontAttached Parking Total 3 Patio And Porch Features DeckPatio Pool Features In Ground Pool Spa Features In Ground Roof Architectural Shingle Structure Type Wood Frame

Interior Features

Appliances Gas OvenGas CooktopBuilt-In MicrowaveRefrigeratorDishwasher Building Area Total 2718 Cooling Central Air Cooling YN Yes Dining Room Type CombinationFormal Fireplace Features None Fireplace YN No Flooring LVT/LVPCarpetTileWood Heating ElectricHeat Pump Heating System Fuel Source Electric Heating YN Yes Interior Features Walk-in Closet(s)Solid SurfaceCeiling Fan(s)Walk-in ShowerBlinds/ShadesWalk-In Closet(s) Laundry Features Dryer HookupWasher Hookup Levels One and One Half Rooms Total 8 Unit Type 3 Bedroom Water Heater Electric

Property Features

Association YN No Cobra Zone YN No Fuel Tank Above Or Below Ground Above Ground Fuel Tank Fuel Type Propane Fuel Tank In Use Yes Fuel Tank Owned Or Leased Leased In City Limits YN No Island Or Mainland Mainland Listing Terms CashConventionalFHAVA Loan Lot Number 2 New Construction YN No Other Structures PergolaPool HouseSecond GarageShed(s)Workshop Property Sub Type Single Family Residence Road Frontage Type Paved Road Surface Type Paved Sewer Provider Septic Tank Special Listing Conditions Standard Tax Amount 1955 Tax Year 2025 Utilities Water Connected Water Source County Water Waterfront YN No Zoning A-1

Listing information © 2026 Hive MLS
Listing courtesy of Erin Nixon & Phyllis Bosomworth Team of Hall & Nixon Real Estate, Inc: 252-335-8600.


[Hive MLS] logoThe data relating to real estate on this web site comes in part from the Internet Data Exchange program of Hive MLS LLC, and is updated as of 2026-10-05T23:33:01.493. All information is deemed reliable but not guaranteed and should be independently verified. All properties are subject to prior sale, change, or withdrawal. Neither listing broker(s) nor Atlantic Sotheby's International Realty shall be responsible for any typographical errors, misinformation, or misprints, and shall be held totally harmless from any damages arising from reliance upon these data. © 2026 Hive MLS LLC
 
https://bt-photos.global.ssl.fastly.net/ncreg/1280_boomver_2_100524465-1.jpg https://bt-photos.global.ssl.fastly.net/ncreg/1280_boomver_2_100524465-1.jpg https://bt-photos.global.ssl.fastly.net/ncreg/1280_boomver_2_100524465-1.jpg
Logo
Atlantic Sotheby's International Realty
4416 Expressway Drive
Virginia Beach VA, 23452