































Skip To Content

13134 Shiloh Dr

Isle of Wight County, VA 23487
  • $589,000
  • STATUS: Active
  • ON SITE: 49 Days
  • ID#: 10650991
UPDATED: 144 min ago
$589,000
  • 3
    BEDS
  • 1
    ACRES
  • 2
    BATHS
  • 1
    1/2 BATHS
  • 4,037
    SQFT
  • $146
    $/SQFT
Neighborhood:
Type:
Single-Family Home
Built:
2006

School Information

Elementary School:
High School:

Description

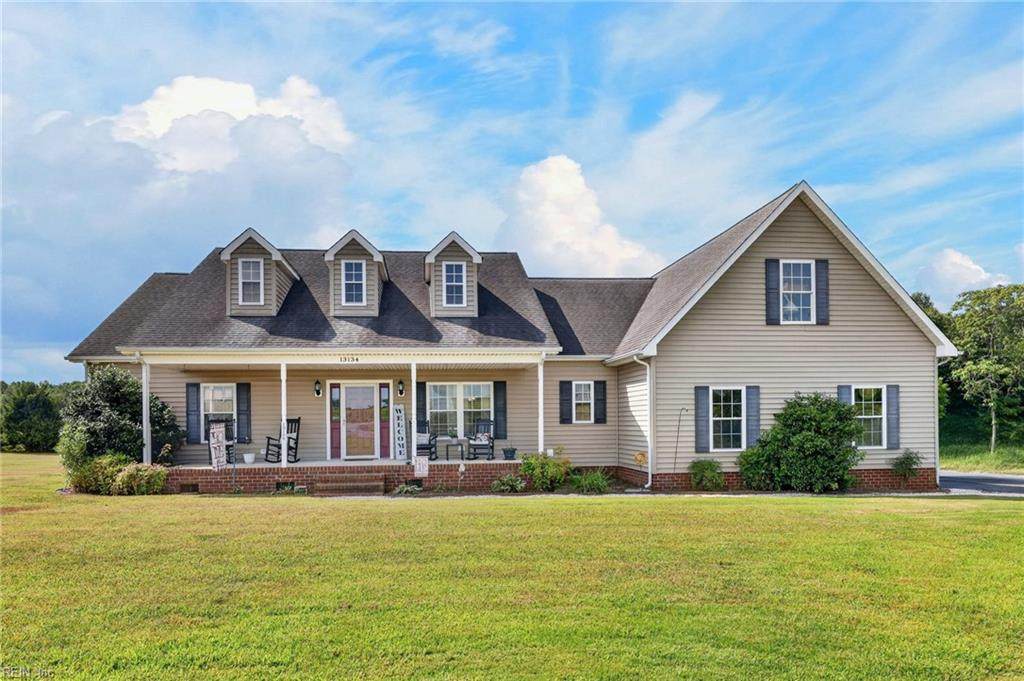
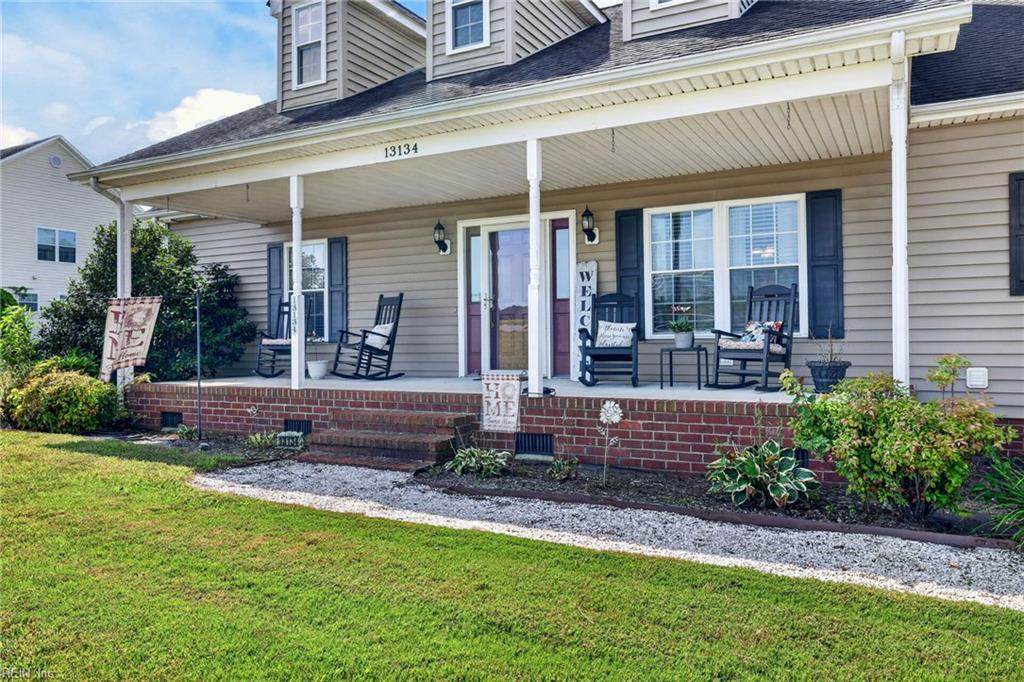
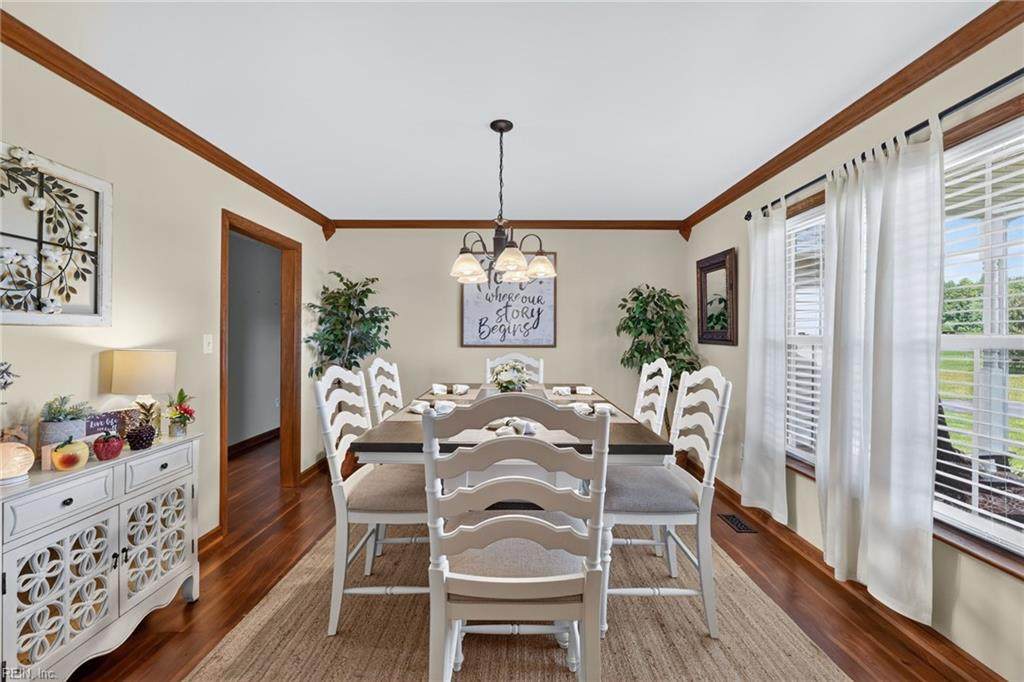
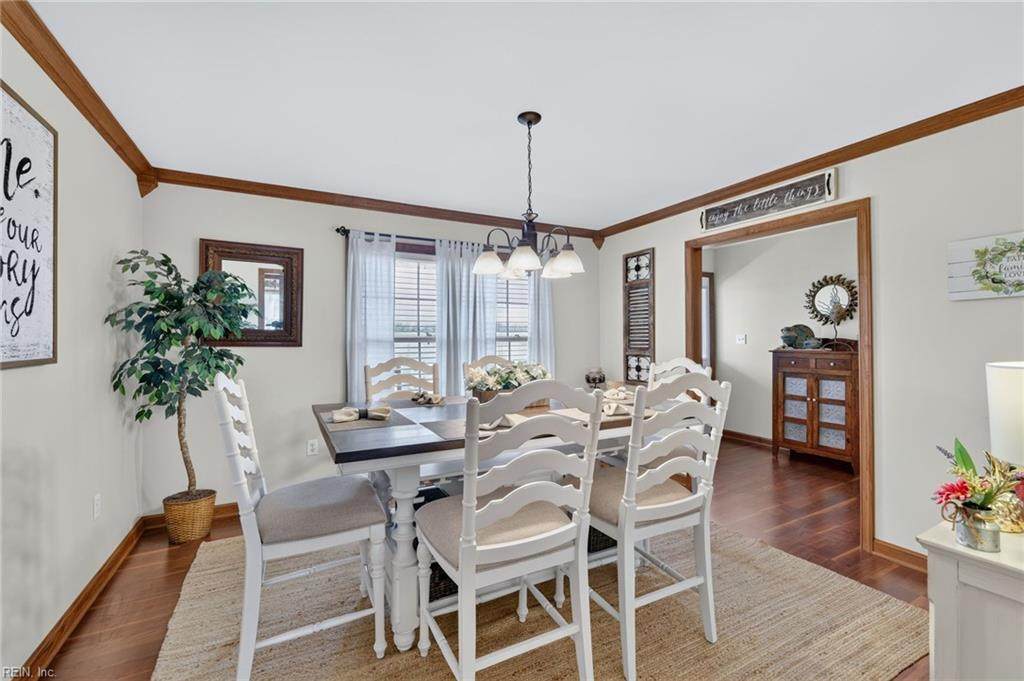
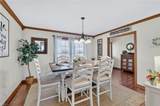
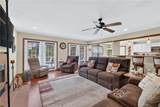
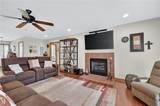
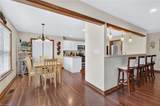
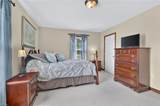
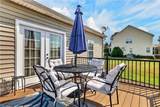
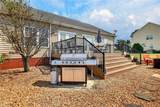
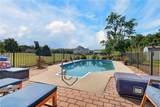
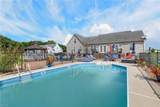
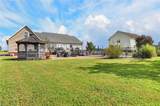
Country living at its finest! Beautiful home located on 1 acre; conveniently located near Hwy 460 for an easy commute to anywhere in Hampton Roads. This home is ready for entertaining with a salt water inground pool, fire pits, gazebo, and composite deck off of the back of the home. Inside the home you'll find an open floor plan downstairs with a lovely family room, open to a spacious kitchen with stainless steel appliances, separate dining room, large bedrooms w/ 1st floor large primary en-suite. Upstairs is a large finished room with endless opportunities for more entertainment with a pool table, area for watching your favorite sports, perfect for a home school family to have a library and plenty of space for learning and activities, or perfect space for your favorite hobbies. This is a home you do not want to miss seeing. Schedule your appointment TODAY!!!

Monthly Payment Calculator

www.atlanticsir.com/homes/180648801
Print Image

13134 Shiloh Dr Isle of Wight County, VA 23487

  • Price: $589,000
  • Status: Active
  • On Site: 49 Days
  • Updated: 144 min ago
  • ID#: 10650991
3
Beds
2
Baths
1
½ Baths
1
Acres
4,037
SQFT
$146
$/SQFT
2006
Built
Neighborhood:
Windsor
Area:
66 - Isle of Wight - South
Elementary School:
Windsor Elementary
Middle School:
Georgie D. Tyler Middle School
High School:
Windsor
Property Description
Country living at its finest! Beautiful home located on 1 acre; conveniently located near Hwy 460 for an easy commute to anywhere in Hampton Roads. This home is ready for entertaining with a salt water inground pool, fire pits, gazebo, and composite deck off of the back of the home. Inside the home you'll find an open floor plan downstairs with a lovely family room, open to a spacious kitchen with stainless steel appliances, separate dining room, large bedrooms w/ 1st floor large primary en-suite. Upstairs is a large finished room with endless opportunities for more entertainment with a pool table, area for watching your favorite sports, perfect for a home school family to have a library and plenty of space for learning and activities, or perfect space for your favorite hobbies. This is a home you do not want to miss seeing. Schedule your appointment TODAY!!!
Exterior Features

Exterior Features DeckGazeboWell Exterior Siding Vinyl Fence Description Partial Fence YN Yes Foundation Type Crawl Garage YN Yes Parking Garage Att 2 CarMulti CarDriveway Spc Pool In Ground Pool Roof Composite Style Cape CodRanchTraditional Waterfront Description Not Waterfront Waterfront YN No

Interior Features

Appliances DishwasherDryerDryer HookupMicrowaveGas RangeRefrigeratorWasherWasher Hookup Cooling Central AirHeat Pump W/A Equipment Cable HookupCeiling FanGar Door OpenerJetted TubSecurity Sys Fireplaces Number 1 First Flr Bed Full Bath YN Yes Flooring Type CarpetCeramicLaminate/LVP Heating Heat Pump Interior Features Fireplace Gas-propanePrimary Sink-DoubleScuttle AccessWalk-In ClosetWindow Treatments Rooms Living Room Great Room Dining Room Utility Room Kitchen Family Room Primary Bedroom Bedroom Full Bathroom Rooms Number 6 Rooms Other 1st Floor BR1st Floor Primary BRBreakfast AreaFin. Rm Over GarPBR with BathPantryPorchRec RoomSpare RoomUtility Room Unit Description 2 Living Lvl Water Heater Type Electric

Property Features

Contingency Exists Non Contingent Disclosure Disclosure Statement Energy Efficiency Storm Doors Fees Condo 0 Fees POAMonthly 0 Hoa YN No HOAAssoc Legal Name N/A Master Model YN No Neighborhood Name WINDSOR New Construction YN No Ownership Type Simple Possession SETTLEMENT Sewer Type Septic Tax Amount Approx 3345 Water Type Well

Real Estate Information Network logoListing provided courtesy of Cross Realty: 757-539-2111
© 2026 REIN, Inc. Information Deemed Reliable But Not Guaranteed.
 
https://bt-photos.global.ssl.fastly.net/rein/orig_boomver_2_10650991-2.jpg https://bt-photos.global.ssl.fastly.net/rein/orig_boomver_2_10650991-2.jpg https://bt-photos.global.ssl.fastly.net/rein/orig_boomver_2_10650991-2.jpg
Logo
Atlantic Sotheby's International Realty
4416 Expressway Drive
Virginia Beach VA, 23452