





Skip To Content

1333 Magnolia Ave

Norfolk, VA 23508
  • $799,000
  • STATUS: Active
  • ON SITE: 24 Days
  • ID#: 10654445
Open House
UPDATED: 168 min ago
$799,000
  • 4
    BEDS
  • 0.25
    ACRES
  • 3
    BATHS
  • 0
    1/2 BATHS
  • 3,166
    SQFT
  • $252
    $/SQFT
Neighborhood:
Type:
Single-Family Home
Built:
1930

School Information

Elementary School:
Middle School:
High School:

Description

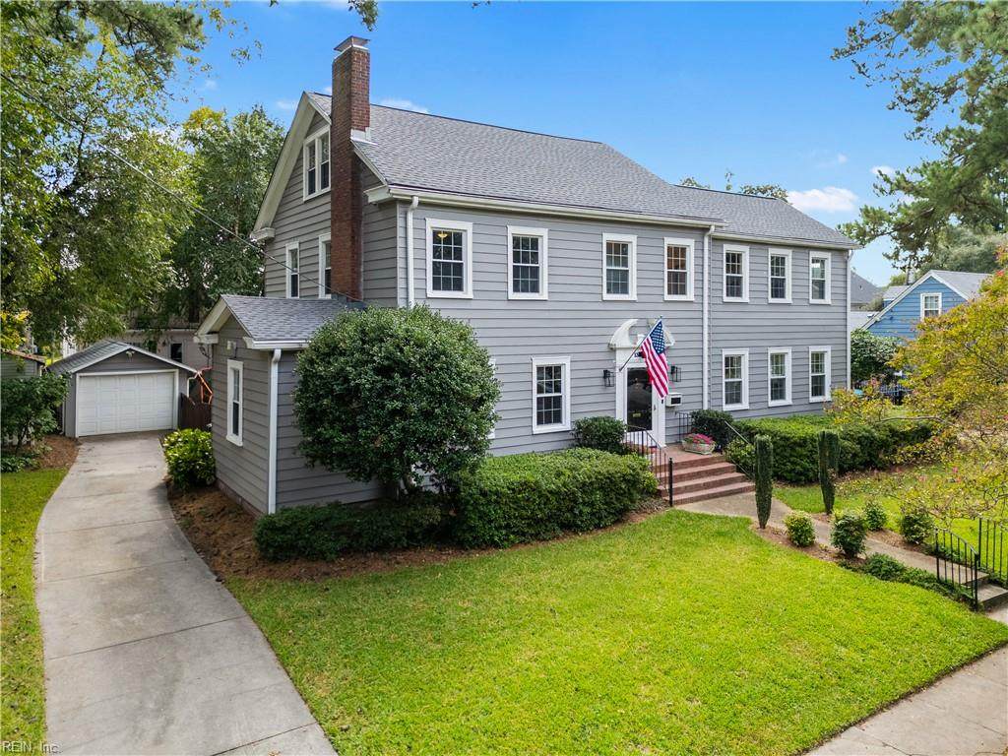
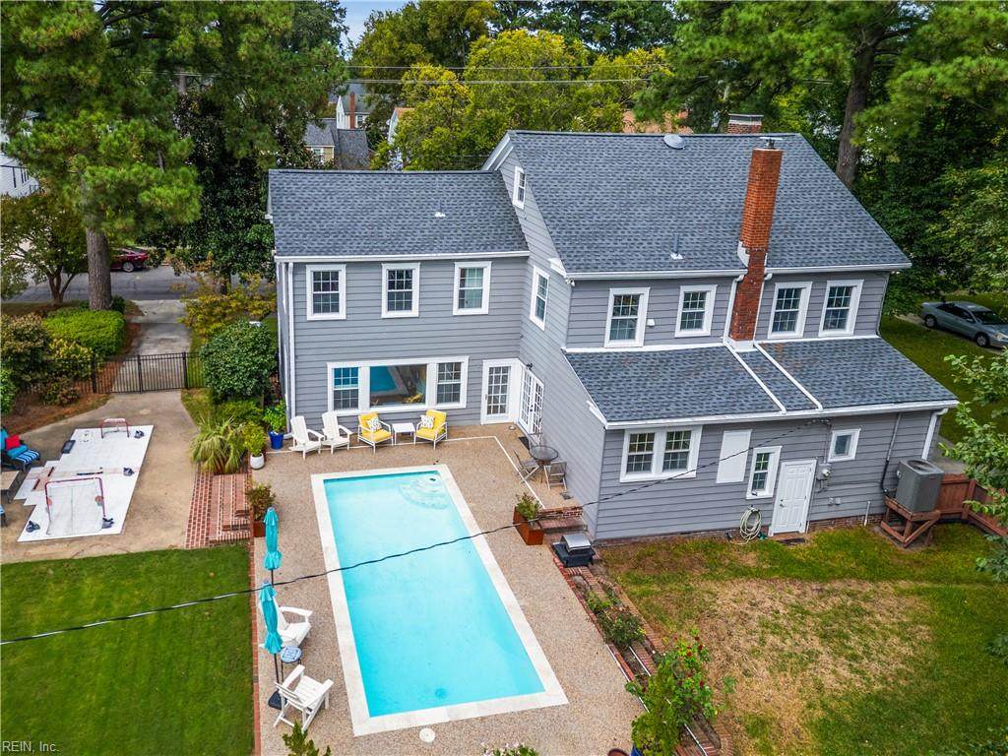
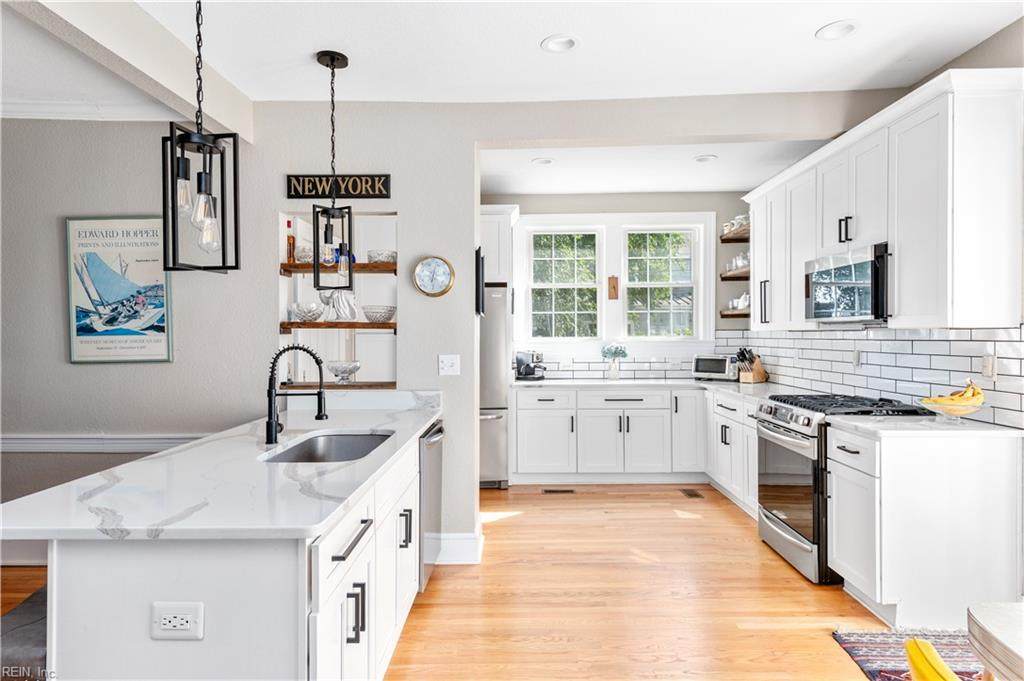
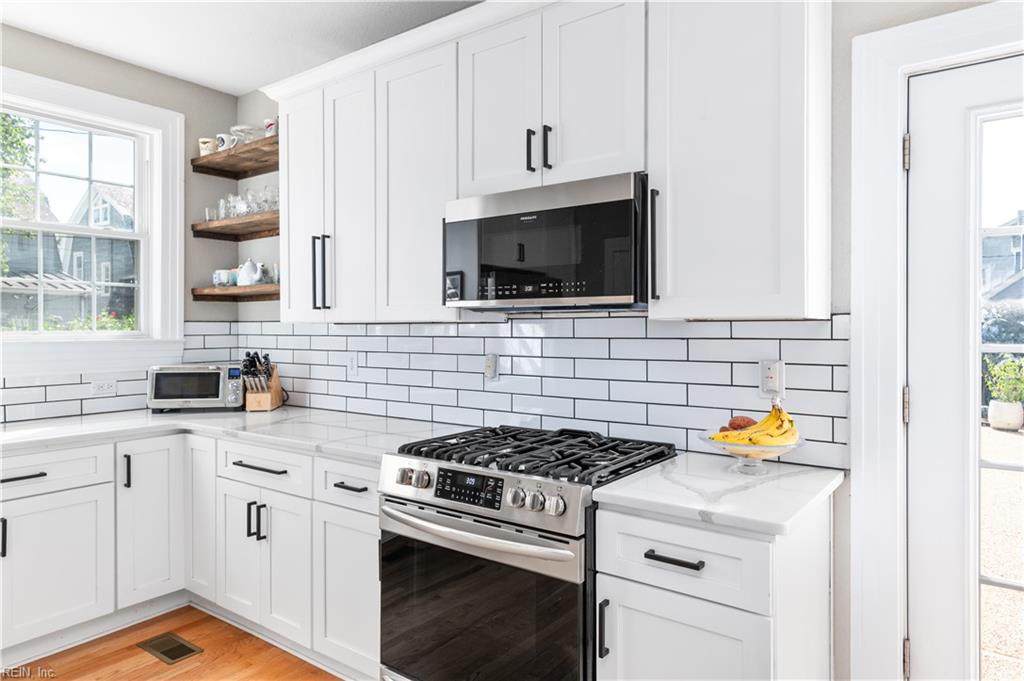
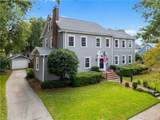
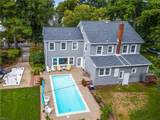
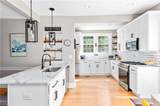
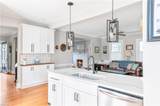
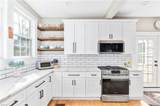
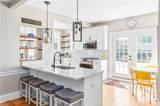
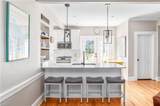
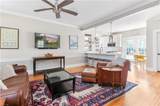
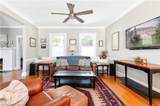
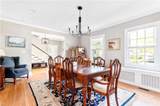
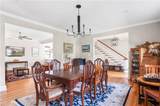
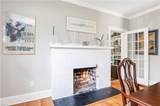
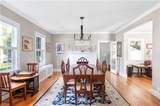
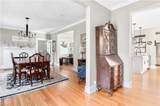
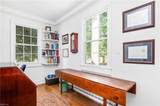
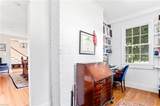
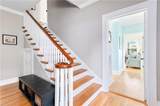
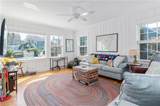
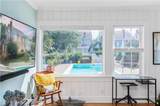
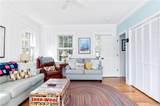
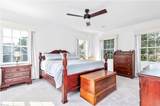
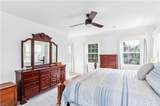
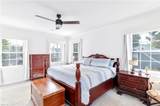
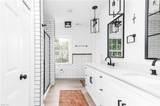
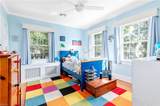
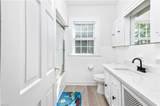
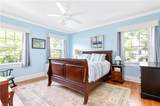
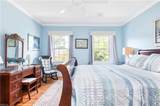
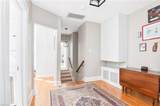
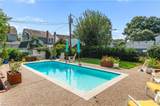
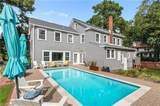
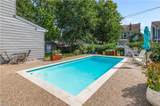
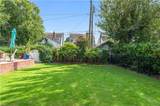
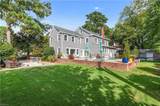
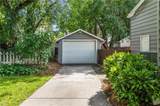
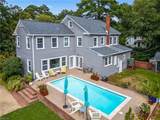
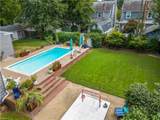
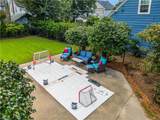
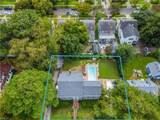
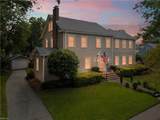
Set on an exceptional 4.5-lot parcel in sought-after Larchmont, this beautifully updated 4-bedroom, 3,166 sq ft home blends timeless character with modern comfort. Built in 1930 and thoughtfully remodeled in 2021, the home offers a desirable floor plan with a first-floor bedroom and two en-suite bedrooms. The spacious upstairs primary suite is a private retreat, featuring a beautiful bath and generous walk-in closet.The approximately 11,000 sq ft lot boasts 110 feet of frontage, beautifully landscaped grounds and an in-ground pool that can be enjoyed from both the kitchen and first-floor bedroom. Two driveways provide exceptional flexibility and ample parking for multiple vehicles, a boat, or an RV, while the detached garage offers additional convenience and storage. New roof installed September 2026. A distinctive Larchmont property offering exceptional space, character and versatility.

Monthly Payment Calculator

www.atlanticsir.com/homes/181453728
Print Image

1333 Magnolia Ave Norfolk, VA 23508

  • Price: $799,000
  • Status: Active
  • On Site: 24 Days
  • Updated: 168 min ago
  • ID#: 10654445
4
Beds
3
Baths
0
½ Baths
0.25
Acres
3,166
SQFT
$252
$/SQFT
1930
Built
Neighborhood:
Larchmont
Area:
11 - West Norfolk
Elementary School:
Larchmont Elementary
Middle School:
Blair Middle
High School:
Maury
Property Description
Set on an exceptional 4.5-lot parcel in sought-after Larchmont, this beautifully updated 4-bedroom, 3,166 sq ft home blends timeless character with modern comfort. Built in 1930 and thoughtfully remodeled in 2021, the home offers a desirable floor plan with a first-floor bedroom and two en-suite bedrooms. The spacious upstairs primary suite is a private retreat, featuring a beautiful bath and generous walk-in closet.The approximately 11,000 sq ft lot boasts 110 feet of frontage, beautifully landscaped grounds and an in-ground pool that can be enjoyed from both the kitchen and first-floor bedroom. Two driveways provide exceptional flexibility and ample parking for multiple vehicles, a boat, or an RV, while the detached garage offers additional convenience and storage. New roof installed September 2026. A distinctive Larchmont property offering exceptional space, character and versatility.
Exterior Features

Exterior Features Patio Exterior Siding Aluminum Fence Description Back FencedPrivacy Fence YN Yes Foundation Type Crawl Garage YN Yes Lot Depth 100 Lot Front 110 Parking Garage Det 1 Car4 SpaceOff StreetDriveway Spc Pool In Ground Pool Roof Asphalt Shingle Style Colonial Waterfront Description Not Waterfront Waterfront YN No

Interior Features

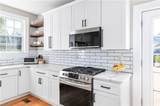
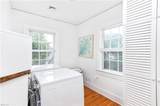
Appliances DishwasherDisposalDryer HookupMicrowaveGas RangeRefrigeratorWasher Hookup Cooling Central AirZoned Equipment Attic FanCable HookupCeiling FanGenerator Hookup Fireplaces Number 1 First Flr Bed Full Bath YN Yes Flooring Type CarpetVinylWood Heating Heat PumpRadiantZoned Interior Features Fireplace WoodPerm Attic StairsPrimary Sink-DoubleWalk-In AtticWalk-In Closet Rooms Number 9 Rooms Other 1st Floor BRAtticBreakfast AreaFoyerPBR with BathOffice/StudyPantryPorchUtility Room Water Heater Type Gas

Property Features

Contingency Exists Non Contingent Disclosure Disclosure StatementPet on Premises Fees Condo 0 Fees POAMonthly 0 Hoa YN No HOAAssoc Legal Name n/a Master Model YN No New Construction YN No Ownership Type Simple Possession TBD Sewer Type City/County Tax Amount Approx 8846 Water Type City/County

Real Estate Information Network logoListing provided courtesy of Atlantic Sothebys Int'l Realty: 757-777-9870
© 2026 REIN, Inc. Information Deemed Reliable But Not Guaranteed.
 
https://bt-photos.global.ssl.fastly.net/rein/orig_boomver_2_10654445-2.jpg https://bt-photos.global.ssl.fastly.net/rein/orig_boomver_2_10654445-2.jpg https://bt-photos.global.ssl.fastly.net/rein/orig_boomver_2_10654445-2.jpg
Logo
Atlantic Sotheby's International Realty
4416 Expressway Drive
Virginia Beach VA, 23452