




















Skip To Content

1383 Turnpike Road

Elizabeth City, NC 27909
  • $599,000
  • STATUS: Active
  • ON SITE: 66 Days
  • ID#: 100595399
UPDATED: 131 min ago
$599,000
  • 5
    BEDS
  • 4.75
    ACRES
  • 3
    BATHS
  • 1
    1/2 BATHS
  • 2,600
    SQFT
  • $230
    $/SQFT
Neighborhood:
N/A
Type:
Single-Family Home
Built:
2027
County:

School Information

Description

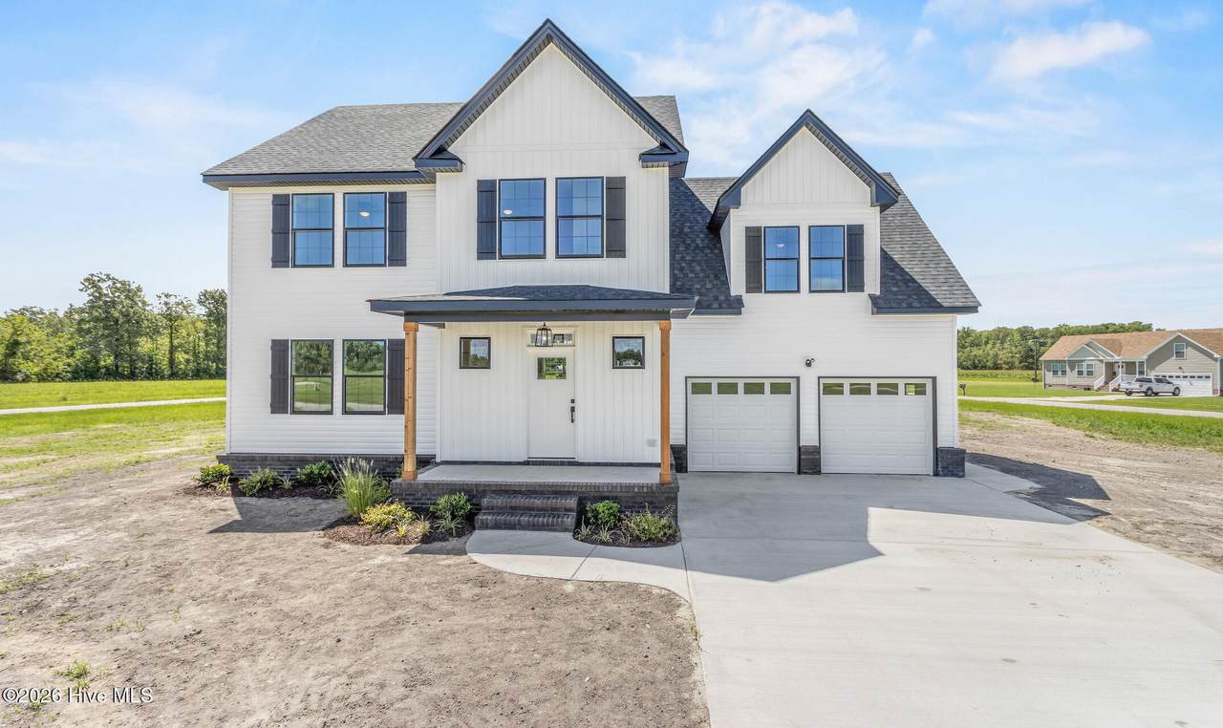
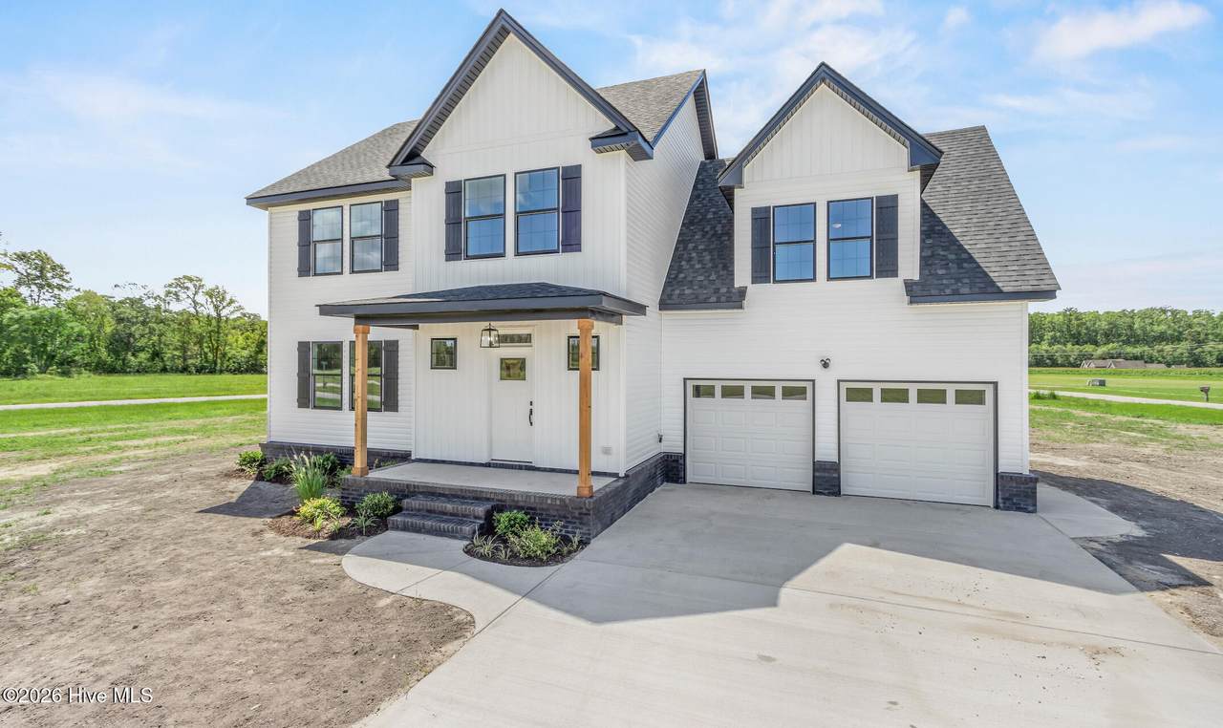
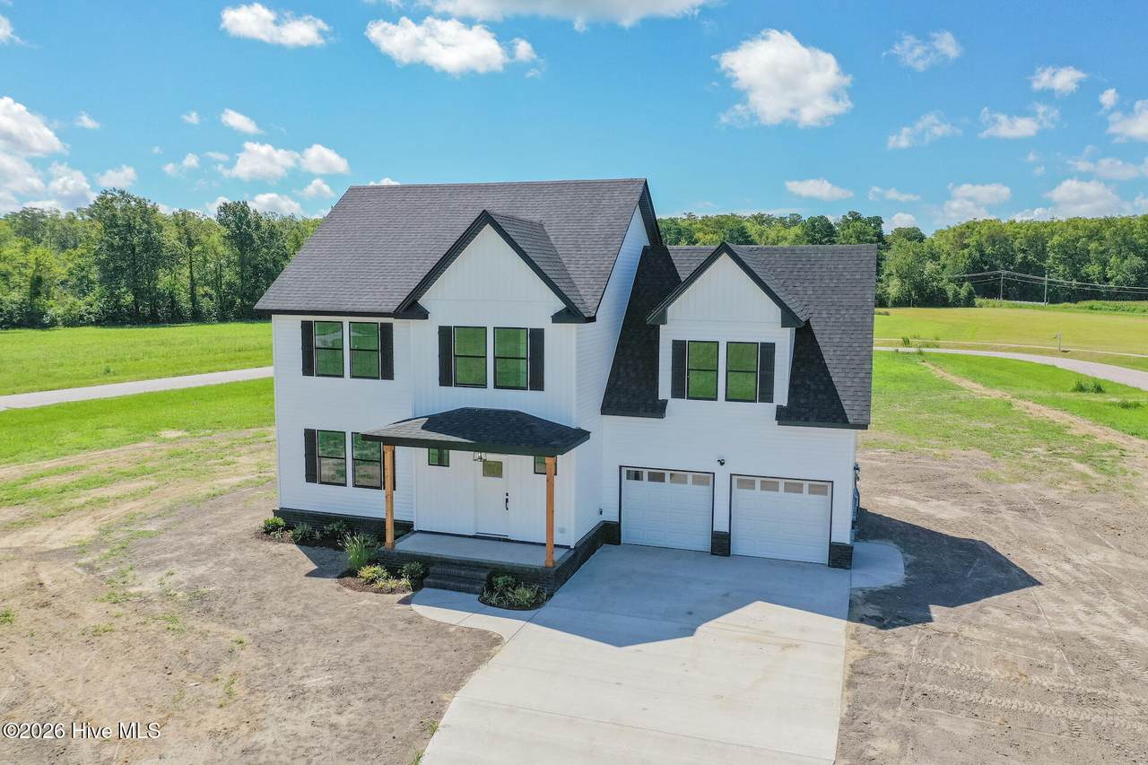
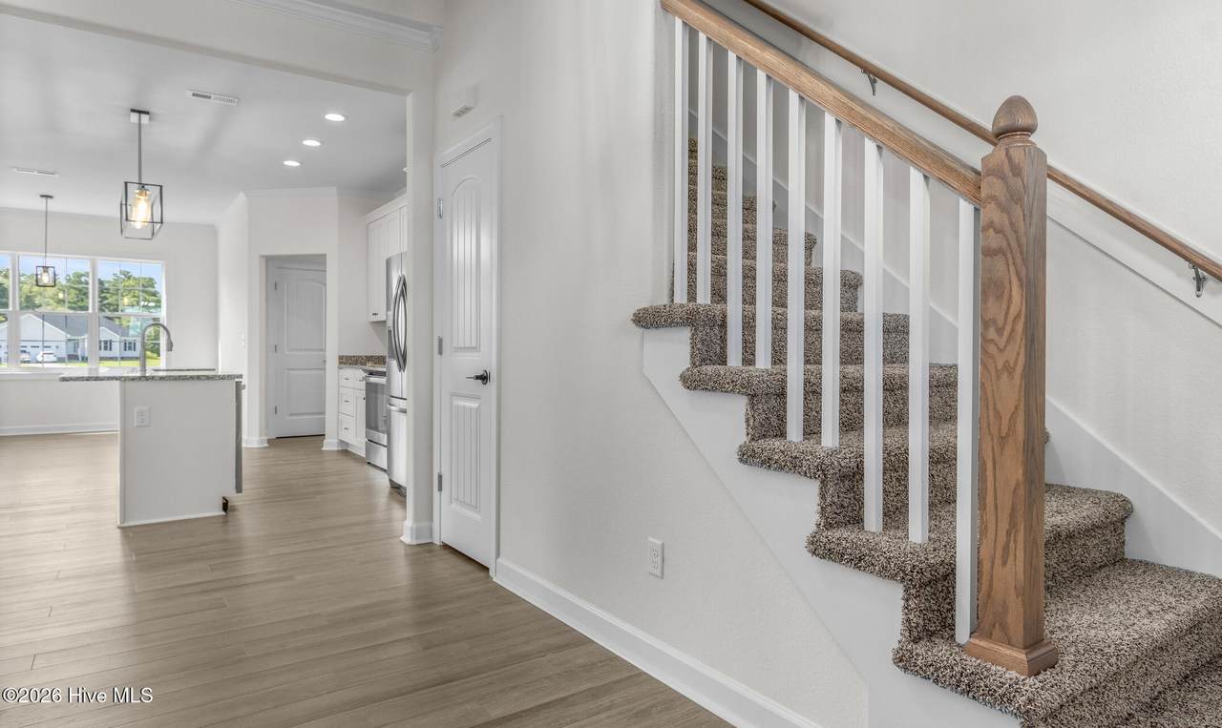
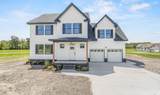
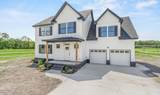
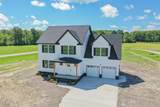
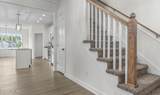
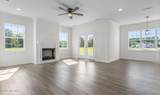
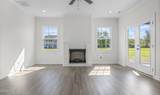
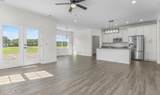
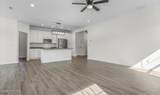
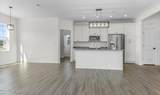
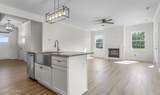
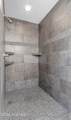
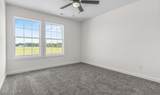
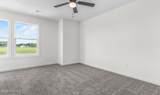
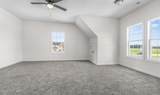
BUILD YOUR DREAM HOME ON 5 PRIVATE ACRES! Welcome to the Timothy J by Perry McMillian Custom Homes, one of our most versatile floor plans! Set back off Turnpike Road with its own private driveway, this beautiful homesite offers privacy and seclusion surrounded by peaceful farmland with NO HOA or POA. To be built to YOUR specifications with colors and finishes still available! The first floor offers a bedroom/in-law suite with full bath, LVP flooring, open chef's kitchen overlooking the family room and eat-in dining area, half bath, mudroom and covered rear porch. Upstairs you'll find four additional bedrooms, including spacious secondary bedrooms and an oversized primary suite with dual vanities. Upgrades galore come standard, including real wood shelving throughout! 5 acres, 5 bedrooms, versatile flexibility and room to make it your own. ACT QUICKLY while selections are still available! Call today for a personal tour and complete standard-feature list.

Monthly Payment Calculator


[Hive MLS] logoThe data relating to real estate on this web site comes in part from the Internet Data Exchange program of Hive MLS LLC, and is updated as of 2026-10-16T23:33:21.907. All information is deemed reliable but not guaranteed and should be independently verified. All properties are subject to prior sale, change, or withdrawal. Neither listing broker(s) nor Atlantic Sotheby's International Realty shall be responsible for any typographical errors, misinformation, or misprints, and shall be held totally harmless from any damages arising from reliance upon these data. © 2026 Hive MLS LLC
www.atlanticsir.com/homes/180031532
Print Image

1383 Turnpike Road Elizabeth City, NC 27909

  • Price: $599,000
  • Status: Active
  • On Site: 66 Days
  • Updated: 131 min ago
  • ID#: 100595399
5
Beds
3
Baths
1
½ Baths
4.75
Acres
2,600
SQFT
$230
$/SQFT
2027
Built
Neighborhood:
N/A
County:
Pasquotank
Area:
Elizabeth City
Elementary School:
Northside Elementary
Middle School:
Elizabeth City Middle School
High School:
Pasquotank County High School
Property Description
BUILD YOUR DREAM HOME ON 5 PRIVATE ACRES! Welcome to the Timothy J by Perry McMillian Custom Homes, one of our most versatile floor plans! Set back off Turnpike Road with its own private driveway, this beautiful homesite offers privacy and seclusion surrounded by peaceful farmland with NO HOA or POA. To be built to YOUR specifications with colors and finishes still available! The first floor offers a bedroom/in-law suite with full bath, LVP flooring, open chef's kitchen overlooking the family room and eat-in dining area, half bath, mudroom and covered rear porch. Upstairs you'll find four additional bedrooms, including spacious secondary bedrooms and an oversized primary suite with dual vanities. Upgrades galore come standard, including real wood shelving throughout! 5 acres, 5 bedrooms, versatile flexibility and room to make it your own. ACT QUICKLY while selections are still available! Call today for a personal tour and complete standard-feature list.
Exterior Features

Attached Garage Spaces 2 Attached Garage YN Yes Carport Spaces 0 Construction Materials BlockVinyl SidingWood Frame Detached Garage Spaces 0 Entry Level 1 Exterior Features None Exterior Finish Vinyl Siding Fencing None Foundation Details RaisedSlab Garage YN Yes Parking Features Garage Faces FrontParking Pad Parking Total 5 Patio And Porch Features PatioFront Porch Pool Features None Roof Architectural Shingle Structure Type Wood FrameStick Built View See Remarks

Interior Features

Accessibility Features None Appliances Electric CooktopBuilt-In MicrowaveDishwasher Attic Features Pull-Down Stairs Basement None Building Area Total 2600 Cooling Central AirCeiling Fan(s) Cooling YN Yes Dining Room Type Kitchen2 Fireplace YN Yes Flooring LVT/LVPCarpet Furnished Unfurnished Green Building Verification Type None Heating Fireplace(s)ElectricHeat Pump Heating System Fuel Source Electric Heating YN Yes Interior Features Walk-in Closet(s)High CeilingsEntrance FoyerSolid SurfaceKitchen IslandCeiling Fan(s)PantryWalk-in ShowerEat-in KitchenWalk-In Closet(s) Laundry Features Dryer HookupWasher HookupLaundry Room Levels Two Primary Bedroom Level Non Primary Living Area Rooms Laundry (Second Level) Bedroom 1 (First Level) Kitchen (First Level) Bathroom 3 (First Level) Bathroom 1 (Second Level) Bathroom 2 (Second Level) Master Bedroom (Second Level) Bedroom 4 (Second Level) Bedroom 3 (Second Level) Living Room (First Level) Bedroom 2 (Second Level) Rooms Total 11 Security Features Smoke Detector(s) Unit Type 4 Bedroom Or More Water Heater Electric

Property Features

Association YN No Frontage Type See Remarks Horse YN Yes In City Limits YN No Island Or Mainland Mainland Listing Terms CashFHAVA Loan Lot Features Open LotCleared Lot Number 1 New Construction YN Yes Property Sub Type Single Family Residence Road Frontage Type City StreetState Road Sewer Provider Septic Tank Special Listing Conditions Standard Tax Amount 396.18 Tax Year 2023 Trash Collection Other Utilities Cable Available Water Source Well Waterfront Features None Waterfront YN No Zoning A-1

Listing information © 2026 Hive MLS
Listing courtesy of David Allison of Atlantic Sothebys International Realty: 757-777-9870.


[Hive MLS] logoThe data relating to real estate on this web site comes in part from the Internet Data Exchange program of Hive MLS LLC, and is updated as of 2026-10-16T23:33:21.907. All information is deemed reliable but not guaranteed and should be independently verified. All properties are subject to prior sale, change, or withdrawal. Neither listing broker(s) nor Atlantic Sotheby's International Realty shall be responsible for any typographical errors, misinformation, or misprints, and shall be held totally harmless from any damages arising from reliance upon these data. © 2026 Hive MLS LLC
 
https://bt-photos.global.ssl.fastly.net/ncreg/1280_boomver_1_1b06fe7a0d7f6a65412c7868fb07438e-2.jpg https://bt-photos.global.ssl.fastly.net/ncreg/1280_boomver_1_1b06fe7a0d7f6a65412c7868fb07438e-2.jpg https://bt-photos.global.ssl.fastly.net/ncreg/1280_boomver_1_1b06fe7a0d7f6a65412c7868fb07438e-2.jpg
Logo
Atlantic Sotheby's International Realty
4416 Expressway Drive
Virginia Beach VA, 23452