Skip To Content

1402 Runnymede Rd

Norfolk, VA 23505
  • $725,000
  • STATUS: Active Under Contract
  • ON SITE: 47 Days
  • ID#: 10655990
Under Contract
$725,000
  • 4
    BEDS
  • 0.28
    ACRES
  • 3
    BATHS
  • 1
    1/2 BATHS
  • 3,361
    SQFT
  • $216
    $/SQFT
Neighborhood:
Type:
Single-Family Home
Built:
1948

School Information

Elementary School:
Middle School:
High School:

Description

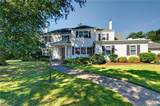
Timeless elegance abounds in this beautifully updated 4 bedrooms 3 1/2 bath 3,361 sq ft home. Off the foyer is a large Living Room, perfect for entertaining and showcases a beautiful gas fireplace. The updated kitchen includes state of the art appliances, elegant tile backsplash, a working island and a spacious eat in area. The 1st floor of this exceptional home also features hardwd floors, a butlers pantry/bar, and a cozy inviting den. The large screened in porch leads to a private fenced backyard & patio with gas hook up, perfect for grilling and entertaining. The 2nd floor has a large primary bedroom with ensuite bath, newer hall bath and 4th bedrm with ensuite and lots of storage. A unique home, carefully maintained and centrally located to Downtown, ODU, medical center, and military bases

Monthly Payment Calculator

www.atlanticsir.com/homes/181718465
Print Image

1402 Runnymede Rd Norfolk, VA 23505

  • Price: $725,000
  • Status: Active Under Contract
  • On Site: 47 Days
  • ID#: 10655990
4
Beds
3
Baths
1
½ Baths
0.28
Acres
3,361
SQFT
$216
$/SQFT
1948
Built
Neighborhood:
Meadowbrook - 155
Area:
11 - West Norfolk
Elementary School:
Sewells Point Elementary
Middle School:
Blair Middle
High School:
Maury
Property Description
Timeless elegance abounds in this beautifully updated 4 bedrooms 3 1/2 bath 3,361 sq ft home. Off the foyer is a large Living Room, perfect for entertaining and showcases a beautiful gas fireplace. The updated kitchen includes state of the art appliances, elegant tile backsplash, a working island and a spacious eat in area. The 1st floor of this exceptional home also features hardwd floors, a butlers pantry/bar, and a cozy inviting den. The large screened in porch leads to a private fenced backyard & patio with gas hook up, perfect for grilling and entertaining. The 2nd floor has a large primary bedroom with ensuite bath, newer hall bath and 4th bedrm with ensuite and lots of storage. A unique home, carefully maintained and centrally located to Downtown, ODU, medical center, and military bases
Exterior Features

Exterior Features Inground SprinklerIrrigation ControlPatioPump Exterior Siding Fiber CementMasonry Fence Description Back FencedWood Fence Fence YN Yes Foundation Type CrawlSealed/Encapsulated Crawl Space Garage YN Yes Parking Garage Att 1 Car4 SpaceMulti CarOff Street Pool No Pool Roof Asphalt ShinglePoly Skin Style Transitional Waterfront Description Not Waterfront Waterfront YN No

Interior Features

Appliances DishwasherDisposalDryerMicrowaveGas RangeRefrigeratorWasher Cooling Central Air Equipment Cable HookupCeiling FanSecurity Sys Fireplaces Number 1 First Flr Bed Full Bath YN No Flooring Type CeramicWood Heating BasebdHot WaterNat Gas Interior Features BarCedar ClosetFireplace Gas-naturalPrimary Sink-DoublePull Down Attic StairsWalk-In ClosetWindow Treatments Rooms Living Room Great Room Dining Room Utility Room Kitchen Family Room Primary Bedroom Bedroom Full Bathroom Rooms Number 10 Rooms Other Breakfast AreaFoyerPBR with BathPorchScreened PorchSun RoomUtility Room Unit Description 2 Living Lvl Water Heater Type Gas

Property Features

Contingency Exists Non Contingent Disclosure Disclosure Statement Fees Condo 0 Fees POAMonthly 0 Hoa YN No HOAAssoc Legal Name none Master Model YN No Neighborhood Name MEADOWBROOK New Construction YN No Ownership Type Simple Possession SETTLE Sewer Type City/County Tax Amount Approx 6839 Water Type City/County Zoning R-6

Real Estate Information Network logoListing provided courtesy of Howard Hanna Real Estate Svcs.: 757-625-2580
© 2026 REIN, Inc. Information Deemed Reliable But Not Guaranteed.
 
https://bt-photos.global.ssl.fastly.net/rein/orig_boomver_1_10655990-2.jpg https://bt-photos.global.ssl.fastly.net/rein/orig_boomver_1_10655990-2.jpg https://bt-photos.global.ssl.fastly.net/rein/orig_boomver_1_10655990-2.jpg
Logo
Atlantic Sotheby's International Realty
4416 Expressway Drive
Virginia Beach VA, 23452