Skip To Content

1435 Seaboard Ave

Chesapeake, VA 23324
  • $379,900
  • STATUS: Active
  • ON SITE: 47 Days
  • ID#: 10650855
UPDATED: 75 min ago
$379,900
  • 3
    BEDS
  • 0.07
    ACRES
  • 2
    BATHS
  • 1
    1/2 BATHS
  • 1,530
    SQFT
  • $248
    $/SQFT
Neighborhood:
Type:
Single-Family Home
Built:
2025

School Information

Elementary School:
Middle School:
High School:

Description

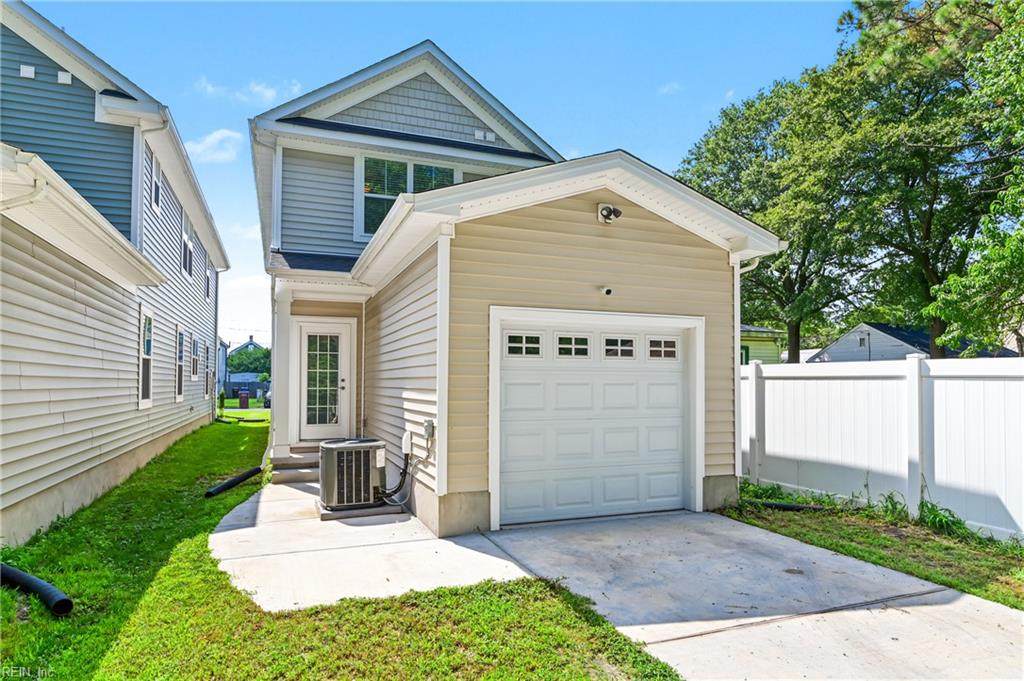
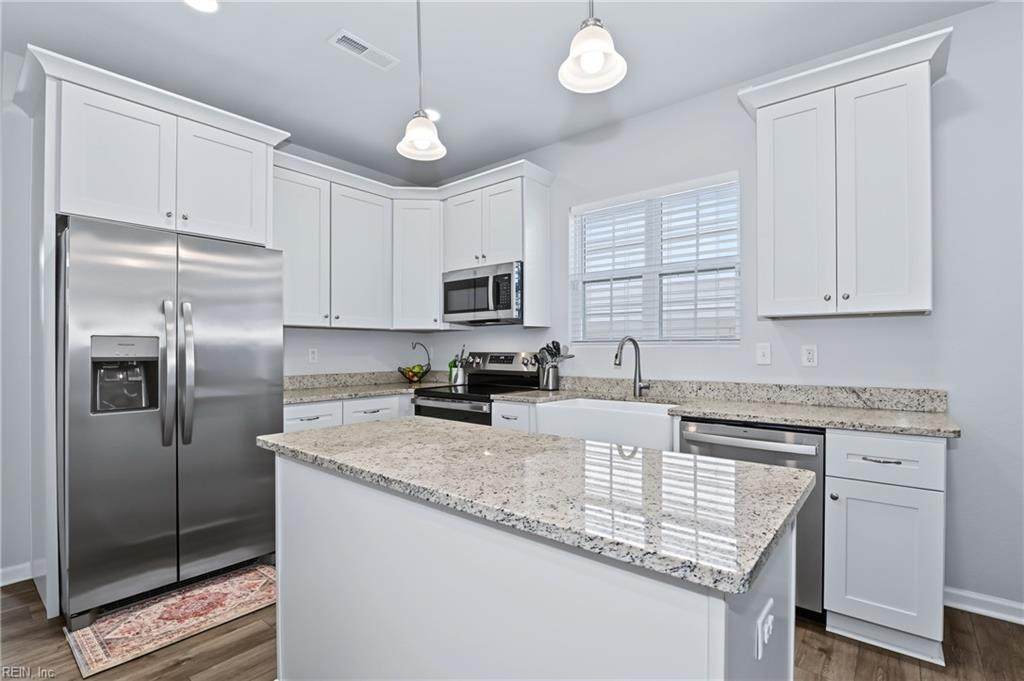
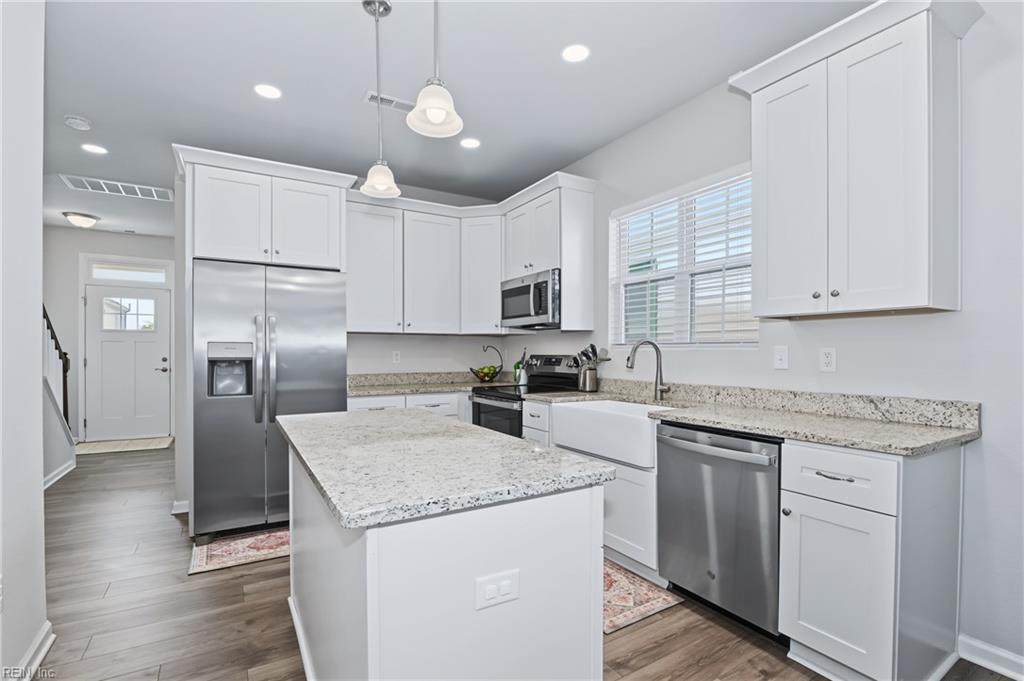
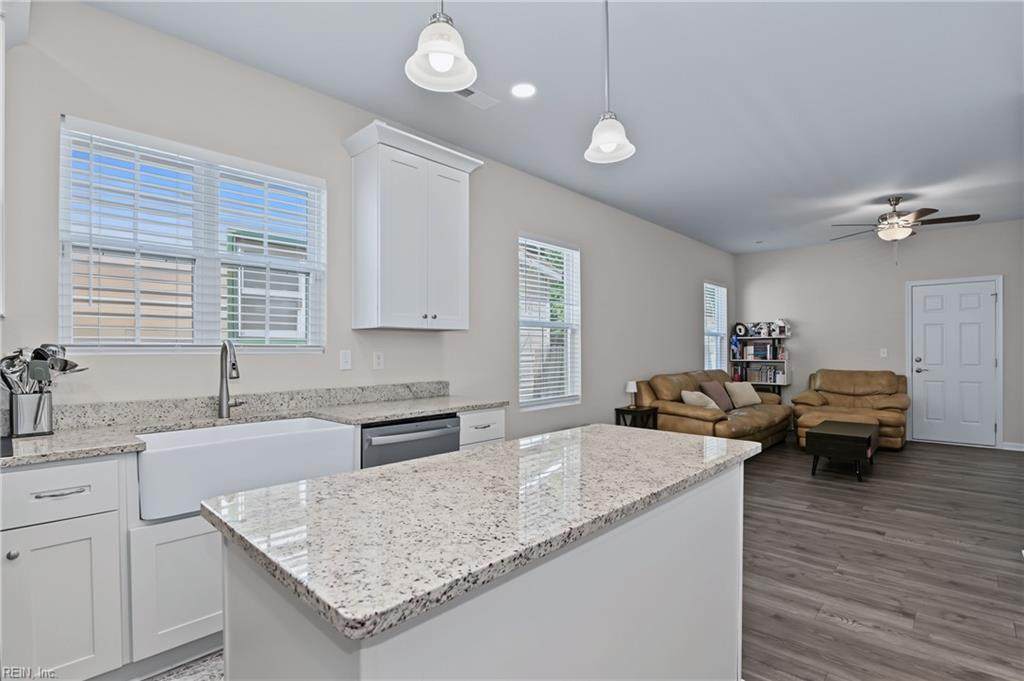
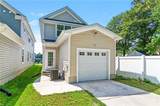
Custom-built in 2025 and completely move-in ready! This beautifully designed home offers great value plus stylish, low-maintenance living with modern conveniences, a bright, open floor plan and attached garage. The modern kitchen features soft-close cabinetry, stainless steel appliances, and a farmhouse sink overlooking the generously sized family room, where a built-in fireplace creates an inviting setting for relaxing or entertaining. A separate dining room provides additional space for gatherings. Three spacious bedrooms include a primary suite with an ensuite bath, dual-sink vanity, and generous walk-in closet. A rear-loading one-car garage and driveway provide convenient off-street parking. Nearly new and ready to enjoy. Call today for your private tour!

Monthly Payment Calculator

www.atlanticsir.com/homes/180586891
Print Image

1435 Seaboard Ave Chesapeake, VA 23324

  • Price: $379,900
  • Status: Active
  • On Site: 47 Days
  • Updated: 75 min ago
  • ID#: 10650855
3
Beds
2
Baths
1
½ Baths
0.07
Acres
1,530
SQFT
$248
$/SQFT
2025
Built
Neighborhood:
South Norfolk
Area:
31 - Central Chesapeake
Elementary School:
Rena B. Wright Primary
Middle School:
Oscar Smith Middle
High School:
Oscar Smith
Property Description
Custom-built in 2025 and completely move-in ready! This beautifully designed home offers great value plus stylish, low-maintenance living with modern conveniences, a bright, open floor plan and attached garage. The modern kitchen features soft-close cabinetry, stainless steel appliances, and a farmhouse sink overlooking the generously sized family room, where a built-in fireplace creates an inviting setting for relaxing or entertaining. A separate dining room provides additional space for gatherings. Three spacious bedrooms include a primary suite with an ensuite bath, dual-sink vanity, and generous walk-in closet. A rear-loading one-car garage and driveway provide convenient off-street parking. Nearly new and ready to enjoy. Call today for your private tour!
Exterior Features

Exterior Siding Vinyl Fence Description DecorativePartialPrivacy Fence YN Yes Foundation Type Slab Garage YN Yes Parking Garage Att 1 CarDriveway Spc Pool No Pool Roof Asphalt Shingle Style ContempTransitional Waterfront Description Not Waterfront Waterfront YN No

Interior Features

Appliances DisposalDryer HookupMicrowaveElec RangeRefrigeratorWasher Hookup Cooling Central AirHeat Pump Equipment Cable HookupCeiling Fan Fireplaces Number 1 First Flr Bed Full Bath YN No Flooring Type CarpetLaminate/LVP Heating ElectricHeat Pump Interior Features Fireplace Gas-naturalPrimary Sink-DoubleWalk-In Closet Rooms Living Room Great Room Dining Room Utility Room Kitchen Family Room Primary Bedroom Bedroom Full Bathroom Rooms Number 6 Rooms Other AtticBreakfast AreaPBR with BathOffice/StudyPantryUtility Room Unit Description 2 Living LvlDet Single Fam Water Heater Type Electric

Property Features

Contingency Exists Non Contingent Disclosure Disclosure Statement Fees Condo 0 Fees POAMonthly 0 Hoa YN No HOAAssoc Legal Name N/A Master Model YN No New Construction YN No Ownership Type Simple Possession SETTLEMENT Sewer Type City/County Tax Amount Approx 3026 Water Type City/County Zoning RSFA1

Real Estate Information Network logoListing provided courtesy of RE/MAX Ultra: 757-829-7200
© 2026 REIN, Inc. Information Deemed Reliable But Not Guaranteed.
 
https://bt-photos.global.ssl.fastly.net/rein/orig_boomver_1_10650855-2.jpg https://bt-photos.global.ssl.fastly.net/rein/orig_boomver_1_10650855-2.jpg https://bt-photos.global.ssl.fastly.net/rein/orig_boomver_1_10650855-2.jpg
Logo
Atlantic Sotheby's International Realty
4416 Expressway Drive
Virginia Beach VA, 23452