Skip To Content

1438 Chancellor Ct

Suffolk, VA 23434
  • $410,000
  • STATUS: Closed
  • ON SITE: 422 Days
  • ID#: 10598004
Sold - 10/22/2025
$410,000
SOLD - 10/22/2025
  • 4
    BEDS
  • N/A
    ACRES
  • 2
    BATHS
  • 1
    1/2 BATHS
  • 2,125
    SQFT
  • $0
    $/SQFT
Neighborhood:
Type:
Single-Family Home
Built:
2007

School Information

Elementary School:
Middle School:
High School:

Description

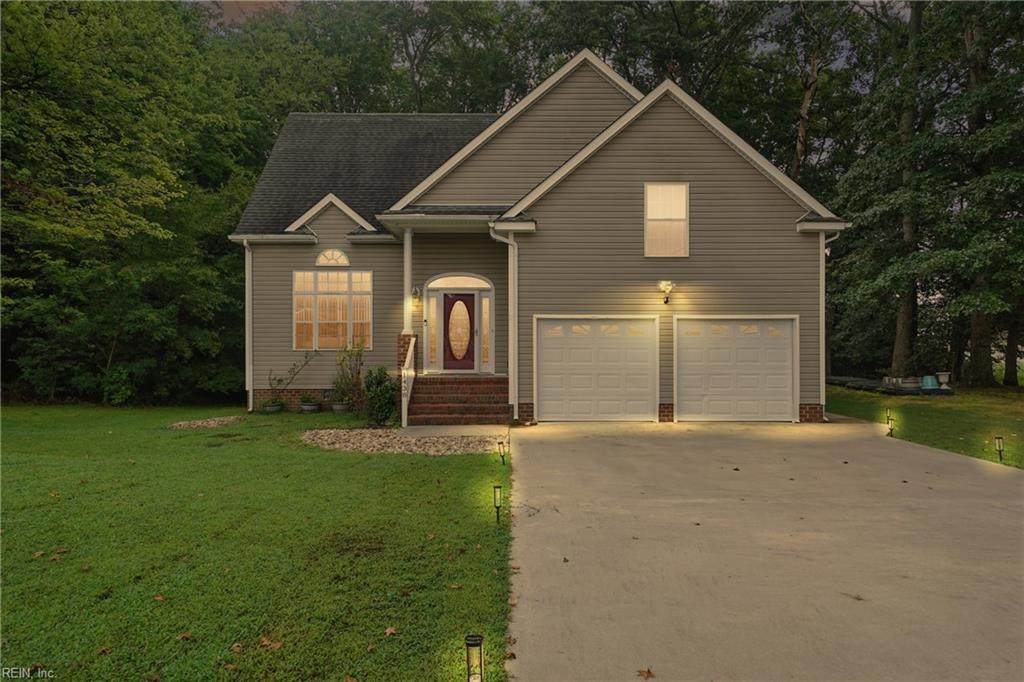
Welcome to your Suffolk retreat! Tucked away on a cul-de-sac, this beautifully well maintained two-story home offers a wide open contemporary floor plan with soaring ceilings and newly installed LVP flooring throughout the entire home. With 4 spacious bedrooms and 2.5 baths, there's room enough for everyone to relax and unwind. Step inside to find a warm, inviting design for both everyday living and entertaining. The open kitchen and living areas flow seamlessly, while large windows fill the home and loft area with tons of natural light. The 1st floor serene primary suite creates a true getaway, complete with ample closet space and spa-like bath. Outback, enjoy your large wooden deck ideal for weekend gatherings and cozy nights. The wooded view adds a touch of privacy while the cul-de-sac setting adds a sense of community. This home is move in ready and full of charm.

Sold by Iron Valley Real Estate HR.

Monthly Payment Calculator

www.atlanticsir.com/homes/167009182
Print Image

1438 Chancellor Ct Suffolk, VA 23434

  • Price: $399,900
  • Status: Closed
  • On Site: 422 Days
  • ID#: 10598004
4
Beds
2
Baths
1
½ Baths
N/A
Acres
2,125
SQFT
$0
$/SQFT
2007
Built
Neighborhood:
Turlington Terrace
Area:
63 - West Suffolk
Elementary School:
Kilby Shores Elementary
Middle School:
Forest Glen Middle
High School:
Lakeland
Property Description
Welcome to your Suffolk retreat! Tucked away on a cul-de-sac, this beautifully well maintained two-story home offers a wide open contemporary floor plan with soaring ceilings and newly installed LVP flooring throughout the entire home. With 4 spacious bedrooms and 2.5 baths, there's room enough for everyone to relax and unwind. Step inside to find a warm, inviting design for both everyday living and entertaining. The open kitchen and living areas flow seamlessly, while large windows fill the home and loft area with tons of natural light. The 1st floor serene primary suite creates a true getaway, complete with ample closet space and spa-like bath. Outback, enjoy your large wooden deck ideal for weekend gatherings and cozy nights. The wooded view adds a touch of privacy while the cul-de-sac setting adds a sense of community. This home is move in ready and full of charm.
Exterior Features

Exterior Features Cul-De-SacDeck Exterior Siding Vinyl Fence Description None Fence YN No Foundation Type Crawl Garage YN Yes Parking Garage Att 2 CarDriveway Spc Pool No Pool Roof Composite Style Contemp View Description Wooded Waterfront Description Not Waterfront Waterfront YN No

Interior Features

Appliances DishwasherDryer HookupElec RangeRefrigeratorWasher Hookup Cooling Central AirZoned Equipment Cable HookupCeiling FanGar Door Opener Fireplaces Number 1 First Flr Bed Full Bath YN Yes Flooring Type CeramicLaminate/LVP Heating Heat PumpZoned Interior Features Cathedral CeilingFireplace Gas-propaneScuttle AccessWalk-In ClosetWindow Treatments Rooms Primary Bedroom Rooms Number 7 Rooms Other 1st Floor BR1st Floor Primary BRAtticFin. Rm Over GarLoftPBR with BathUtility Room Water Heater Type Electric

Property Features

Contingency Exists Non Contingent Disclosure Disclosure Statement Fees Condo 0 Fees POAMonthly 0 Hoa YN No HOAAssoc Legal Name NONE Master Model YN No New Construction YN No Ownership Type Simple Possession CLOSING Sewer Type City/County Tax Amount Approx 3768 Water Type City/County

Real Estate Information Network logoListing provided courtesy of ONYX Realty Professionals LLC: 757-301-2294
© 2026 REIN, Inc. Information Deemed Reliable But Not Guaranteed.
 
Logo
Atlantic Sotheby's International Realty
4416 Expressway Drive
Virginia Beach VA, 23452