Skip To Content

1438 Wharf Hill Dr

Isle of Wight County, VA 23430
  • $568,730
  • STATUS: Active Under Contract
  • ON SITE: 45 Days
  • ID#: 10654918
Under Contract
UPDATED: 22 min ago
$568,730
  • 3
    BEDS
  • N/A
    ACRES
  • 2
    BATHS
  • 0
    1/2 BATHS
  • 2,020
    SQFT
  • $282
    $/SQFT
Neighborhood:
Type:
Single-Family Home
Built:
2026

School Information

Elementary School:
Middle School:
High School:

Description

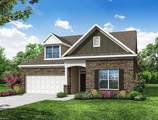
The Wescott is a four-bedroom, three-bath home offering first-floor living with a formal dining room, kitchen with island and pantry, first-floor primary suite with shower and walk-in closet, three additional bedrooms, a dedicated laundry room, and separate storage space in the garage. The second floor offers a fourth bedroom with a full bath and a spacious loft area. Options available to personalize this home include a second primary suite on the main level and a dedicated office space. Nestled among scenic landscapes and tranquil surroundings, Mallory Pointe offers a prime location and desirable community amenities, including two pools, two clubhouses, and walking trails.

Monthly Payment Calculator

www.atlanticsir.com/homes/181478818
Print Image

1438 Wharf Hill Dr Isle of Wight County, VA 23430

  • Price: $568,730
  • Status: Active Under Contract
  • On Site: 45 Days
  • Updated: 22 min ago
  • ID#: 10654918
3
Beds
2
Baths
0
½ Baths
N/A
Acres
2,020
SQFT
$282
$/SQFT
2026
Built
Neighborhood:
Mallory Pointe - 062
Area:
65 - Isle of Wight - North
Elementary School:
Hardy Elementary
Middle School:
Smithfield Middle
High School:
Smithfield
Property Description
The Wescott is a four-bedroom, three-bath home offering first-floor living with a formal dining room, kitchen with island and pantry, first-floor primary suite with shower and walk-in closet, three additional bedrooms, a dedicated laundry room, and separate storage space in the garage. The second floor offers a fourth bedroom with a full bath and a spacious loft area. Options available to personalize this home include a second primary suite on the main level and a dedicated office space. Nestled among scenic landscapes and tranquil surroundings, Mallory Pointe offers a prime location and desirable community amenities, including two pools, two clubhouses, and walking trails.
Exterior Features

Exterior Siding Vinyl Fence Description None Fence YN No Foundation Type Crawl Garage YN Yes Parking Garage Att 2 Car Pool In Ground Pool Roof Composite Style Traditional Waterfront Description Not Waterfront Waterfront YN No

Interior Features

Appliances DishwasherDisposalDryer HookupMicrowaveRangeWasher Hookup Cooling Central Air Fireplaces Number 0 First Flr Bed Full Bath YN Yes Flooring Type CarpetLaminate/LVP Heating Forced Hot Air Interior Features Primary Sink-DoubleWalk-In Closet Rooms Kitchen Family Room Family Room Bedroom Primary Bedroom Bedroom Bedroom Rooms Number 9 Rooms Other 1st Floor BR1st Floor Primary BRBreakfast AreaFoyerLoftPBR with BathPantryPorch Unit Description 2 Living Lvl Water Heater Type Gas

Property Features

Contingency Exists Non Contingent Disclosure Common Interest CommunityExempt from Disclosure/Disclaimer Fees Condo 0 Fees POAMonthly 40 Hoa YN Yes HOAAssoc Legal Name Mallory Pointe Master Model YN No Neighborhood Name MALLORY POINTE New Construction YN Yes Ownership Type Simple Possession AT CLOSING Sewer Type City/County Tax Amount Approx 5061 Water Type City/County Zoning RES

Real Estate Information Network logoListing provided courtesy of BHHS RW Towne Realty: 757-935-9010
© 2026 REIN, Inc. Information Deemed Reliable But Not Guaranteed.
 
https://bt-photos.global.ssl.fastly.net/rein/orig_boomver_1_10654918-2.jpg https://bt-photos.global.ssl.fastly.net/rein/orig_boomver_1_10654918-2.jpg https://bt-photos.global.ssl.fastly.net/rein/orig_boomver_1_10654918-2.jpg
Logo
Atlantic Sotheby's International Realty
4416 Expressway Drive
Virginia Beach VA, 23452