






















Skip To Content

1486 Otterbourne Cir

Chesapeake, VA 23320
  • $360,000
  • STATUS: Active
  • ON SITE: 35 Days
  • ID#: 10652752
UPDATED: 181 min ago
$360,000
  • 3
    BEDS
  • 0.04
    ACRES
  • 2
    BATHS
  • 1
    1/2 BATHS
  • 1,804
    SQFT
  • $200
    $/SQFT
Neighborhood:
Type:
Condo
Built:
2006

School Information

Elementary School:
Middle School:
High School:

Description

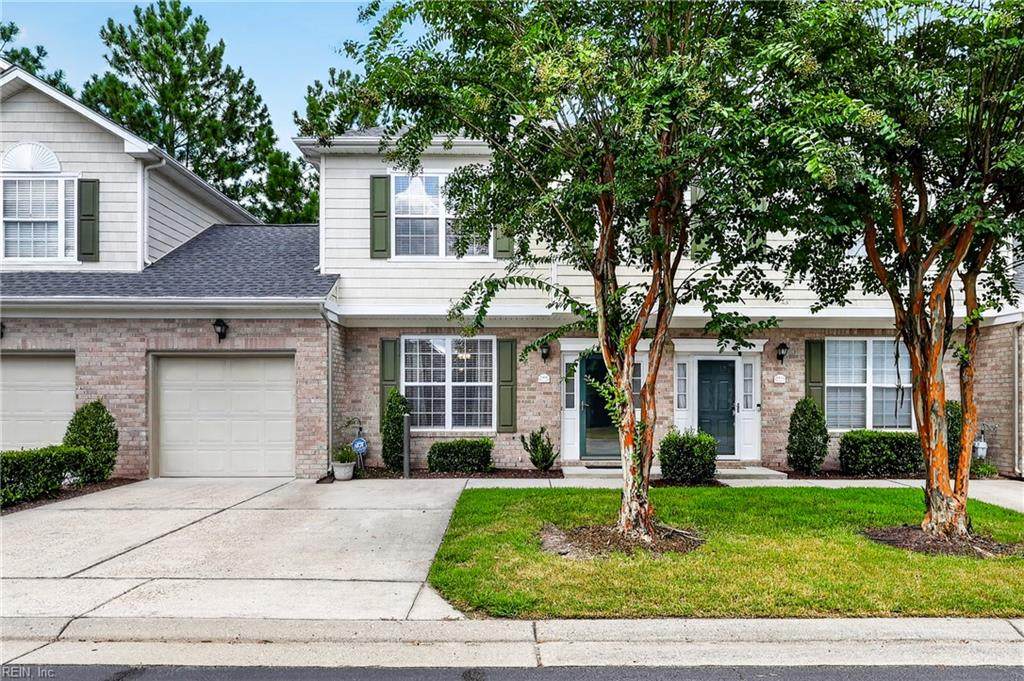
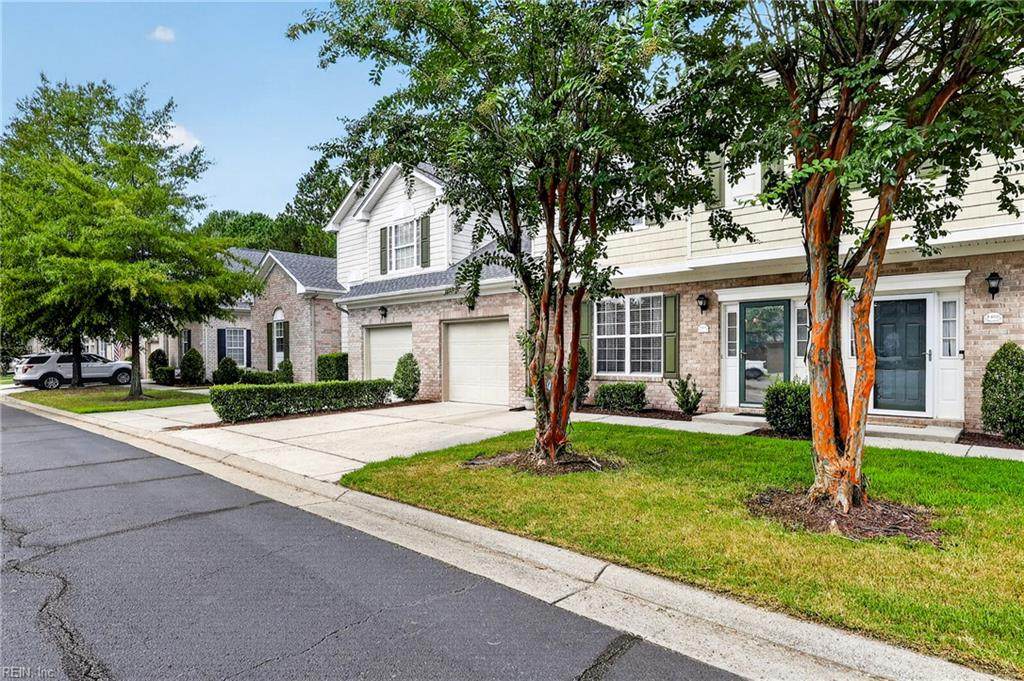
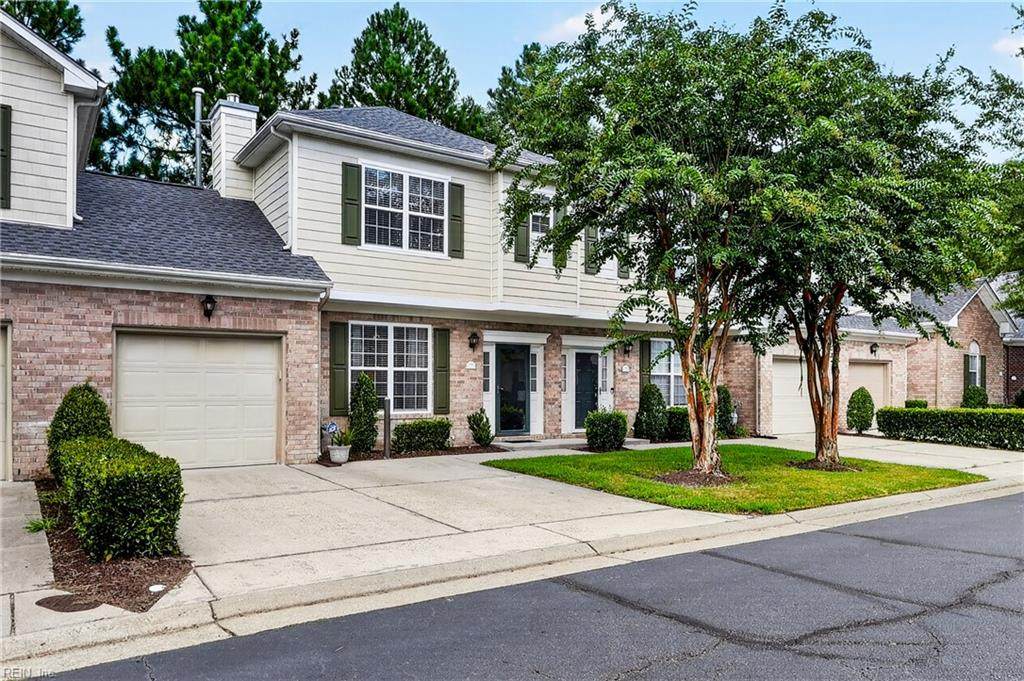
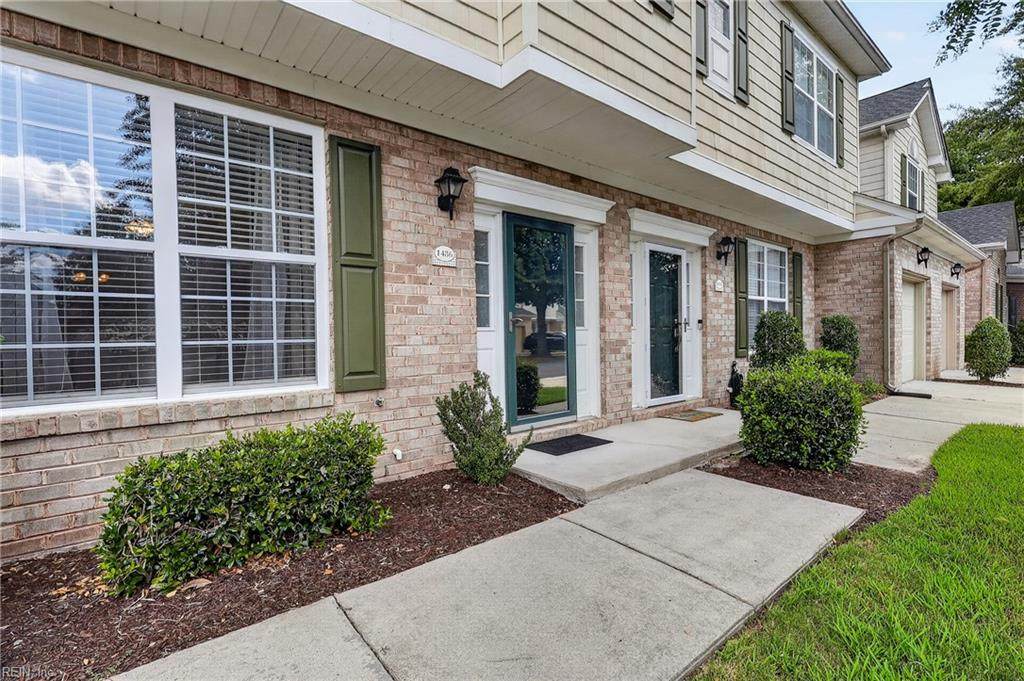
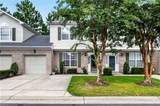
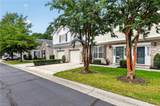
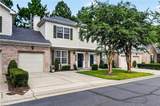
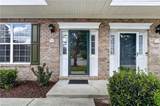
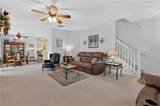
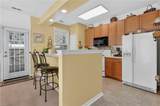
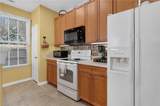
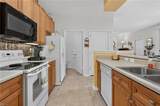
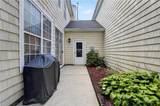
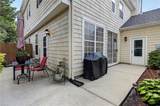
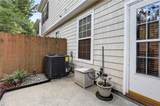
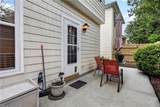
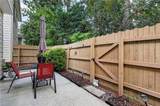
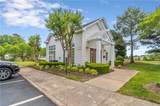
This home has been well cared for. It's light and bright with a large back patio. Large family room with a gas fireplace has a semi-open concept with dining & kitchen connected and a 1/2 bath. 3 bedrooms upstairs with 2 baths and laundry are located upstairs. Garage. Large patio. Condo amenities include the pool, clubhouse, water, trash pick-up, roof, and front yard ground maintenance. The roof and HVAC are 2 years new. Pull down attic stairs located in the single car garage. No through way traffic. All appliances convey. 2 parking spaces in driveway.

Monthly Payment Calculator

www.atlanticsir.com/homes/181118902
Print Image

1486 Otterbourne Cir Chesapeake, VA 23320

  • Price: $360,000
  • Status: Active
  • On Site: 35 Days
  • Updated: 181 min ago
  • ID#: 10652752
3
Beds
2
Baths
1
½ Baths
0.04
Acres
1,804
SQFT
$200
$/SQFT
2006
Built
Neighborhood:
Hampshires
Area:
32 - South Chesapeake
Elementary School:
Greenbrier Primary
Middle School:
Greenbrier Middle
High School:
Indian River
Property Description
This home has been well cared for. It's light and bright with a large back patio. Large family room with a gas fireplace has a semi-open concept with dining & kitchen connected and a 1/2 bath. 3 bedrooms upstairs with 2 baths and laundry are located upstairs. Garage. Large patio. Condo amenities include the pool, clubhouse, water, trash pick-up, roof, and front yard ground maintenance. The roof and HVAC are 2 years new. Pull down attic stairs located in the single car garage. No through way traffic. All appliances convey. 2 parking spaces in driveway.
Exterior Features

Exterior Features Patio Exterior Siding BrickVinyl Fence Description Back FencedWood Fence Fence YN Yes Foundation Type Slab Garage YN Yes Parking Garage Att 1 Car2 Space Pool No Pool Roof Asphalt Shingle Style Traditional Waterfront Description Not Waterfront Waterfront YN No

Interior Features

Appliances DishwasherDisposalDryerMicrowaveElec RangeRefrigeratorWasher Condo Level 1 Cooling Central AirHeat Pump Equipment Cable HookupCeiling FanGar Door OpenerSecurity Sys Fireplaces Number 1 First Flr Bed Full Bath YN No Flooring Type CarpetVinyl Heating Forced Hot AirNat Gas Interior Features Fireplace Gas-naturalPull Down Attic StairsWalk-In Closet Rooms Living Room Great Room Dining Room Utility Room Kitchen Family Room Primary Bedroom Bedroom Full Bathroom Rooms Number 6 Rooms Other AtticPBR with BathPantry Unit Description 2 Living Lvl Water Heater Type Gas

Property Features

Amenities Condo POA ClubhouseGround MaintPoolTrash PickupWater Contingency Exists Non Contingent Disclosure Common Interest CommunityDisclosure StatementResale Certif Req Energy Efficiency Storm Doors Fees Condo 452 Fees POAMonthly 0 Hoa YN Yes HOAAssoc Legal Name NONE Master Model YN No New Construction YN No Ownership Type Condo Possession CLOSE Sewer Type City/County Tax Amount Approx 3259 Water Type City/County Zoning RMF1

Real Estate Information Network logoListing provided courtesy of The Real Estate Group: 757-410-8500
© 2026 REIN, Inc. Information Deemed Reliable But Not Guaranteed.
 
https://bt-photos.global.ssl.fastly.net/rein/orig_boomver_1_10652752-2.jpg https://bt-photos.global.ssl.fastly.net/rein/orig_boomver_1_10652752-2.jpg https://bt-photos.global.ssl.fastly.net/rein/orig_boomver_1_10652752-2.jpg
Logo
Atlantic Sotheby's International Realty
4416 Expressway Drive
Virginia Beach VA, 23452