






Description
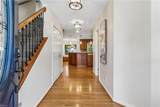
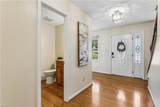
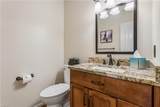
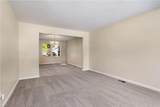
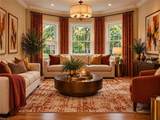
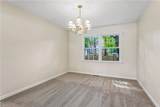
Welcome to 15 Ruth Circle Hampton VA 23666, exceptional location in the Michaels Woods community.This one owner well maintained home features the first floor open-concept designed offers a seamlessflow, with the chefs kitchen is the heart of the home, features granite counter tops, double oven, up graded cabinets,stainless steel appliances and recessed lighting.Bluetooth capability with ovens, washing machine and dryer....Step down into the gathering room featuring a fireplace andcustom built-in cabinets. Also, formal living room & dining room for special gatherings..The primary suite located on the 2nd floor features a cathedral ceiling, a luxurious inspiredensuite with double sinks, jetted tub and separate shower. Enjoy the extra-large dressing room with a make-up area and plenty of closet space. Finally, relax on the covered porch or large backyard deck.Conveniently located in the best school district, close to all bases, parks, shopping and hospitals.Perfect blend of modern comfort, coastal living and everyday convenience. Call today for a showing!
-
4BEDS
-
0.22ACRES
-
2BATHS
-
11/2 BATHS
-
2,304SQFT
-
$195$/SQFT
School Information
Description
Welcome to 15 Ruth Circle Hampton VA 23666, exceptional location in the Michaels Woods community.This one owner well maintained home features the first floor open-concept designed offers a seamlessflow, with the chefs kitchen is the heart of the home, features granite counter tops, double oven, up graded cabinets,stainless steel appliances and recessed lighting.Bluetooth capability with ovens, washing machine and dryer....Step down into the gathering room featuring a fireplace andcustom built-in cabinets. Also, formal living room & dining room for special gatherings..The primary suite located on the 2nd floor features a cathedral ceiling, a luxurious inspiredensuite with double sinks, jetted tub and separate shower. Enjoy the extra-large dressing room with a make-up area and plenty of closet space. Finally, relax on the covered porch or large backyard deck.Conveniently located in the best school district, close to all bases, parks, shopping and hospitals.Perfect blend of modern comfort, coastal living and everyday convenience. Call today for a showing!
