Skip To Content

182 Getty Rd

Suffolk, VA 23435
  • $452,399
  • STATUS: Active
  • ON SITE: 42 Days
  • ID#: 10652397
UPDATED: 177 min ago
$452,399
  • 4
    BEDS
  • N/A
    ACRES
  • 2
    BATHS
  • 1
    1/2 BATHS
  • 1,502
    SQFT
  • $301
    $/SQFT
Neighborhood:
Type:
Single-Family Home
Built:
2026

School Information

Elementary School:
Middle School:
High School:

Description

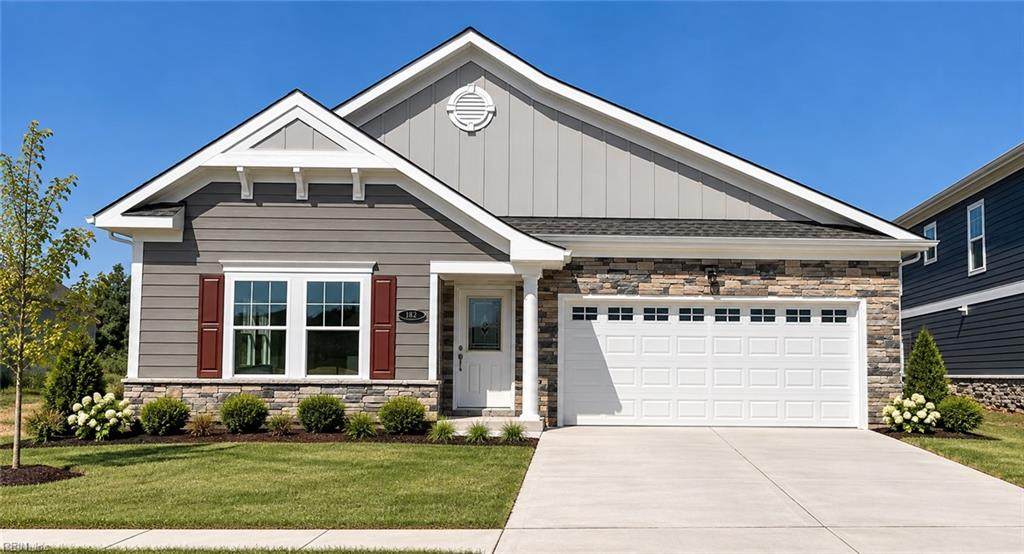
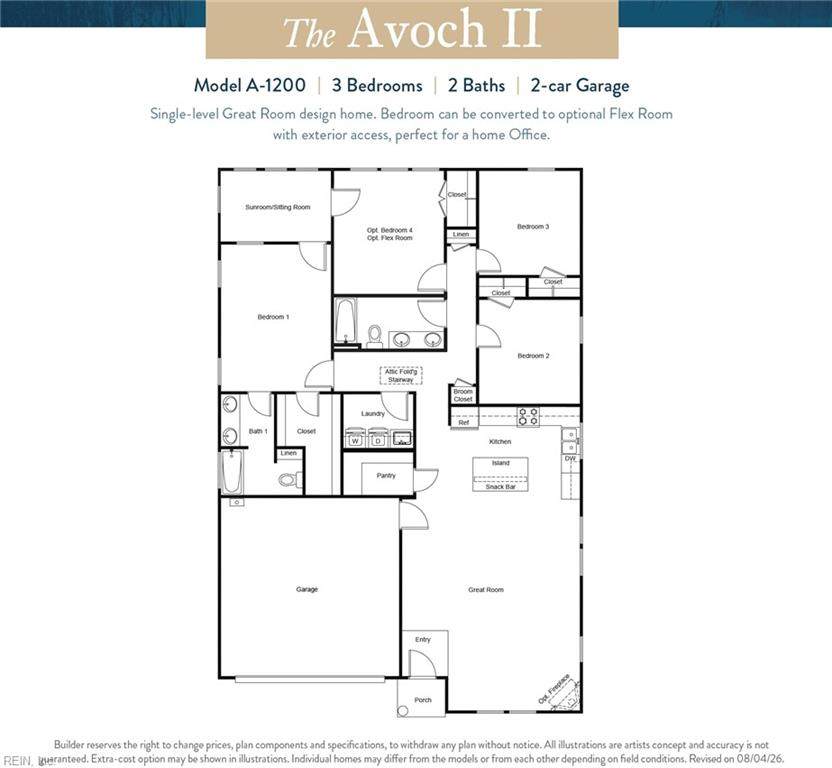
New construction ranch home – available this fall! The Avoch II by Terry Peterson Companies at River Highlands is an exciting new floor plan. This thoughtfully designed four-bedroom ranch offers convenient single-level living and a spacious sunroom. LVP flooring extends throughout the main living areas, with carpeting in the bedrooms and ceramic tile in the primary bath. The well-appointed kitchen features 42-inch gray cabinetry, Fantasy Brown granite countertops, and a large center island. The primary suite includes a private bath with ceramic tile flooring and a walk-in shower with tiled walls, along with direct access to the sunroom. River Highlands offers neighborhood trails and pergola overlooking beautiful river views. Receive up to $20,000 in closing cost assistance when using one of the builder's preferred lenders and settlement agent. Anticipated Fall 2026 delivery!

Monthly Payment Calculator

www.atlanticsir.com/homes/180894473
Print Image

182 Getty Rd Suffolk, VA 23435

  • Price: $452,399
  • Status: Active
  • On Site: 42 Days
  • Updated: 177 min ago
  • ID#: 10652397
4
Beds
2
Baths
1
½ Baths
N/A
Acres
1,502
SQFT
$301
$/SQFT
2026
Built
Neighborhood:
River Highlands
Area:
61 - Northeast Suffolk
Elementary School:
Hillpoint Elementary
Middle School:
King`S Fork Middle
High School:
Kings Fork
Property Description
New construction ranch home – available this fall! The Avoch II by Terry Peterson Companies at River Highlands is an exciting new floor plan. This thoughtfully designed four-bedroom ranch offers convenient single-level living and a spacious sunroom. LVP flooring extends throughout the main living areas, with carpeting in the bedrooms and ceramic tile in the primary bath. The well-appointed kitchen features 42-inch gray cabinetry, Fantasy Brown granite countertops, and a large center island. The primary suite includes a private bath with ceramic tile flooring and a walk-in shower with tiled walls, along with direct access to the sunroom. River Highlands offers neighborhood trails and pergola overlooking beautiful river views. Receive up to $20,000 in closing cost assistance when using one of the builder's preferred lenders and settlement agent. Anticipated Fall 2026 delivery!
Exterior Features

Exterior Features Cul-De-Sac Exterior Siding Fiber CementStone Fence Description None Fence YN No Foundation Type Slab Garage YN Yes Parking Garage Att 2 Car2 SpaceDriveway Spc Pool No Pool Roof Asphalt Shingle Style Ranch View Description Marsh Waterfront Description Not Waterfront Waterfront YN No

Interior Features

Appliances DishwasherDisposalDryerMicrowaveGas RangeRefrigeratorWasher Cooling Central Air Equipment Cable HookupGar Door Opener Fireplaces Number 1 First Flr Bed Full Bath YN Yes Flooring Type CarpetCeramicLaminate/LVP Heating Nat Gas Interior Features Fireplace Gas-naturalPull Down Attic StairsWalk-In Closet Rooms Great Room Primary Bedroom Kitchen Utility Room Dining Room Bedroom Full Bathroom Rooms Number 7 Rooms Other 1st Floor Primary BRPBR with BathPantrySun RoomUtility Room Water Heater Type Gas

Property Features

Amenities Condo POA Ground Maint Contingency Exists Non Contingent Disclosure Common Interest CommunityExempt from Disclosure/Disclaimer Energy Efficiency Water Heater-Tankless Fees Condo 0 Fees POAMonthly 55 Hoa YN Yes HOAAssoc Legal Name Hillpoint Farms HOA Master Model YN No Miscellaneous Warranty Plan Neighborhood Name RIVER HIGHLANDS New Construction YN Yes Ownership Type Simple Possession SETTLE Sewer Type City/County Tax Amount Approx 4948 Water Type City/County Zoning RES

Real Estate Information Network logoListing provided courtesy of BHHS RW Towne Realty: 757-935-9010
© 2026 REIN, Inc. Information Deemed Reliable But Not Guaranteed.
 
https://bt-photos.global.ssl.fastly.net/rein/orig_boomver_1_10652397-2.jpg
Logo
Atlantic Sotheby's International Realty
4416 Expressway Drive
Virginia Beach VA, 23452