


Skip To Content

186 Avon Rd

Hampton, VA 23666
  • $480,000
  • STATUS: Active Under Contract
  • ON SITE: 31 Days
  • ID#: 10657163
Under Contract
UPDATED: 64 min ago
$480,000
  • 4
    BEDS
  • 0.3
    ACRES
  • 2
    BATHS
  • 1
    1/2 BATHS
  • 2,845
    SQFT
  • $169
    $/SQFT
Neighborhood:
Type:
Single-Family Home
Built:
2015

School Information

Elementary School:
Middle School:
High School:

Description

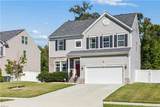
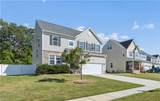
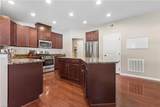
Welcome to 186 Avon Rd in Avon Estates! Built in 2015, this freshly painted home features new carpet and an open layout that makes everyday living and entertaining a breeze. The huge gourmet kitchen boasts of granite countertops, a gas stove, and plenty of space to cook, gather, and enjoy. The primary bedroom has a walk-in closet and a beautiful bathroom, while the versatile third floor is ready for your home office, game room, hobby space, or whatever fits your lifestyle. Outside, a huge, fully fenced backyard provides plenty of room to relax, play, and entertain. The home is triple zoned. Each floor has its own HVAC unit. An added bonus: an assumable VA loan with a 2.75% interest rate, subject to lender approval and buyer qualification. Schedule your showing and picture your next chapter here!

Monthly Payment Calculator

www.atlanticsir.com/homes/181982924
Print Image

186 Avon Rd Hampton, VA 23666

  • Price: $480,000
  • Status: Active Under Contract
  • On Site: 31 Days
  • Updated: 64 min ago
  • ID#: 10657163
4
Beds
2
Baths
1
½ Baths
0.3
Acres
2,845
SQFT
$169
$/SQFT
2015
Built
Neighborhood:
All Others Area 105
Area:
105 - Hampton Mercury North
Elementary School:
Christopher C. Kraft Elementary
Middle School:
Cesar Tarrant Middle
High School:
Bethel
Property Description
Welcome to 186 Avon Rd in Avon Estates! Built in 2015, this freshly painted home features new carpet and an open layout that makes everyday living and entertaining a breeze. The huge gourmet kitchen boasts of granite countertops, a gas stove, and plenty of space to cook, gather, and enjoy. The primary bedroom has a walk-in closet and a beautiful bathroom, while the versatile third floor is ready for your home office, game room, hobby space, or whatever fits your lifestyle. Outside, a huge, fully fenced backyard provides plenty of room to relax, play, and entertain. The home is triple zoned. Each floor has its own HVAC unit. An added bonus: an assumable VA loan with a 2.75% interest rate, subject to lender approval and buyer qualification. Schedule your showing and picture your next chapter here!
Exterior Features

Exterior Features DeckWooded Exterior Siding Vinyl Fence Description Back FencedFullPrivacy Fence YN Yes Foundation Type Crawl Garage YN Yes Parking Garage Att 2 CarMulti CarDriveway SpcStreet Pool No Pool Roof Asphalt Shingle Style Traditional View Description CityWooded Waterfront Description Not Waterfront Waterfront YN No

Interior Features

Appliances DishwasherDisposalDryerDryer HookupMicrowaveRangeGas RangeRefrigeratorWasherWasher Hookup Cooling Central AirZoned Equipment Cable HookupCeiling FanGar Door OpenerSecurity SysWater Softener Fireplaces Number 0 First Flr Bed Full Bath YN No Flooring Type CarpetCeramicLaminate/LVPWood Heating Nat GasZoned Interior Features Primary Sink-DoubleWalk-In ClosetWindow Treatments Rooms Living Room Great Room Dining Room Utility Room Kitchen Family Room Primary Bedroom Bedroom Full Bathroom Rooms Number 8 Rooms Other AtticBreakfast AreaFin. Rm Over GarFoyerPBR with BathOffice/StudyPantryPorch Water Heater Type Gas

Property Features

Contingency Exists Non Contingent Disclosure Disclosure StatementPet on Premises Fees Condo 0 Fees POAMonthly 25 Hoa YN Yes HOAAssoc Legal Name Avon Estate Homeowner Association Master Model YN No Neighborhood Name AVON ESTATES New Construction YN No Ownership Type Simple Possession CLOSING Sewer Type City/County Tax Amount Approx 5489 Water Type City/County Zoning R11

Real Estate Information Network logoListing provided courtesy of RE/MAX Connect: 757-525-3639
© 2026 REIN, Inc. Information Deemed Reliable But Not Guaranteed.
 
https://bt-photos.global.ssl.fastly.net/rein/orig_boomver_1_10657163-2.jpg https://bt-photos.global.ssl.fastly.net/rein/orig_boomver_1_10657163-2.jpg https://bt-photos.global.ssl.fastly.net/rein/orig_boomver_1_10657163-2.jpg
Logo
Atlantic Sotheby's International Realty
4416 Expressway Drive
Virginia Beach VA, 23452