










































Skip To Content

1889 Paw Paw Pl

Chesapeake, VA 23321
  • $610,050
  • STATUS: Active Under Contract
  • ON SITE: 51 Days
  • ID#: 10649979
Under Contract
UPDATED: 79 min ago
$610,050
  • 5
    BEDS
  • N/A
    ACRES
  • 3
    BATHS
  • 1
    1/2 BATHS
  • 3,081
    SQFT
  • $198
    $/SQFT
Neighborhood:
Type:
Single-Family Home
Built:
2026

School Information

Elementary School:
Middle School:
High School:

Description

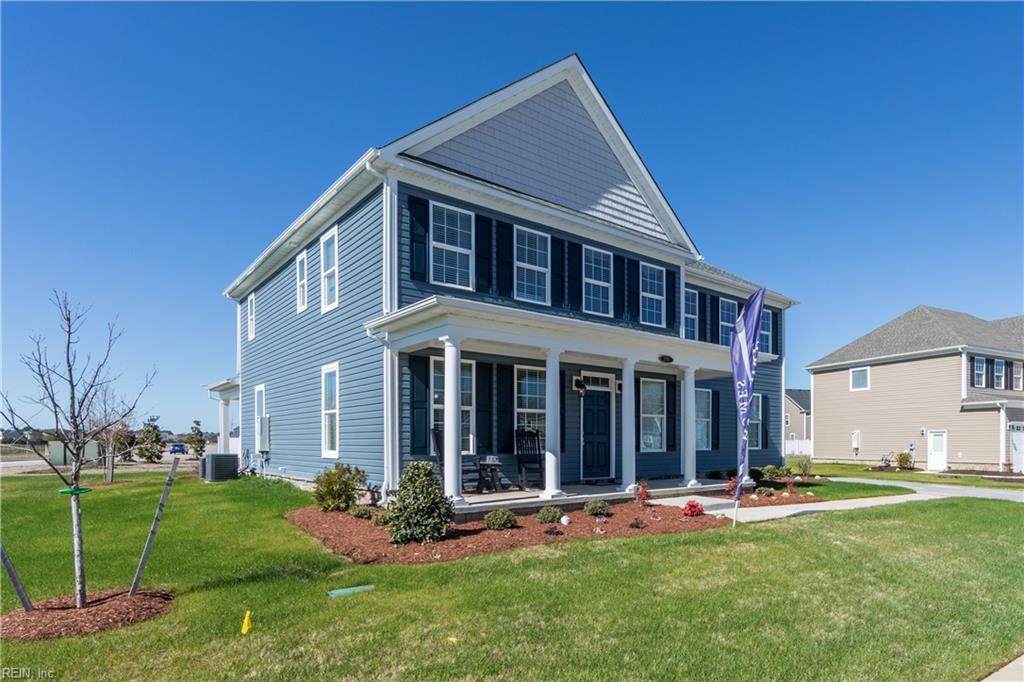
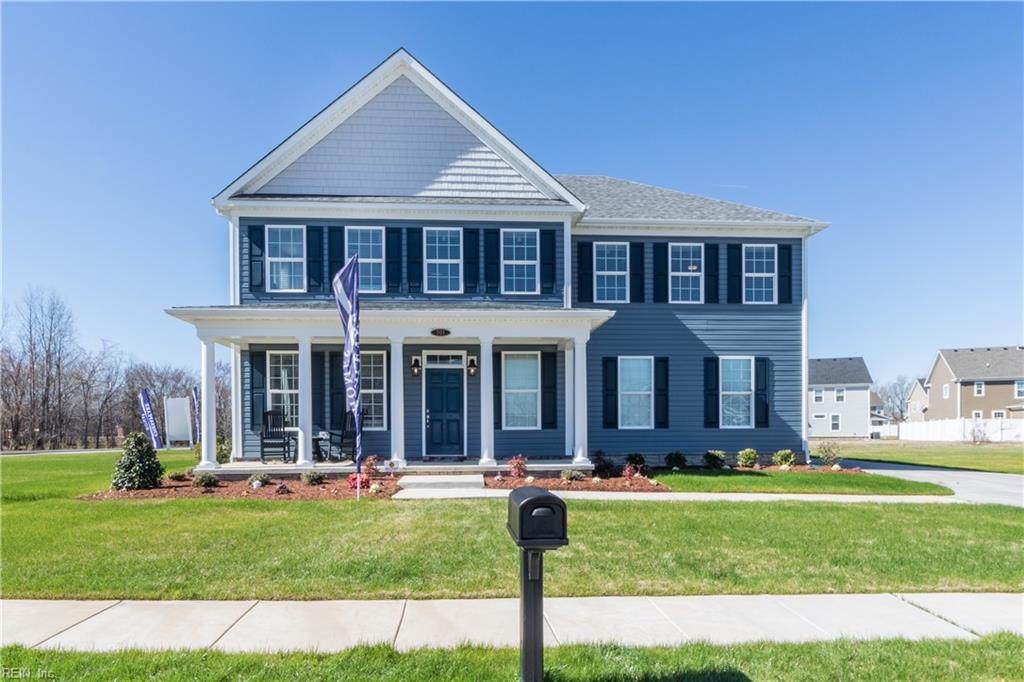
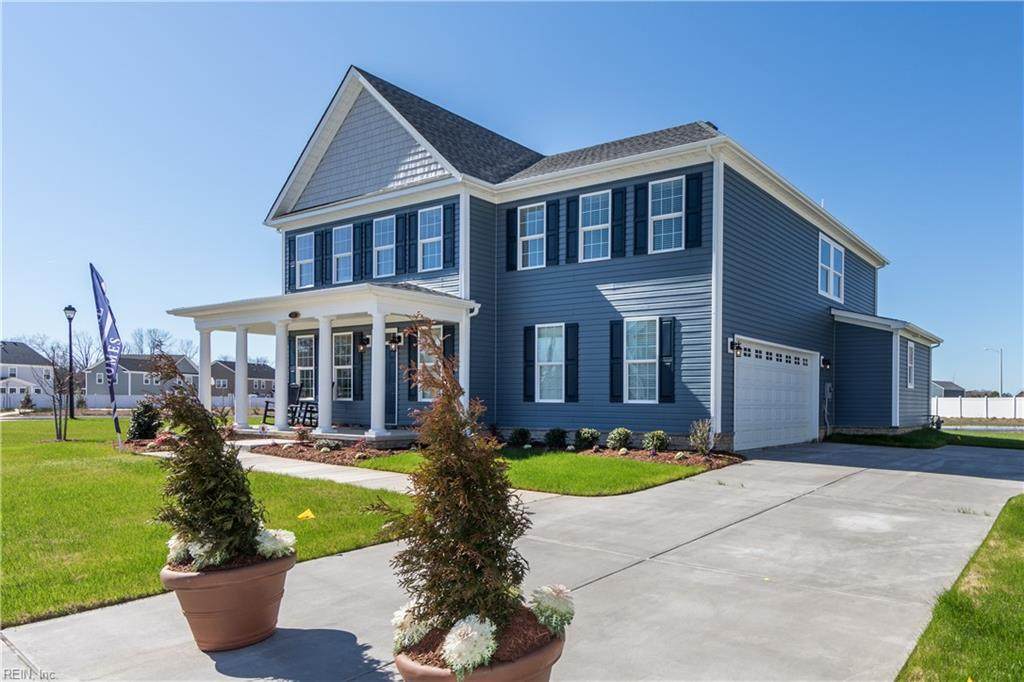
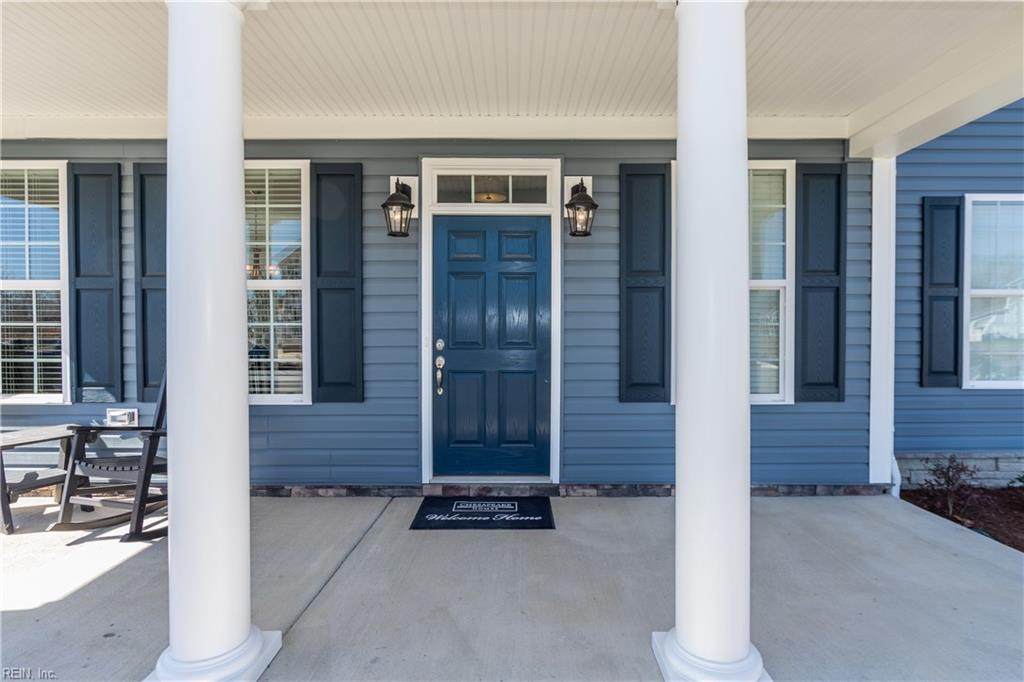
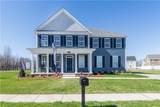
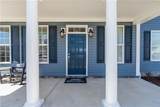
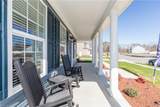
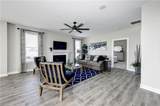
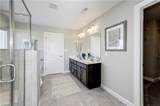
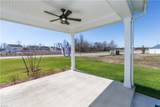
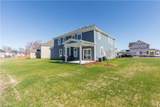
The "Azalea" welcomes you w/ covered front porch. Formal Dining/Study in the Front & Drop Zone. L shaped Kitchen w/ custom cabinets, your choice of counters & Energy Star Appliances. Island offers extra storage & a great spot for meal prep. Breakfast Nook w/ sliding glass door access to rear patio looks into Great Room w/ Gas Fireplace if added. 1st flr boasts 4 beds, spacious Loft & Laundry Rm. Primary Suite is truly an oasis w/ 2 WIC, Sitting Rm & En-Suite Bath. Lots of choices available to personalize home to your needs! Finished w/ modern & energy efficient features from the ground up. Visit our Design Gallery & work w/ our Design Professional to make the selections best for you! Ask about our builder incentives with the use of builder's preferred lender!

Monthly Payment Calculator

www.atlanticsir.com/homes/180365348
Print Image

1889 Paw Paw Pl Chesapeake, VA 23321

  • Price: $610,050
  • Status: Active Under Contract
  • On Site: 51 Days
  • Updated: 79 min ago
  • ID#: 10649979
5
Beds
3
Baths
1
½ Baths
N/A
Acres
3,081
SQFT
$198
$/SQFT
2026
Built
Neighborhood:
The Grove - 487
Area:
33 - West Chesapeake
Elementary School:
Edwin W. Chittum Elementary
Middle School:
Jolliff Middle
High School:
Western Branch
Property Description
The "Azalea" welcomes you w/ covered front porch. Formal Dining/Study in the Front & Drop Zone. L shaped Kitchen w/ custom cabinets, your choice of counters & Energy Star Appliances. Island offers extra storage & a great spot for meal prep. Breakfast Nook w/ sliding glass door access to rear patio looks into Great Room w/ Gas Fireplace if added. 1st flr boasts 4 beds, spacious Loft & Laundry Rm. Primary Suite is truly an oasis w/ 2 WIC, Sitting Rm & En-Suite Bath. Lots of choices available to personalize home to your needs! Finished w/ modern & energy efficient features from the ground up. Visit our Design Gallery & work w/ our Design Professional to make the selections best for you! Ask about our builder incentives with the use of builder's preferred lender!
Exterior Features

Exterior Features Corner Exterior Siding StoneVinyl Fence Description DecorativePartialPicket Fence YN Yes Foundation Type Slab Garage YN Yes Parking Garage Att 2 Car2 SpaceDriveway Spc Pool No Pool Roof Asphalt Shingle Style RanchTransitional View Description Wooded Waterfront Description Not Waterfront Waterfront YN No

Interior Features

Appliances DishwasherDisposalDryer HookupMicrowaveElec RangeWasher Hookup Cooling Central AirZoned Equipment Gar Door Opener Fireplaces Number 1 First Flr Bed Full Bath YN No Flooring Type CarpetCeramicLaminate/LVPWood Heating ElectricProgrammable ThermostatZoned Interior Features Primary Sink-DoublePull Down Attic StairsWalk-In Closet Rooms Primary Bedroom Rooms Number 9 Rooms Other 1st Floor BRAtticBreakfast AreaFoyerLoftPBR with BathPantryPorchUtility Closet1st Floor Primary BR Unit Description Det Single Fam Water Heater Type Electric

Property Features

Amenities Condo POA CableClubhouseOtherPlaygroundsPool Contingency Exists Non Contingent Disclosure Common Interest CommunityDeed Restrictions/CovenantsExempt from Disclosure/Disclaimer Fees Condo 0 Fees POAMonthly 70 Hoa YN Yes HOAAssoc Legal Name United Property Associates Master Model YN No Miscellaneous Warranty Plan Neighborhood Name WALKER GROVE New Construction YN Yes Ownership Type Simple Possession SETTLEMENT Sewer Type City/County Sustainable Advanced FramingEngineered Wood Products Tax Amount Approx 6448 Water Type City/County Zoning RES

Real Estate Information Network logoListing provided courtesy of BHHS RW Towne Realty: 757-935-9010
© 2026 REIN, Inc. Information Deemed Reliable But Not Guaranteed.
 
https://bt-photos.global.ssl.fastly.net/rein/orig_boomver_1_10649979-2.jpg https://bt-photos.global.ssl.fastly.net/rein/orig_boomver_1_10649979-2.jpg https://bt-photos.global.ssl.fastly.net/rein/orig_boomver_1_10649979-2.jpg
Logo
Atlantic Sotheby's International Realty
4416 Expressway Drive
Virginia Beach VA, 23452