


Description
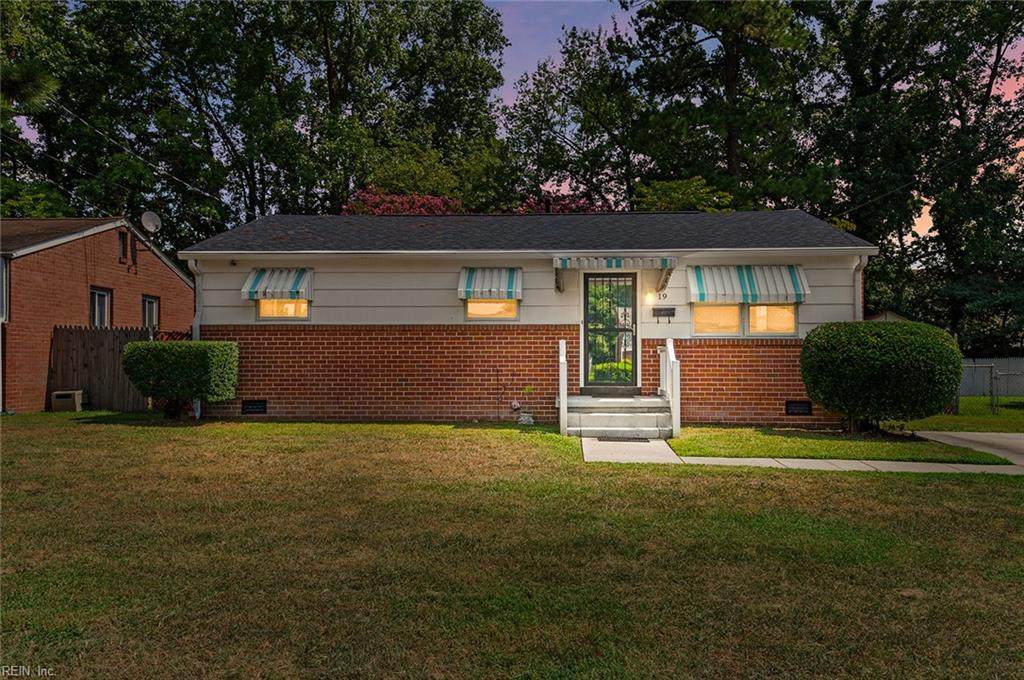
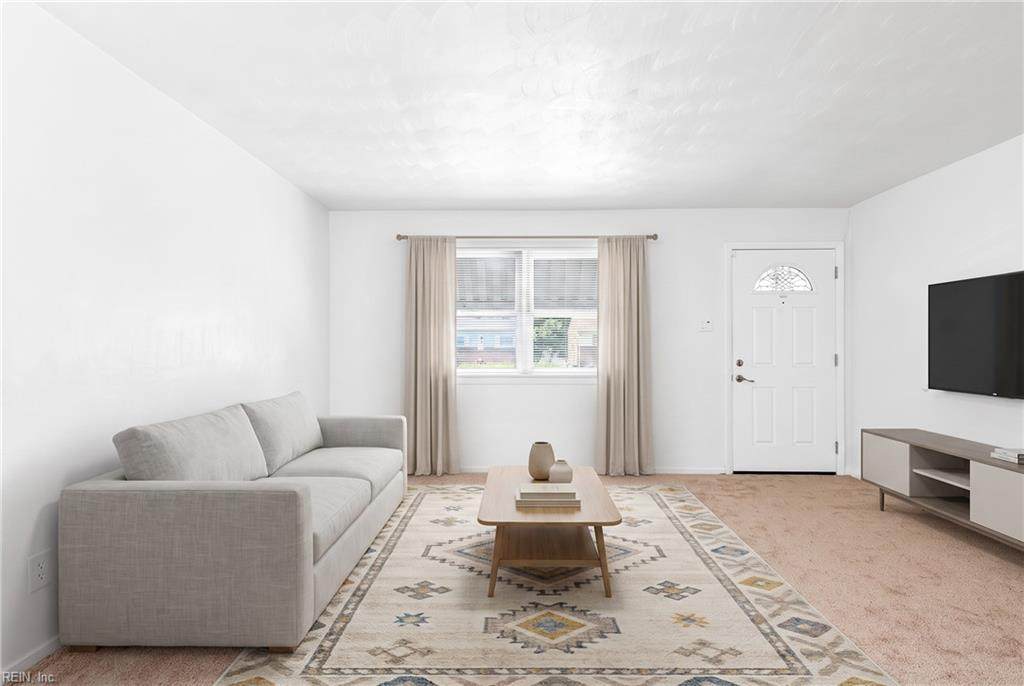
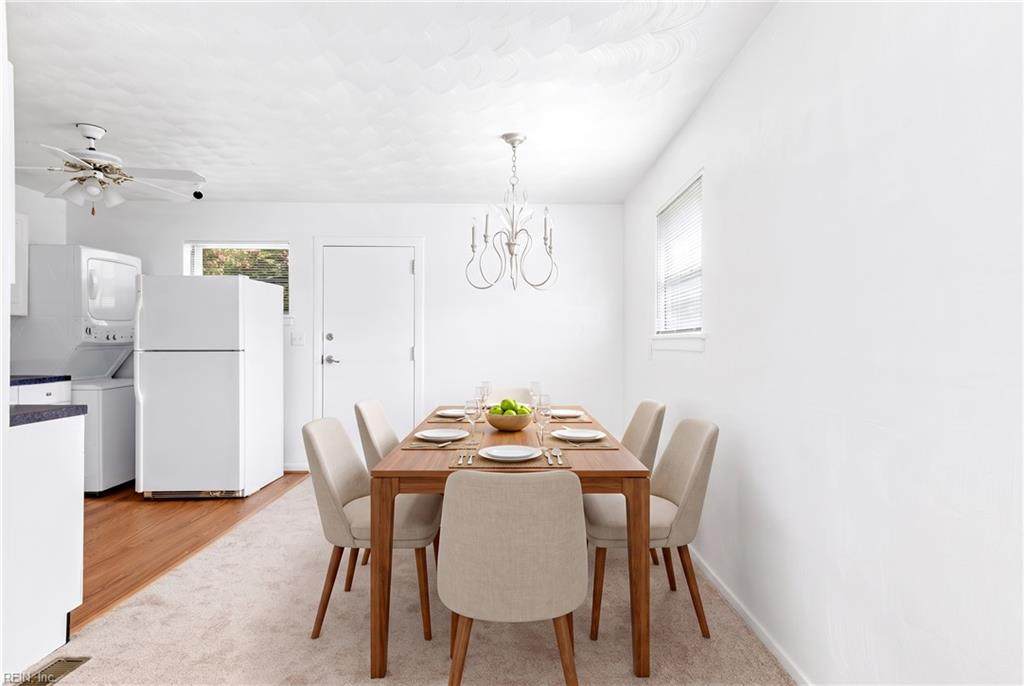
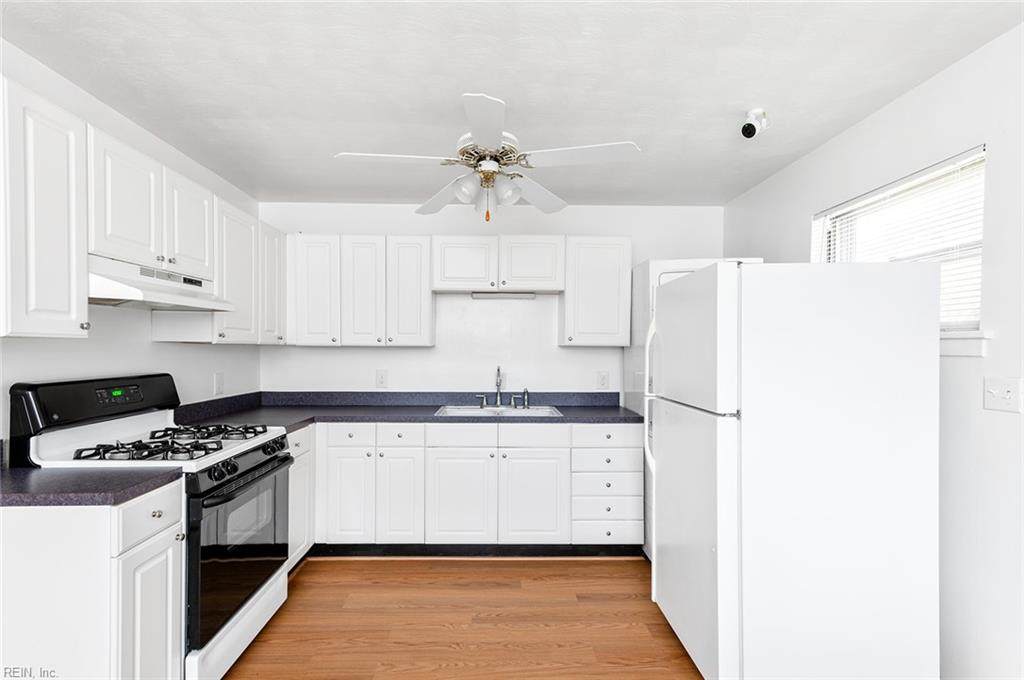
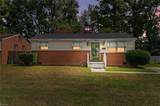
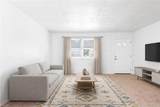
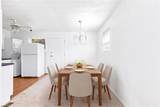
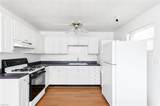
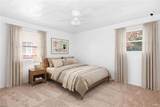
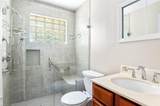
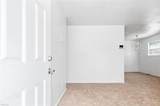
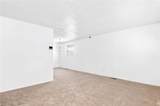
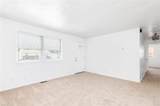
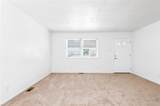
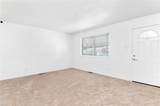
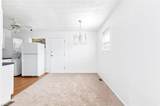
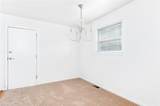
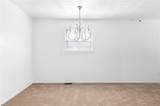
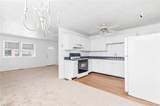
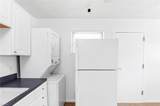
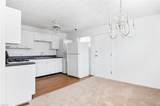
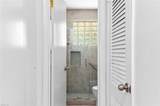
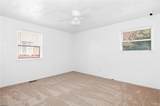
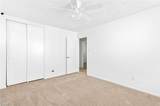
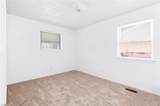
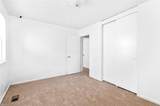
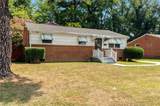
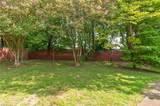
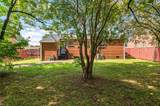
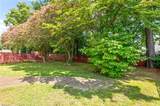
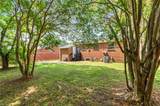
Freshly prepared and move-in ready, this three-bedroom brick ranch offers convenient single-level living with thoughtful updates throughout. The bright, welcoming interior features fresh neutral paint, new carpeting, new kitchen flooring, and new blinds. A spacious living room flows into a dedicated dining area, while the kitchen offers abundant white cabinetry, generous workspace, and a functional layout for everyday living. The renovated bathroom makes a striking impression with an expansive tiled shower featuring frameless glass, a built-in bench, handheld fixture, and decorative tile accents. Outside, the property includes off-street parking and a fully fenced backyard with mature shade trees, gated access, and plenty of room for gardening, recreation, entertaining, or relaxing outdoors. The roof was installed in October 2021, per seller. Set along an established residential street with sidewalks, the home offers convenient access to shopping, dining, transportation, and everyday services. With its classic brick exterior, refreshed interior, updated bath, and versatile outdoor space, this home is ready to welcome its next owner.
-
3BEDS
-
0.16ACRES
-
1BATHS
-
01/2 BATHS
-
1,038SQFT
-
$250$/SQFT
School Information
Description
Freshly prepared and move-in ready, this three-bedroom brick ranch offers convenient single-level living with thoughtful updates throughout. The bright, welcoming interior features fresh neutral paint, new carpeting, new kitchen flooring, and new blinds. A spacious living room flows into a dedicated dining area, while the kitchen offers abundant white cabinetry, generous workspace, and a functional layout for everyday living. The renovated bathroom makes a striking impression with an expansive tiled shower featuring frameless glass, a built-in bench, handheld fixture, and decorative tile accents. Outside, the property includes off-street parking and a fully fenced backyard with mature shade trees, gated access, and plenty of room for gardening, recreation, entertaining, or relaxing outdoors. The roof was installed in October 2021, per seller. Set along an established residential street with sidewalks, the home offers convenient access to shopping, dining, transportation, and everyday services. With its classic brick exterior, refreshed interior, updated bath, and versatile outdoor space, this home is ready to welcome its next owner.
