











Skip To Content

197 Gate House Rd

Newport News, VA 23609
  • $226,000
  • STATUS: Active Under Contract
  • ON SITE: 105 Days
  • ID#: 10642004
Under Contract
UPDATED: 43 min ago
$226,000
  • 2
    BEDS
  • N/A
    ACRES
  • 2
    BATHS
  • 0
    1/2 BATHS
  • 1,538
    SQFT
  • $147
    $/SQFT
Neighborhood:
Type:
Condo
Built:
1991

School Information

Elementary School:
Middle School:
High School:

Description

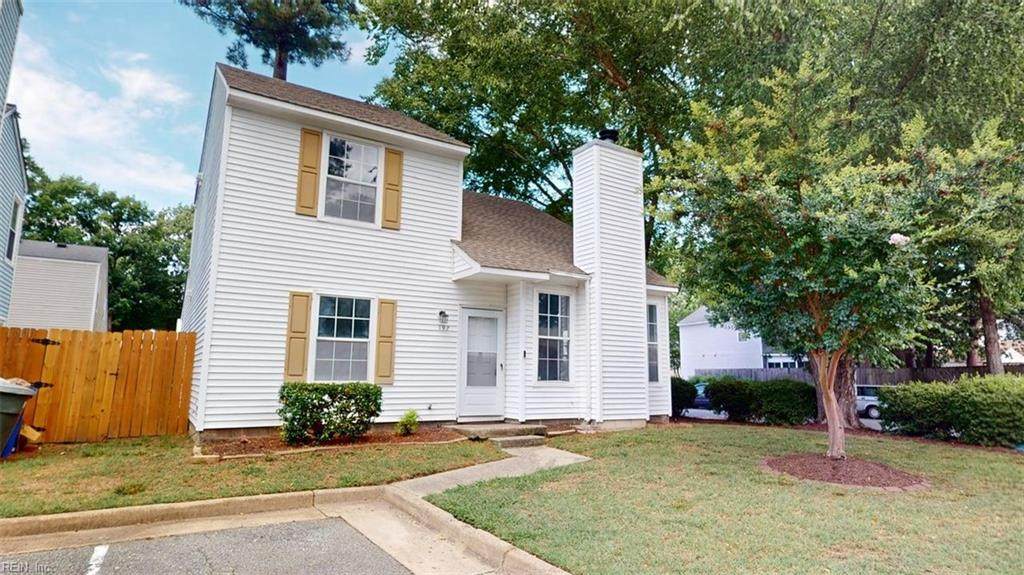
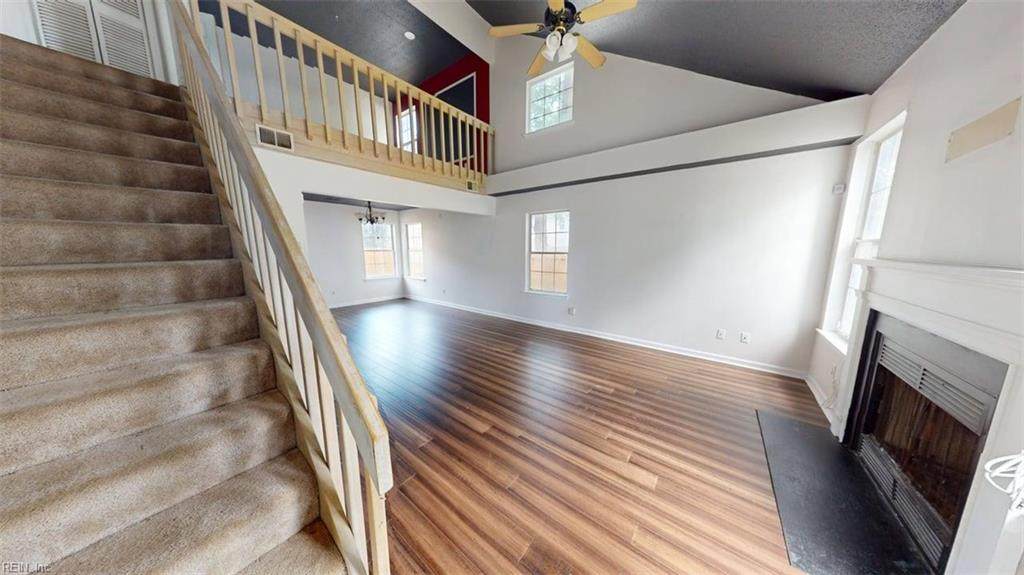
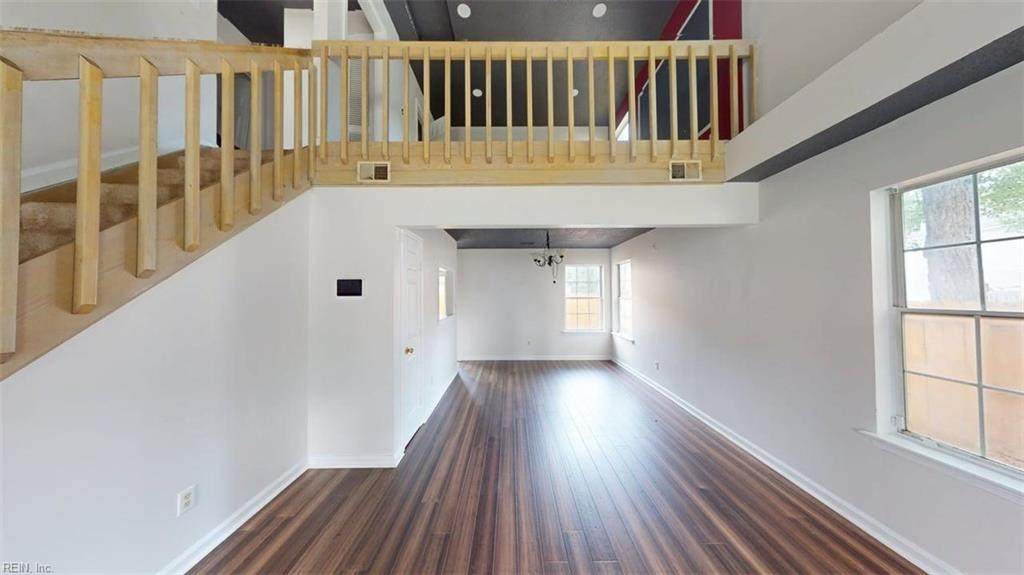
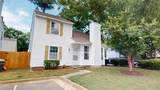
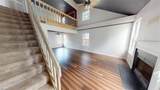
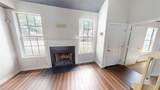
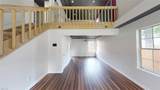
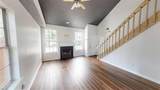
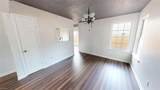
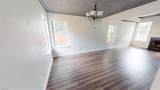
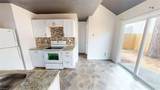
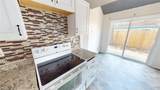
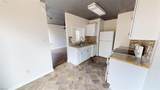
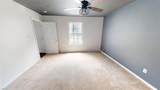
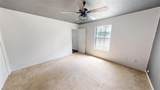
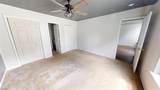
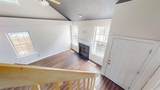
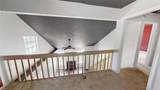
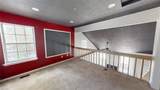
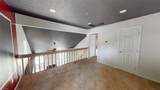
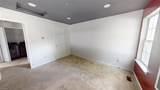
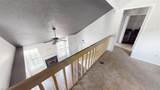
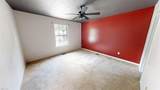
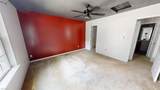
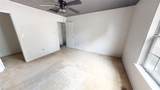
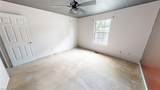
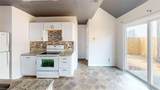
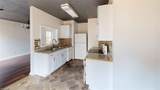
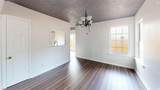
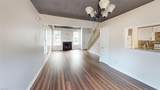
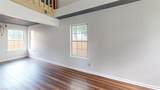
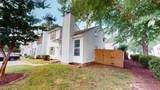
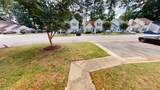
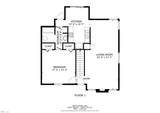
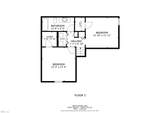
Welcome to 197 Gate House Rd! This well-maintained home offers a flexible floor plan featuring a first-floor bedroom with a private en-suite bath for guests, multigenerational living, or a convenient primary suite option. Upstairs, you'll find a spacious loft for a home office, media room, or additional living space. Enjoy low-maintenance living with association fees that include ground maintenance, trash pickup, clubhouse access, exercise room, swimming pool, and tennis courts. Conveniently located near shopping, dining, entertainment, and major commuter routes, this home combines comfort, convenience, and outstanding community amenities. HUD Case# 544-350880 IN (Insured). Seller makes no representations or warranties as to property condition. HUD Homes are Sold “As-Is”. If built prior to 1978, lead based paint may potentially exist. Equal Housing Opportunity. Seller may contribute up to 3% for buyer’s closing costs, upon buyer request. 3D True Immersive Virtual Tour available. Check it out today! Property sold As-Is. Ask about $100 FHA Down payment HUD Program.

Monthly Payment Calculator

www.atlanticsir.com/homes/178341137
Print Image

197 Gate House Rd Newport News, VA 23609

  • Price: $226,000
  • Status: Active Under Contract
  • On Site: 105 Days
  • Updated: 43 min ago
  • ID#: 10642004
2
Beds
2
Baths
0
½ Baths
N/A
Acres
1,538
SQFT
$147
$/SQFT
1991
Built
Neighborhood:
Lees Mill
Area:
110 - Newport News Denbigh North
Elementary School:
Katherine Johnson Elementary
Middle School:
Mary Passage Middle
High School:
Woodside
Property Description
Welcome to 197 Gate House Rd! This well-maintained home offers a flexible floor plan featuring a first-floor bedroom with a private en-suite bath for guests, multigenerational living, or a convenient primary suite option. Upstairs, you'll find a spacious loft for a home office, media room, or additional living space. Enjoy low-maintenance living with association fees that include ground maintenance, trash pickup, clubhouse access, exercise room, swimming pool, and tennis courts. Conveniently located near shopping, dining, entertainment, and major commuter routes, this home combines comfort, convenience, and outstanding community amenities. HUD Case# 544-350880 IN (Insured). Seller makes no representations or warranties as to property condition. HUD Homes are Sold “As-Is”. If built prior to 1978, lead based paint may potentially exist. Equal Housing Opportunity. Seller may contribute up to 3% for buyer’s closing costs, upon buyer request. 3D True Immersive Virtual Tour available. Check it out today! Property sold As-Is. Ask about $100 FHA Down payment HUD Program.
Exterior Features

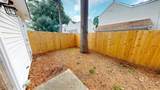
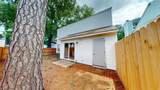
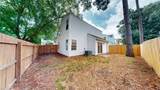
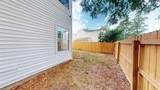
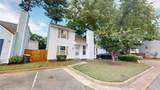
Exterior Siding Vinyl Fence Description Wood Fence Fence YN Yes Foundation Type Slab Garage YN No Parking 2 SpaceAssigned/Reserved Pool No Pool Roof Asphalt Shingle Style Traditional Waterfront Description Not Waterfront Waterfront YN No

Interior Features

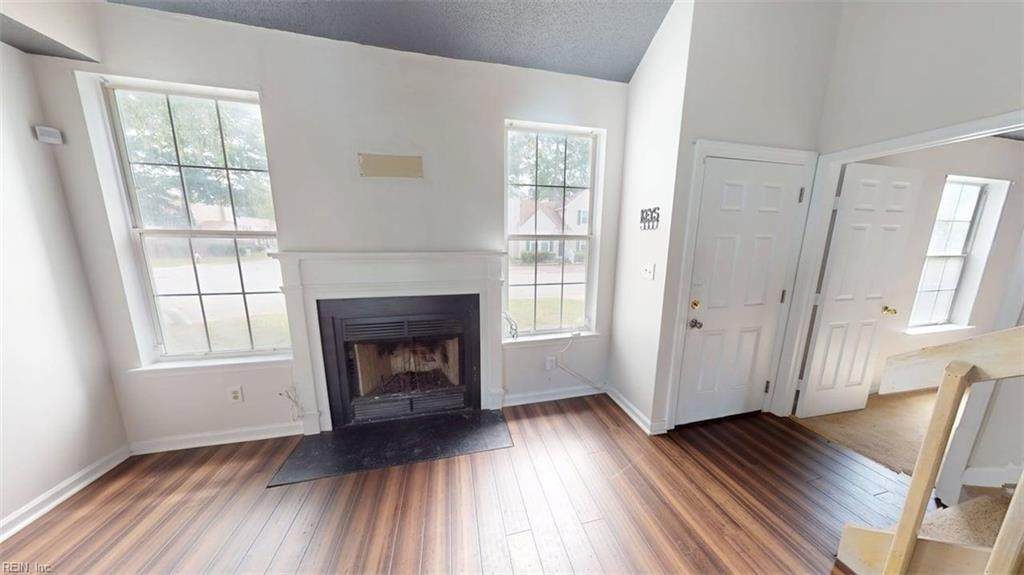
Appliances DishwasherDryerDryer HookupRangeElec RangeRefrigeratorWasherWasher Hookup Cooling Central Air Fireplaces Number 1 First Flr Bed Full Bath YN Yes Flooring Type CarpetLaminate/LVPVinyl Heating Heat Pump Interior Features Dual Entry Bath (Br & Hall)Fireplace DecorativeScuttle Access Rooms Primary Bedroom Rooms Number 6 Rooms Other 1st Floor BR1st Floor Primary BRAtticLoftPBR with BathPantryPorchUtility Closet Unit Description 2 Living LvlDet Single Fam Water Heater Type Electric

Property Features

Amenities Condo POA ClubhouseExercise RmGround MaintPoolTennis CtsTrash Pickup Contingency Exists Non Contingent Disclosure Bank RepoCommon Interest CommunityExempt from Disclosure/DisclaimerGovt OwnedSpec Warranty Deed Fees Condo 80 Fees POAMonthly 0 Hoa YN Yes HOAAssoc Legal Name na Master Model YN No Neighborhood Name LEES MILL New Construction YN No Ownership Type Condo Possession CLOSING Sewer Type City/County Tax Amount Approx 3181 Water Type City/County Zoning R5

Real Estate Information Network logoListing provided courtesy of Better Homes & Gdns Ntv Am Grp: 757-495-5500
© 2026 REIN, Inc. Information Deemed Reliable But Not Guaranteed.
 
https://bt-photos.global.ssl.fastly.net/rein/orig_boomver_1_10642004-2.jpg https://bt-photos.global.ssl.fastly.net/rein/orig_boomver_1_10642004-2.jpg https://bt-photos.global.ssl.fastly.net/rein/orig_boomver_1_10642004-2.jpg
Logo
Atlantic Sotheby's International Realty
4416 Expressway Drive
Virginia Beach VA, 23452