Skip To Content

2009 Bancroft Dr

Hampton, VA 23663
  • $245,000
  • STATUS: Closed
  • ON SITE: 47 Days
  • ID#: 10655812
Sold - 11/06/2026
$245,000
SOLD - 11/06/2026
  • 3
    BEDS
  • N/A
    ACRES
  • 1
    BATHS
  • 0
    1/2 BATHS
  • 912
    SQFT
  • $269
    $/SQFT
Neighborhood:
Type:
Single-Family Home
Built:
1955

School Information

Elementary School:
Middle School:
High School:

Description

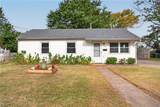
This charming single-story ranch-style home offers 3 comfortable bedrooms and 1 full bathroom. The primary bedroom is conveniently located on the first floor, along with an additional first-floor bedroom, making the layout practical and accessible. The home features durable ceramic and vinyl flooring throughout and includes a full attic for additional storage space. The kitchen comes equipped with a gas range, refrigerator, dishwasher, and convenient washer and dryer hookups.Outside, you'll find a fully fenced backyard, perfect for relaxing, entertaining, or pets. Parking is easy with a detached two-car garage and additional driveway space. The home is finished with low-maintenance aluminum siding and an asphalt shingle roof, offering lasting durability and classic curb appeal. Roof (2023) Water Heater (2023)

Sold by LPT Realty LLC.

Monthly Payment Calculator

www.atlanticsir.com/homes/181695989
Print Image

2009 Bancroft Dr Hampton, VA 23663

  • Price: $239,900
  • Status: Closed
  • On Site: 47 Days
  • ID#: 10655812
3
Beds
1
Baths
0
½ Baths
N/A
Acres
912
SQFT
$269
$/SQFT
1955
Built
Neighborhood:
Fordham
Area:
101 - Hampton East
Elementary School:
Mary T. Christian Elementary
Middle School:
Benjamin Syms Middle
High School:
Kecoughtan
Property Description
This charming single-story ranch-style home offers 3 comfortable bedrooms and 1 full bathroom. The primary bedroom is conveniently located on the first floor, along with an additional first-floor bedroom, making the layout practical and accessible. The home features durable ceramic and vinyl flooring throughout and includes a full attic for additional storage space. The kitchen comes equipped with a gas range, refrigerator, dishwasher, and convenient washer and dryer hookups.Outside, you'll find a fully fenced backyard, perfect for relaxing, entertaining, or pets. Parking is easy with a detached two-car garage and additional driveway space. The home is finished with low-maintenance aluminum siding and an asphalt shingle roof, offering lasting durability and classic curb appeal. Roof (2023) Water Heater (2023)
Exterior Features

Exterior Features Patio Exterior Siding Vinyl Fence Description Back Fenced Fence YN Yes Foundation Type Slab Garage YN Yes Parking Garage Det 2 CarDriveway SpcStreet Pool No Pool Roof Asphalt Shingle Style BungalowCottageRanch Waterfront Description Not Waterfront Waterfront YN No

Interior Features

Appliances DishwasherDryer HookupGas RangeRefrigeratorWasher Hookup Cooling Central AirHeat PumpHeat Pump W/A Fireplaces Number 0 First Flr Bed Full Bath YN Yes Flooring Type CeramicLaminate/LVPVinyl Heating Nat Gas Interior Features Pull Down Attic Stairs Rooms Living Room Great Room Dining Room Utility Room Kitchen Family Room Primary Bedroom Bedroom Full Bathroom Primary Bedroom Rooms Number 5 Rooms Other 1st Floor BR1st Floor Primary BRAttic Water Heater Type Gas

Property Features

Contingency Exists Non Contingent Disclosure Disclosure Statement Fees Condo 0 Fees POAMonthly 0 Hoa YN No HOAAssoc Legal Name N/A Master Model YN No Miscellaneous Rehabilitated New Construction YN No Ownership Type Simple Possession CLOSE Sewer Type City/County Tax Amount Approx 2009 Water Type City/County

Real Estate Information Network logoListing provided courtesy of COVA Home Realty: 757-287-9695
© 2026 REIN, Inc. Information Deemed Reliable But Not Guaranteed.
 
Logo
Atlantic Sotheby's International Realty
4416 Expressway Drive
Virginia Beach VA, 23452