Skip To Content

201 Cape Landing Lndg

York County, VA 23693
  • $865,000
  • STATUS: Closed
  • ON SITE: 419 Days
  • ID#: 10598450
Sold - 10/29/2025
$865,000
SOLD - 10/29/2025
  • 5
    BEDS
  • 0.27
    ACRES
  • 4
    BATHS
  • 1
    1/2 BATHS
  • 4,000
    SQFT
  • $0
    $/SQFT
Type:
Single-Family Home
Built:
2013

School Information

Elementary School:
Middle School:
High School:

Description

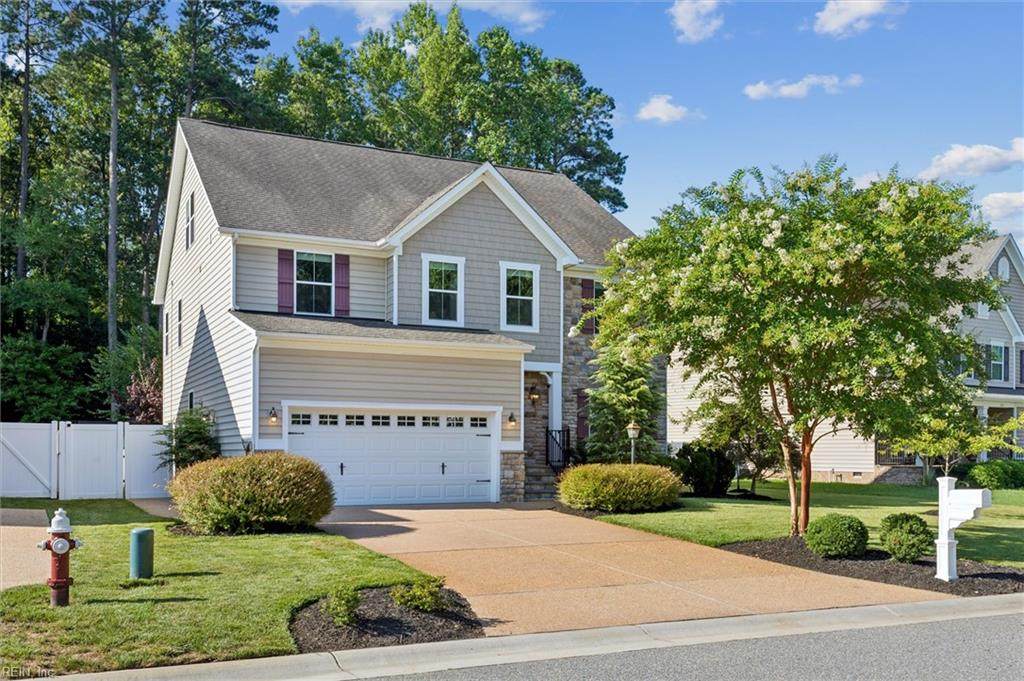
Discover refined living in this 4000 sq. ft. 5 bed, 4.5 bath home in The Woods on Mansion Road. The first floor features a graceful foyer, elegant living and dining rooms, private office, and hardwood floors. The great room with stone fireplace flows into the gourmet kitchen with white cabinetry, stainless appliances, double ovens, custom pantry, and a sunlit morning room. Upstairs are four bedrooms and a loft, including a luxurious primary suite with two closets and spa-inspired bath. The third floor offers a retreat with bonus room, 5th bedroom, and private bath. Extras include oversized garage with sink, RV 30 amp hookup, overhead storage, solar panels, smart lighting, tinted windows, two-zone HVAC, tankless water heater, and irrigation well. Fresh paint and new carpet enhance the interior. Fully fenced backyard retreat. Cul-de-sac location, zoned for Tabb Schools.

Sold by Garrett Realty Partners.

Monthly Payment Calculator

www.atlanticsir.com/homes/167190265
Print Image

201 Cape Landing Lndg York County, VA 23693

  • Price: $865,000
  • Status: Closed
  • On Site: 419 Days
  • ID#: 10598450
5
Beds
4
Baths
1
½ Baths
0.27
Acres
4,000
SQFT
$0
$/SQFT
2013
Built
Neighborhood:
The Woods On Mansion Road
Area:
112 - York County South
Elementary School:
Tabb Elementary
Middle School:
Tabb Middle
High School:
Tabb
Property Description
Discover refined living in this 4000 sq. ft. 5 bed, 4.5 bath home in The Woods on Mansion Road. The first floor features a graceful foyer, elegant living and dining rooms, private office, and hardwood floors. The great room with stone fireplace flows into the gourmet kitchen with white cabinetry, stainless appliances, double ovens, custom pantry, and a sunlit morning room. Upstairs are four bedrooms and a loft, including a luxurious primary suite with two closets and spa-inspired bath. The third floor offers a retreat with bonus room, 5th bedroom, and private bath. Extras include oversized garage with sink, RV 30 amp hookup, overhead storage, solar panels, smart lighting, tinted windows, two-zone HVAC, tankless water heater, and irrigation well. Fresh paint and new carpet enhance the interior. Fully fenced backyard retreat. Cul-de-sac location, zoned for Tabb Schools.
Exterior Features

Exterior Features Cul-De-SacDeck Exterior Siding Vinyl Fence Description Back FencedPrivacy Fence YN Yes Foundation Type Crawl Garage YN Yes Parking Garage Att 2 CarDriveway Spc Pool No Pool Roof Asphalt Shingle Style Transitional Waterfront Description Not Waterfront Waterfront YN No

Interior Features

Appliances DishwasherDisposalDryer HookupMicrowaveElec RangeRefrigeratorWasher Hookup Cooling Zoned Equipment Cable HookupCeiling FanGar Door Opener Fireplaces Number 1 First Flr Bed Full Bath YN No Flooring Type CarpetCeramicWood Heating Zoned Interior Features Dual Entry Bath (Br & Hall)Fireplace Gas-naturalPrimary Sink-DoubleWalk-In Closet Rooms Number 12 Rooms Other AtticBreakfast AreaFoyerLoftPBR with BathOffice/StudyPantryPorchUtility Room Water Heater Type Gas

Property Features

Contingency Exists Non Contingent Disclosure Disclosure Statement Fees Condo 0 Fees POAMonthly 62 Hoa YN Yes HOAAssoc Legal Name Woods on Mansion Master Model YN No New Construction YN No Ownership Type Simple Possession CLOSING Sewer Type City/County Tax Amount Approx 5173 Water Type City/County Zoning R20

Real Estate Information Network logoListing provided courtesy of Keller Williams Town Center: 757-963-5455
© 2026 REIN, Inc. Information Deemed Reliable But Not Guaranteed.
 
Logo
Atlantic Sotheby's International Realty
4416 Expressway Drive
Virginia Beach VA, 23452