Skip To Content

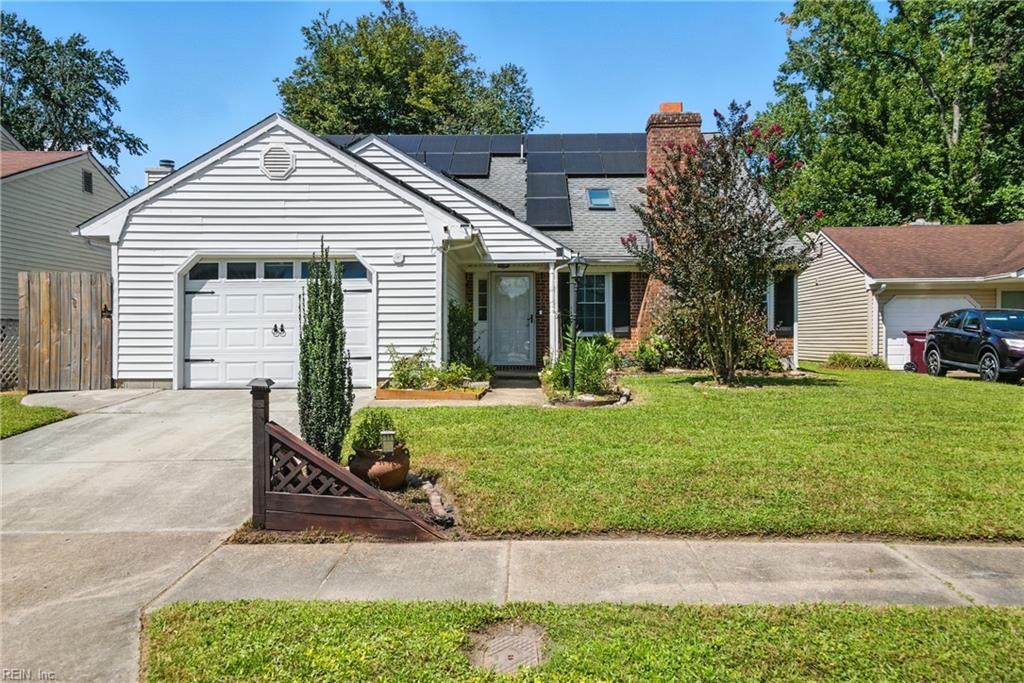
2224 Logans Mill Trl

Chesapeake, VA 23320
  • $428,500
  • STATUS: Closed
  • ON SITE: 396 Days
  • ID#: 10600420
Sold - 10/10/2025
$428,500
SOLD - 10/10/2025
  • 4
    BEDS
  • N/A
    ACRES
  • 3
    BATHS
  • 0
    1/2 BATHS
  • 1,970
    SQFT
  • $0
    $/SQFT
Neighborhood:
Type:
Single-Family Home
Built:
1985

School Information

Elementary School:
Middle School:
High School:

Description

4BR/3BA Home in Logans Mill with Dual Primary Suites! This beautifully maintained 4-bedroom, 3-bathroom single-family home offers a flexible floor plan with two primary bedrooms. Step into the bright and inviting living room, featuring custom built-ins that add charm and functionality. The eat-in kitchen is ideal for everyday meals and gatherings, with ample space for dining and entertaining. Upstairs, a large bonus room offers endless possibilities"use it as a home office, playroom, or media space. Enjoy peace of mind with a new HVAC system. Convenient to schools, parks, and shopping.

Sold by The Real Estate Group.

Monthly Payment Calculator

www.atlanticsir.com/homes/167598340
Print Image

2224 Logans Mill Trl Chesapeake, VA 23320

  • Price: $420,000
  • Status: Closed
  • On Site: 396 Days
  • ID#: 10600420
4
Beds
3
Baths
0
½ Baths
N/A
Acres
1,970
SQFT
$0
$/SQFT
1985
Built
Neighborhood:
Logans Mill
Area:
32 - South Chesapeake
Elementary School:
Greenbrier Primary
Middle School:
Greenbrier Middle
High School:
Indian River
Property Description
4BR/3BA Home in Logans Mill with Dual Primary Suites! This beautifully maintained 4-bedroom, 3-bathroom single-family home offers a flexible floor plan with two primary bedrooms. Step into the bright and inviting living room, featuring custom built-ins that add charm and functionality. The eat-in kitchen is ideal for everyday meals and gatherings, with ample space for dining and entertaining. Upstairs, a large bonus room offers endless possibilities"use it as a home office, playroom, or media space. Enjoy peace of mind with a new HVAC system. Convenient to schools, parks, and shopping.
Exterior Features

Exterior Features Patio Exterior Siding Vinyl Fence Description Wood Fence Fence YN Yes Foundation Type Slab Garage YN Yes Parking Garage Att 1 Car Pool No Pool Roof Asphalt Shingle Style Traditional Waterfront Description Not Waterfront Waterfront YN No

Interior Features

Appliances DishwasherDisposalDryerMicrowaveElec RangeRefrigeratorWasher Cooling Central Air Equipment Cable HookupCeiling FanGar Door OpenerHot TubSecurity Sys Fireplaces Number 1 First Flr Bed Full Bath YN Yes Flooring Type CeramicLaminate/LVP Heating Forced Hot Air Interior Features Cathedral CeilingFireplace WoodPrimary Sink-DoublePull Down Attic StairsSkylightsWalk-In ClosetWindow Treatments Rooms Primary Bedroom Rooms Number 8 Rooms Other 1st Floor BR1st Floor Primary BRAtticFoyerPBR with BathPantryUtility Room Unit Description 2 Living Lvl Water Heater Type Electric

Property Features

Contingency Exists Non Contingent Disclosure Common Interest CommunityDisclosure StatementPet on Premises Fees Condo 0 Fees POAMonthly 25 Hoa YN Yes HOAAssoc Legal Name Greenbrier Property Owners Association INC. Master Model YN No New Construction YN No Ownership Type Simple Possession SETTLEMENT Sewer Type City/County Tax Amount Approx 3414 Water Type City/County Zoning PUD

Real Estate Information Network logoListing provided courtesy of Liz Moore & Associates LLC: 757-767-0200
© 2026 REIN, Inc. Information Deemed Reliable But Not Guaranteed.
 
Logo
Atlantic Sotheby's International Realty
4416 Expressway Drive
Virginia Beach VA, 23452