


Skip To Content

239 Hoggard Mill Road

Windsor, NC 27983
  • $195,000
  • STATUS: Active Under Contract
  • ON SITE: 47 Days
  • ID#: 100606393
Under Contract
UPDATED: 30 min ago
$195,000
  • 3
    BEDS
  • 0.46
    ACRES
  • 2
    BATHS
  • 0
    1/2 BATHS
  • 1,107
    SQFT
  • $176
    $/SQFT
Neighborhood:
Type:
Single-Family Home
Built:
1992
County:
Area:

School Information

Elementary School:
Middle School:
High School:

Description

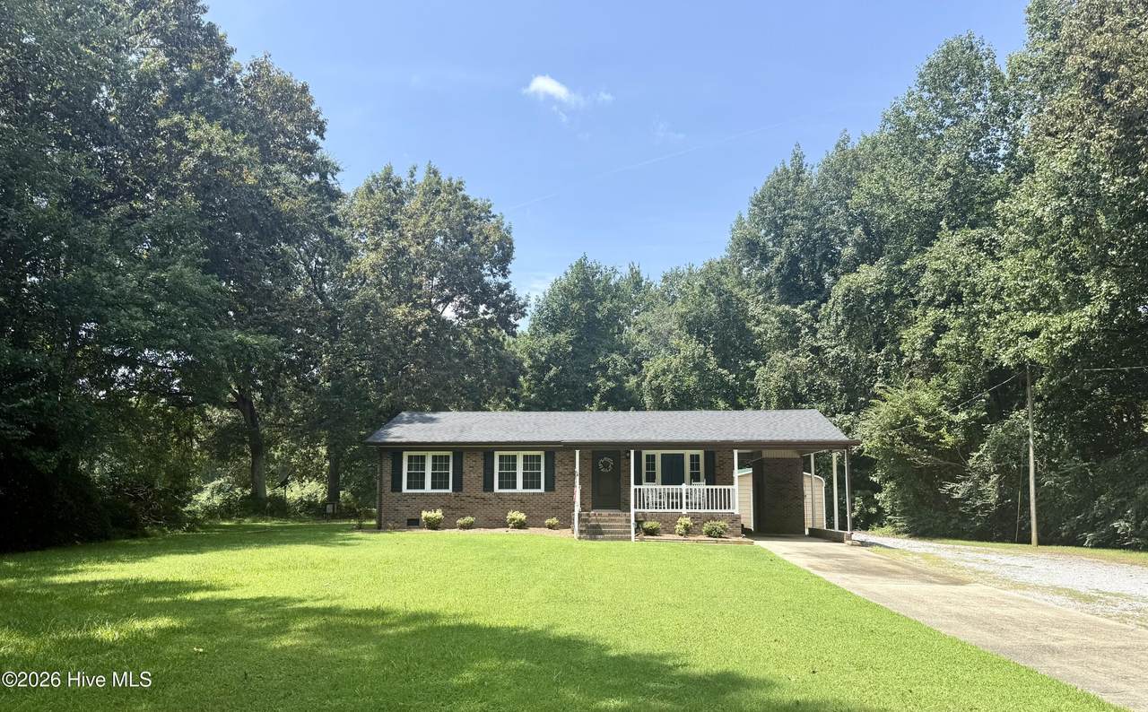
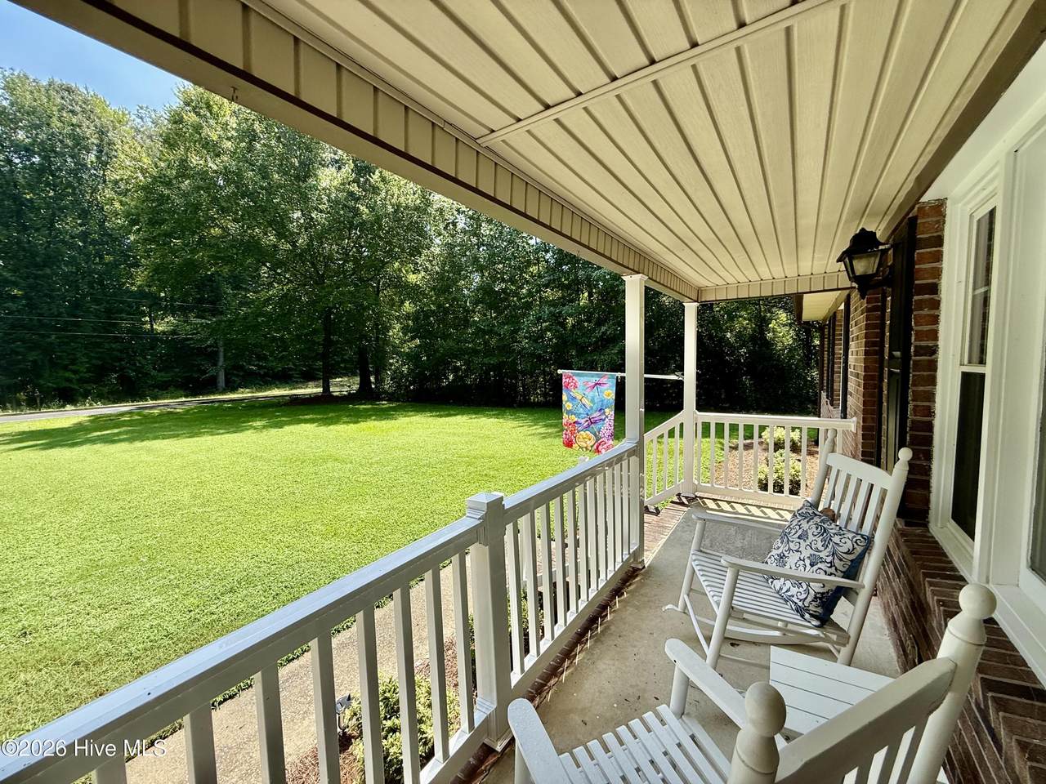
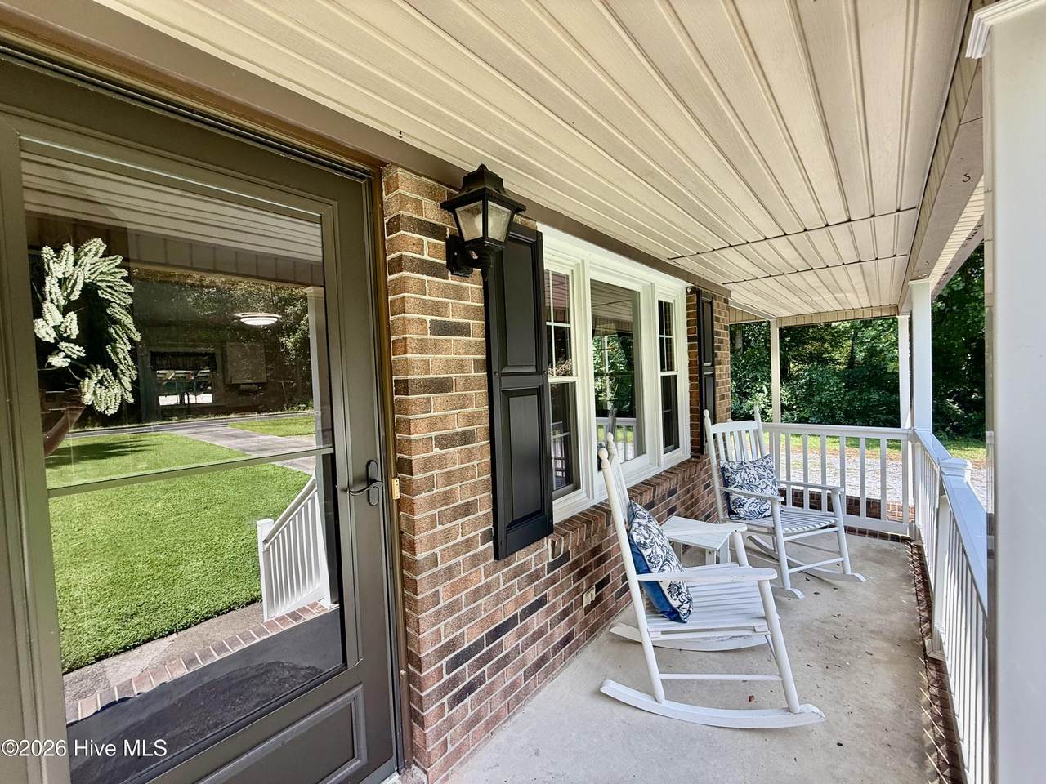
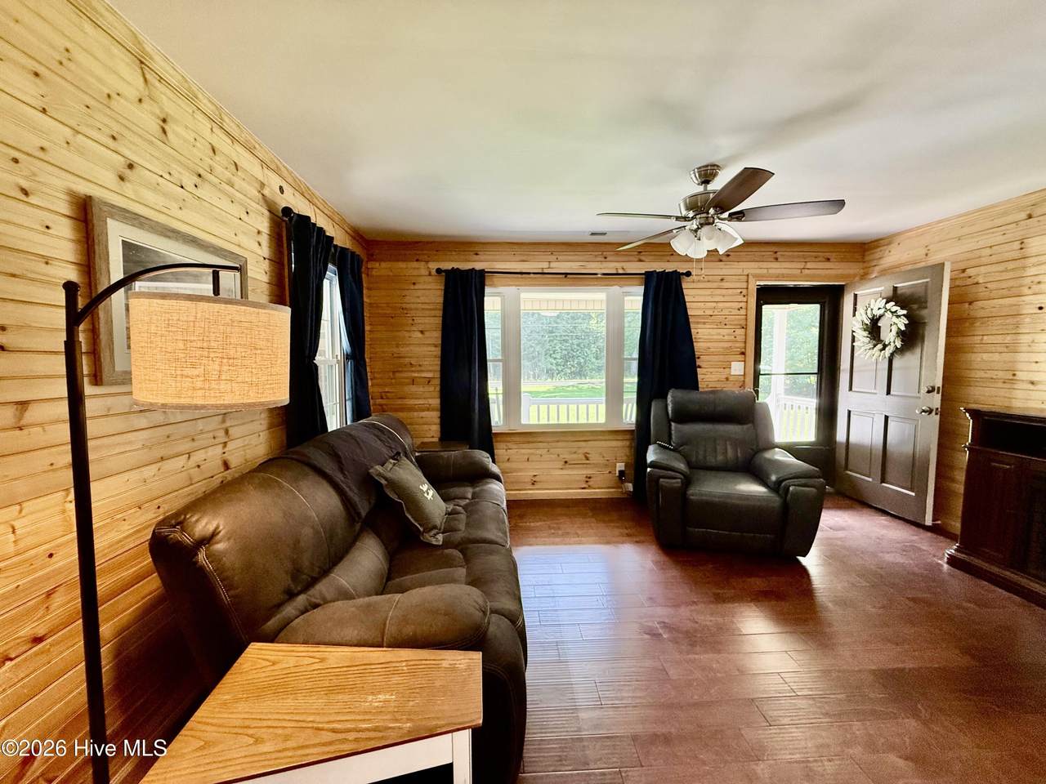
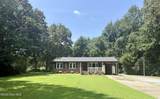
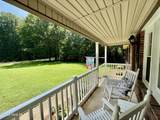
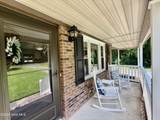
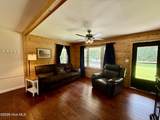
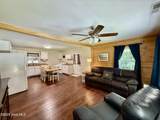
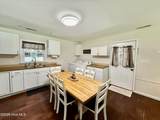
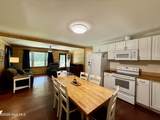
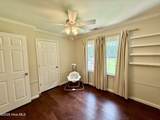
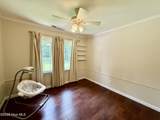
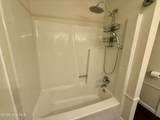
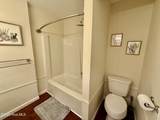
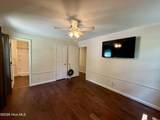
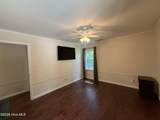
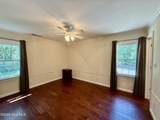
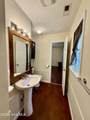
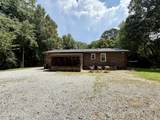
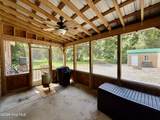
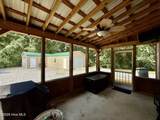
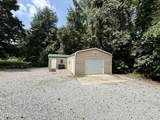
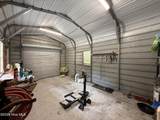
You will love this three bedroom, two bath brick beauty in the heart of Bertie County! Cozy country location on a generous sized lot and less than five minutes to town. From the covered front porch to the screened patio, this home offers outdoor living space to enjoy daily. Need a garage/workshop? This one has that too. Plus covered parking w an extra storage room. It feels like home!

Monthly Payment Calculator


[Hive MLS] logoThe data relating to real estate on this web site comes in part from the Internet Data Exchange program of Hive MLS LLC, and is updated as of 2026-11-13T08:35:26.12. All information is deemed reliable but not guaranteed and should be independently verified. All properties are subject to prior sale, change, or withdrawal. Neither listing broker(s) nor Atlantic Sotheby's International Realty shall be responsible for any typographical errors, misinformation, or misprints, and shall be held totally harmless from any damages arising from reliance upon these data. © 2026 Hive MLS LLC
www.atlanticsir.com/homes/181576854
Print Image

239 Hoggard Mill Road Windsor, NC 27983

  • Price: $195,000
  • Status: Active Under Contract
  • On Site: 47 Days
  • Updated: 30 min ago
  • ID#: 100606393
3
Beds
2
Baths
0
½ Baths
0.46
Acres
1,107
SQFT
$176
$/SQFT
1992
Built
Neighborhood:
None
County:
Bertie
Area:
Windsor
Elementary School:
Windsor Elementary School
Middle School:
Bertie Middle School
High School:
Bertie High
Property Description
You will love this three bedroom, two bath brick beauty in the heart of Bertie County! Cozy country location on a generous sized lot and less than five minutes to town. From the covered front porch to the screened patio, this home offers outdoor living space to enjoy daily. Need a garage/workshop? This one has that too. Plus covered parking w an extra storage room. It feels like home!
Exterior Features

Attached Carport Spaces 1 Attached Garage Spaces 0 Attached Garage YN No Carport Spaces 1 Construction Materials Brick VeneerWood Frame Detached Garage Spaces 2 Entry Level 1 Exterior Finish Brick Veneer Fencing None Foundation Details Crawl Space Garage YN Yes Parking Features Off StreetAttached Carport Parking Total 2 Patio And Porch Features CoveredScreenedFront Porch Roof Architectural Shingle Structure Type Wood FrameStick Built View None

Interior Features

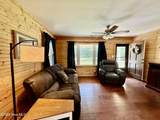
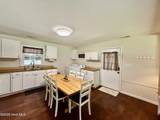
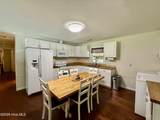
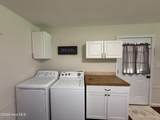
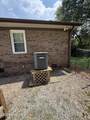
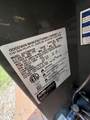
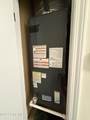
Appliances WasherRefrigeratorRangeDryer Building Area Total 1107 Cooling Central AirCeiling Fan(s)Heat Pump Cooling YN Yes Dining Room Type Kitchen2 Fireplace YN No Heating Heat PumpElectric Heating System Fuel Source Electric Heating YN Yes Interior Features Eat-in Kitchen Laundry Features Dryer HookupWasher HookupIn Kitchen Levels One Primary Bedroom Level Primary Living Area Rooms Kitchen Bedroom 3 Master Bedroom Bedroom 2 Living Room Rooms Total 5 Water Heater Electric

Property Features

Association YN No Frontage Type See Remarks In City Limits YN No Island Or Mainland Mainland Listing Terms CashConventionalFHAUSDA LoanVA Loan Lot Features Rural New Construction YN No Other Structures Storage Property Sub Type Single Family Residence Road Frontage Type City StreetState RoadPaved Road Surface Type Paved Sewer Provider Septic Tank Special Listing Conditions Standard Tax Year 2026 Utilities Water Connected Waterfront YN No Zoning Residential

Listing information © 2026 Hive MLS
Listing courtesy of Cindy Twiddy of Cindy Twiddy Realty, Inc.: 252-482-8618.


[Hive MLS] logoThe data relating to real estate on this web site comes in part from the Internet Data Exchange program of Hive MLS LLC, and is updated as of 2026-11-13T08:35:26.12. All information is deemed reliable but not guaranteed and should be independently verified. All properties are subject to prior sale, change, or withdrawal. Neither listing broker(s) nor Atlantic Sotheby's International Realty shall be responsible for any typographical errors, misinformation, or misprints, and shall be held totally harmless from any damages arising from reliance upon these data. © 2026 Hive MLS LLC
 
https://bt-photos.global.ssl.fastly.net/ncreg/1280_boomver_1_e29e383b7b68256cb44a76c7bfe32aba-2.jpg https://bt-photos.global.ssl.fastly.net/ncreg/1280_boomver_1_e29e383b7b68256cb44a76c7bfe32aba-2.jpg https://bt-photos.global.ssl.fastly.net/ncreg/1280_boomver_1_e29e383b7b68256cb44a76c7bfe32aba-2.jpg
Logo
Atlantic Sotheby's International Realty
4416 Expressway Drive
Virginia Beach VA, 23452