






Skip To Content

245 Fernwood Farms Rd

Chesapeake, VA 23320
  • $725,000
  • STATUS: Active
  • ON SITE: 77 Days
  • ID#: 10646538
UPDATED: 39 min ago
$725,000
  • 6
    BEDS
  • N/A
    ACRES
  • 3
    BATHS
  • 0
    1/2 BATHS
  • 4,396
    SQFT
  • $165
    $/SQFT
Neighborhood:
Type:
Single-Family Home
Built:
1986

School Information

Elementary School:
Middle School:
High School:

Description

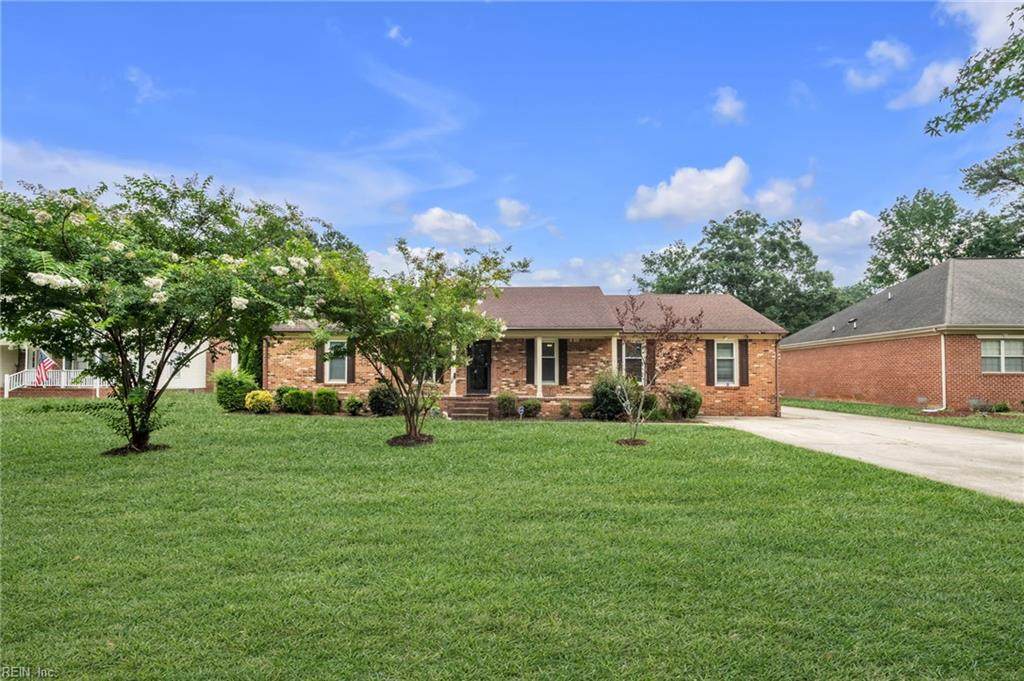
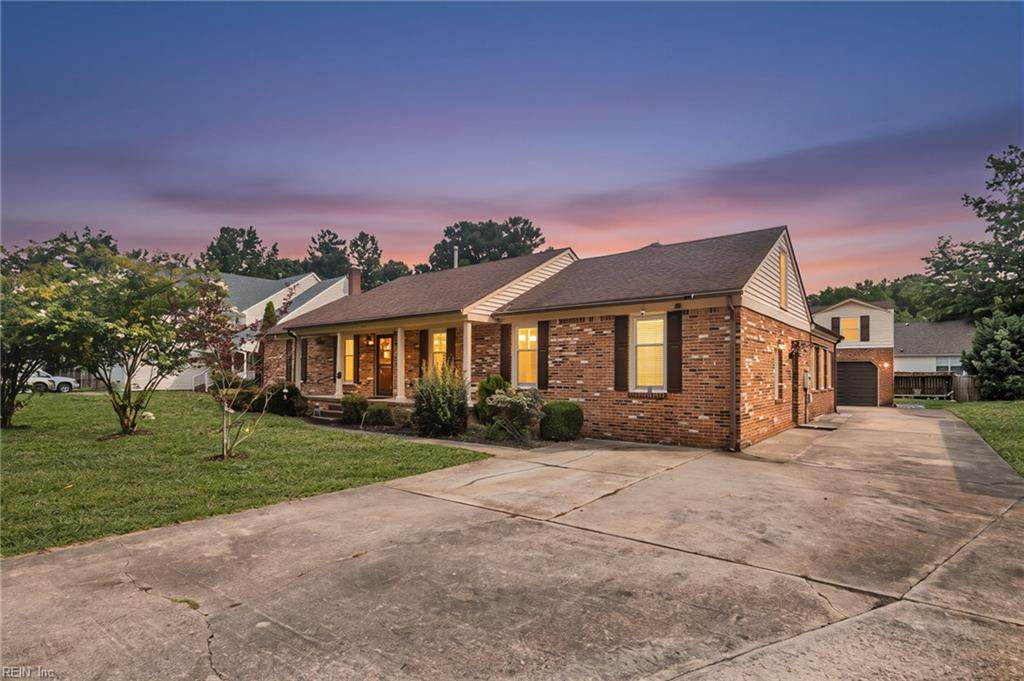
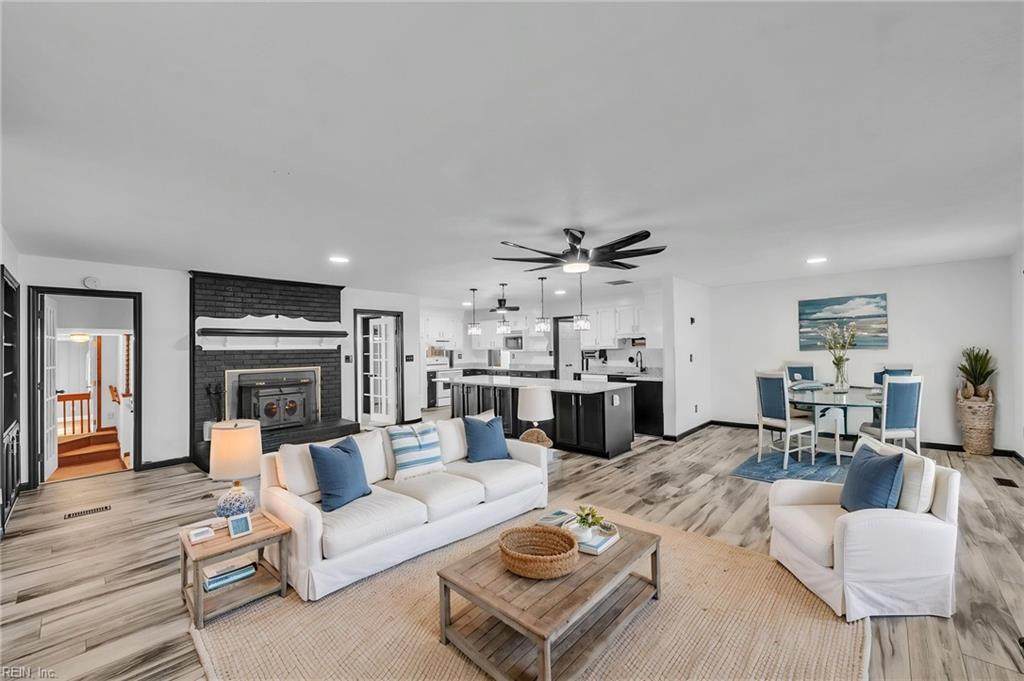
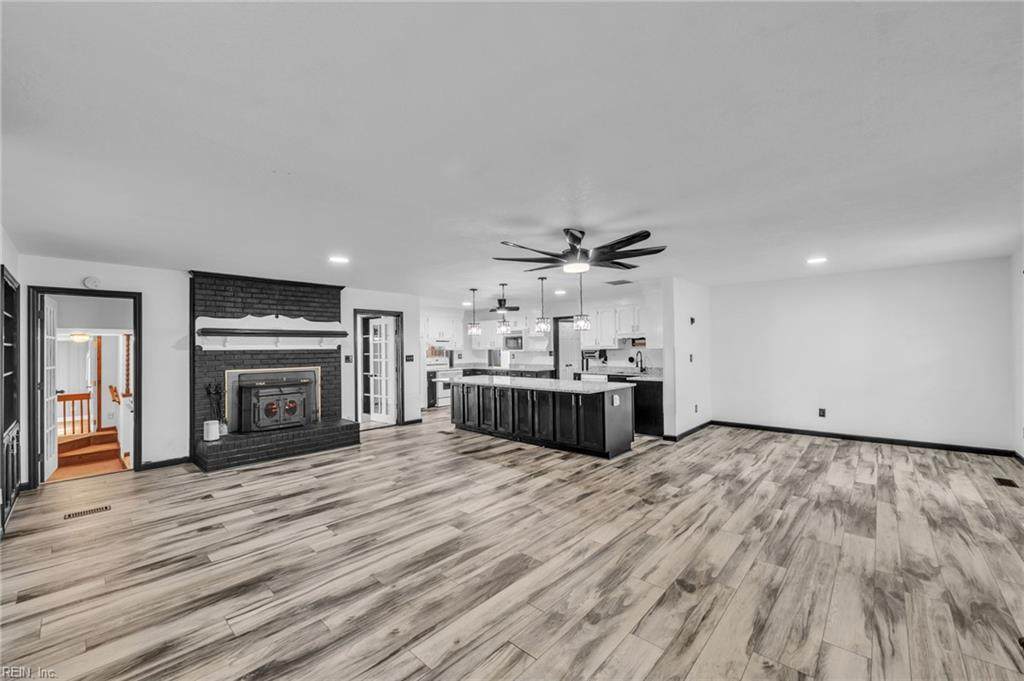
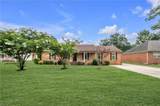
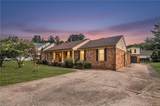
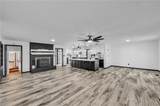
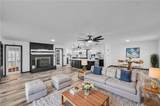
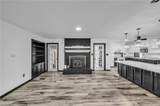
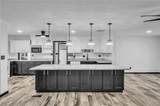
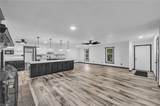
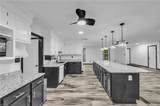
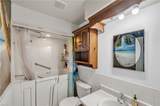
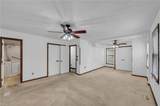
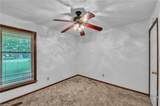
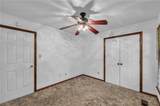
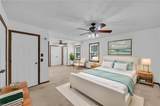
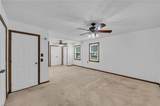
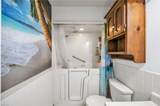
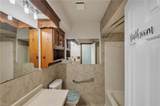
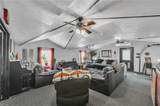
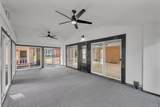
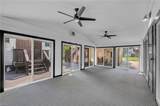
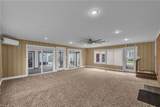
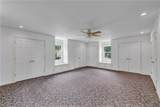
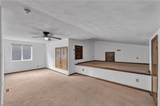
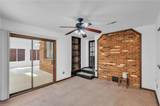
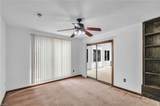
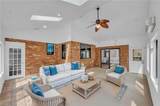
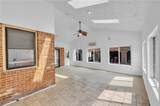
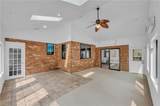
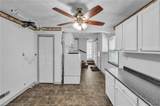
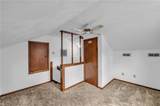
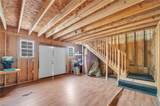
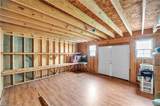
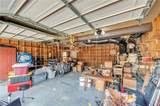
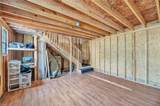
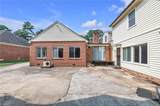
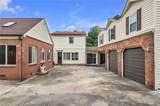
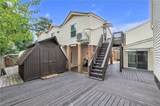
Spacious House with many gems. Master Bedroom has walk-in tub. Two sunrooms with 5 ft windows.Second level add on has two spacious rooms with extensive closet space and built in storage. Office/study. Family Room 15 x 15 . Two sunrooms. Kitchen has Island that seats six with built in storage beneath Detached garage with Apartment approximately 864 ft ready for occupancy. Carport, Storage barn with electricity 654ft. Hot tub for 6. Lots of space for lighting up the grill. Drive way willaccommodate several vehicles Many updates. Close to interstate 64, Military Bases, Hospital and Shopping.

Monthly Payment Calculator

www.atlanticsir.com/homes/179394585
Print Image

245 Fernwood Farms Rd Chesapeake, VA 23320

  • Price: $725,000
  • Status: Active
  • On Site: 77 Days
  • Updated: 39 min ago
  • ID#: 10646538
6
Beds
3
Baths
0
½ Baths
N/A
Acres
4,396
SQFT
$165
$/SQFT
1986
Built
Neighborhood:
Fernwood Shores
Area:
32 - South Chesapeake
Elementary School:
Crestwood Elementary
Middle School:
Crestwood Middle
High School:
Great Bridge
Property Description
Spacious House with many gems. Master Bedroom has walk-in tub. Two sunrooms with 5 ft windows.Second level add on has two spacious rooms with extensive closet space and built in storage. Office/study. Family Room 15 x 15 . Two sunrooms. Kitchen has Island that seats six with built in storage beneath Detached garage with Apartment approximately 864 ft ready for occupancy. Carport, Storage barn with electricity 654ft. Hot tub for 6. Lots of space for lighting up the grill. Drive way willaccommodate several vehicles Many updates. Close to interstate 64, Military Bases, Hospital and Shopping.
Exterior Features

Exterior Features Deck Exterior Siding BrickVinyl Fence Description None Fence YN No Foundation Type Crawl Garage YN Yes Lot Depth 167 Lot Dimensions 90 X 167 Lot Front 90 Parking Garage Att 2 CarCarport Pool No Pool Roof Asphalt Shingle Style Ranch Waterfront Description Not Waterfront Waterfront YN No

Interior Features

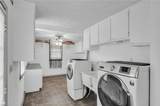
Accessibility Grab barsHandheld ShowerheadMain Floor Laundry Appliances 220 V ElecDishwasherDisposalDryerDryer HookupElec RangeRefrigeratorTrash CompactorWasherWasher Hookup Cooling Central AirHeat PumpOther Fireplaces Number 1 First Flr Bed Full Bath YN Yes Flooring Type CarpetLaminate/LVP Heating ElectricNat GasOther Interior Features Fireplace WoodPrimary Sink-DoubleWindow TreatmentsWood Stove Rooms Living Room Great Room Dining Room Utility Room Kitchen Family Room Primary Bedroom Bedroom Full Bathroom Rooms Number 11 Rooms Other Assigned StorageAtticPBR with BathPantryPorchSun RoomUtility Room Water Heater Type Electric

Property Features

Contingency Exists Non Contingent Disclosure Disclosure Statement Fees Condo 0 Fees POAMonthly 0 Hoa YN No HOAAssoc Legal Name N/A Master Model YN No Neighborhood Name FERNWOOD New Construction YN No Ownership Type Simple Possession SETTLEMENT Sewer Type City/County Tax Amount Approx 5912 Water Type City/County Zoning RES

Real Estate Information Network logoListing provided courtesy of CENTURY 21 Top Producers: 757-456-9500
© 2026 REIN, Inc. Information Deemed Reliable But Not Guaranteed.
 
https://bt-photos.global.ssl.fastly.net/rein/orig_boomver_1_10646538-2.jpg https://bt-photos.global.ssl.fastly.net/rein/orig_boomver_1_10646538-2.jpg https://bt-photos.global.ssl.fastly.net/rein/orig_boomver_1_10646538-2.jpg
Logo
Atlantic Sotheby's International Realty
4416 Expressway Drive
Virginia Beach VA, 23452