Skip To Content

247 Vaughans Creek Road

Murfreesboro, NC 27855
  • $265,000
  • STATUS: Closed
  • ON SITE: 115 Days
  • ID#: 100590294
Sold - 11/05/2026
$265,000
SOLD - 11/05/2026
  • 3
    BEDS
  • 0.88
    ACRES
  • 2
    BATHS
  • 1
    1/2 BATHS
  • 2,143
    SQFT
  • $124
    $/SQFT
Neighborhood:
N/A
Type:
Single-Family Home
Built:
1970
County:
Area:

School Information

Elementary School:
High School:

Description

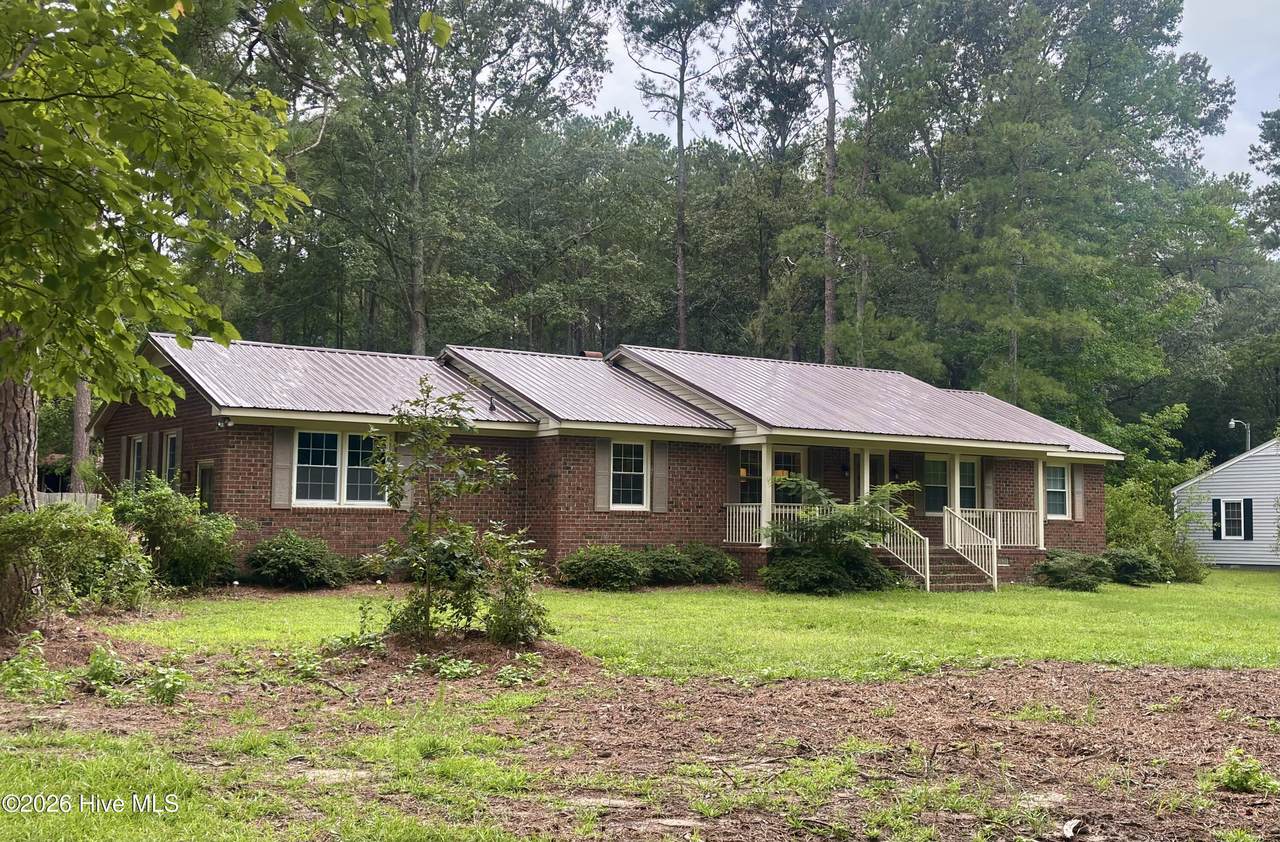
This gorgeous brick ranch is ready for new owners! Located just outside the Murfreesboro town limits, this property is convenient to downtown shopping and eating. The home has recent paint and flooring, updated fixtures, replacement windows, new ductwork, a brand new metal roof and more! There are three bedrooms and 2.5 baths. The living room and dining room combo offers so much versatile open space for your needs. The den has a fireplace with a wood stove, and offers access to the backyard through French doors. The kitchen has granite countertops and stainless appliances including a dishwasher, fridge, oven, and cooktop. Adjacent to the kitchen is a spacious laundry room, offering cabinets for storing additional food or supplies. There is a flex room off the laundry room. This flex room can be reached from inside the home, but it also has a door to the outside, offering options for use, such as a man cave, playroom or home office. There are two carports, some storage buildings and a fenced rear yard. Well-maintained and updated, this move-in ready, spacious home is ready for new owners. Home is currently on a well but can be hooked up to county water. No town taxes. Beautiful farm and woodland views. Come see this special home today!

Monthly Payment Calculator


[Hive MLS] logoThe data relating to real estate on this web site comes in part from the Internet Data Exchange program of Hive MLS LLC, and is updated as of 2026-11-12T23:34:54.033. All information is deemed reliable but not guaranteed and should be independently verified. All properties are subject to prior sale, change, or withdrawal. Neither listing broker(s) nor Atlantic Sotheby's International Realty shall be responsible for any typographical errors, misinformation, or misprints, and shall be held totally harmless from any damages arising from reliance upon these data. © 2026 Hive MLS LLC
www.atlanticsir.com/homes/179030371
Print Image

247 Vaughans Creek Road Murfreesboro, NC 27855

  • Price: $265,000
  • Status: Closed
  • On Site: 115 Days
  • Updated: 195 min ago
  • ID#: 100590294
3
Beds
2
Baths
1
½ Baths
0.88
Acres
2,143
SQFT
$124
$/SQFT
1970
Built
Neighborhood:
N/A
County:
Hertford
Area:
Murfreesboro
Elementary School:
Riverview Elementary
Middle School:
Hertford County Middle School
High School:
Hertford County High
Property Description
This gorgeous brick ranch is ready for new owners! Located just outside the Murfreesboro town limits, this property is convenient to downtown shopping and eating. The home has recent paint and flooring, updated fixtures, replacement windows, new ductwork, a brand new metal roof and more! There are three bedrooms and 2.5 baths. The living room and dining room combo offers so much versatile open space for your needs. The den has a fireplace with a wood stove, and offers access to the backyard through French doors. The kitchen has granite countertops and stainless appliances including a dishwasher, fridge, oven, and cooktop. Adjacent to the kitchen is a spacious laundry room, offering cabinets for storing additional food or supplies. There is a flex room off the laundry room. This flex room can be reached from inside the home, but it also has a door to the outside, offering options for use, such as a man cave, playroom or home office. There are two carports, some storage buildings and a fenced rear yard. Well-maintained and updated, this move-in ready, spacious home is ready for new owners. Home is currently on a well but can be hooked up to county water. No town taxes. Beautiful farm and woodland views. Come see this special home today!
Exterior Features

Attached Garage Spaces 0 Attached Garage YN No Carport Spaces 3 Construction Materials BrickWood Frame Detached Carport Spaces 3 Detached Garage Spaces 0 Door Features Storm Door(s) Entry Level 1 Exterior Features Storm Doors Exterior Finish Brick Fencing Back Yard Foundation Details Crawl Space Garage YN No Parking Features Shared DrivewayGravelUnpavedOff Street Parking Total 0 Patio And Porch Features PatioPorch Pool Features None Roof Metal Structure Type Wood FrameStick Built View None Window Features Thermal Windows

Interior Features

Accessibility Features Accessible Full Bath Appliances Electric CooktopBuilt-In Electric OvenRefrigeratorDishwasher Attic Features Pull-Down Stairs Basement None Building Area Total 2143 Cooling Central Air Cooling YN Yes Dining Room Type Formal Fireplace YN Yes Flooring LVT/LVPCarpetVinyl Furnished Unfurnished Green Building Verification Type None Heating PropaneGas Pack Heating System Fuel Source Propane Heating YN Yes Interior Features Master DownstairsEntrance FoyerMud RoomSolid SurfaceWalk-in Shower Laundry Features Dryer HookupWasher HookupLaundry Room Levels One Primary Bedroom Level Primary Living Area Rooms Bedroom 3 Dining Room Bonus Room Bedroom 2 Living Room Kitchen Laundry Den Master Bedroom Rooms Total 9 Unit Type 3 Bedroom Water Heater Electric

Property Features

Association YN No Cobra Zone YN No Electric Provider Dominion Energy Frontage Type See Remarks Fuel Tank Above Or Below Ground Above Ground Fuel Tank Fuel Type Propane Fuel Tank In Use Yes Fuel Tank Owned Or Leased Leased Horse YN No In City Limits YN No Internet Service Providers Fybe & Brightspeed Island Or Mainland Mainland Listing Terms CashConventionalFHAUSDA LoanVA Loan Lot Features WoodedGentle Sloping New Construction YN No Other Structures Shed(s) Property Sub Type Single Family Residence Road Frontage Type City StreetState Road Sewer Provider Septic Tank Special Listing Conditions Standard Tax Amount 1203.06 Tax Year 2025 Trash Collection None Available Utilities Cable AvailableWater Available Water Source Well Waterfront Features None Waterfront YN No Zoning R-20

Listing information © 2026 Hive MLS
Listing courtesy of Elicia Revelle of Revelle Realty, LLC: 252-396-1244.


[Hive MLS] logoThe data relating to real estate on this web site comes in part from the Internet Data Exchange program of Hive MLS LLC, and is updated as of 2026-11-12T23:34:54.033. All information is deemed reliable but not guaranteed and should be independently verified. All properties are subject to prior sale, change, or withdrawal. Neither listing broker(s) nor Atlantic Sotheby's International Realty shall be responsible for any typographical errors, misinformation, or misprints, and shall be held totally harmless from any damages arising from reliance upon these data. © 2026 Hive MLS LLC
 
https://bt-photos.global.ssl.fastly.net/ncreg/1280_boomver_2_09d732efe4294efe0875d0c7e4536af8-2.jpg https://bt-photos.global.ssl.fastly.net/ncreg/1280_boomver_2_09d732efe4294efe0875d0c7e4536af8-2.jpg https://bt-photos.global.ssl.fastly.net/ncreg/1280_boomver_2_09d732efe4294efe0875d0c7e4536af8-2.jpg
Logo
Atlantic Sotheby's International Realty
4416 Expressway Drive
Virginia Beach VA, 23452