




Description
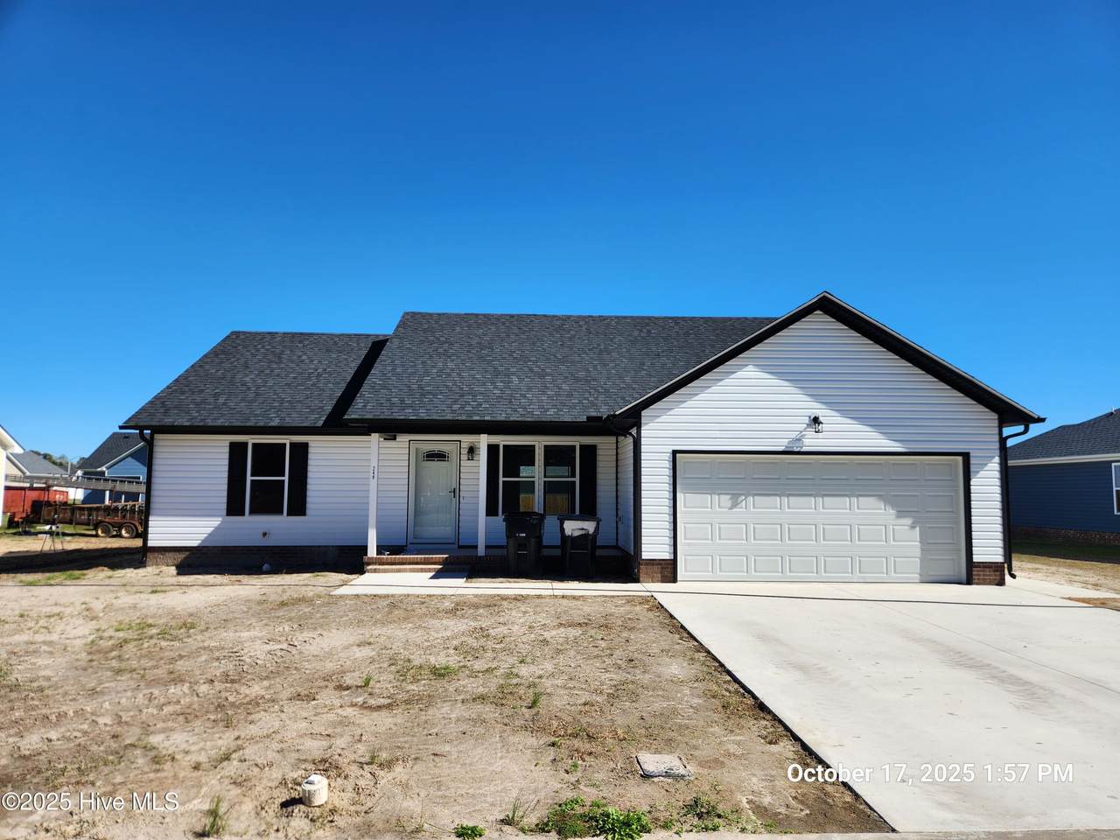
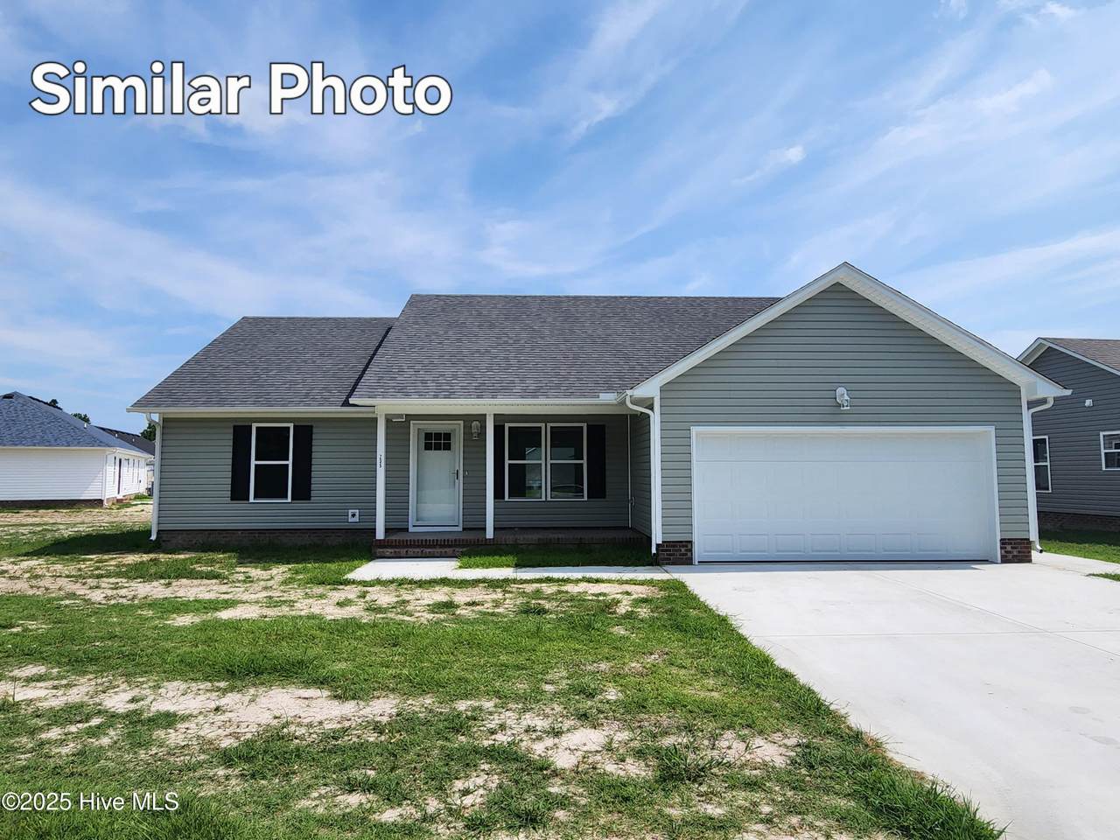
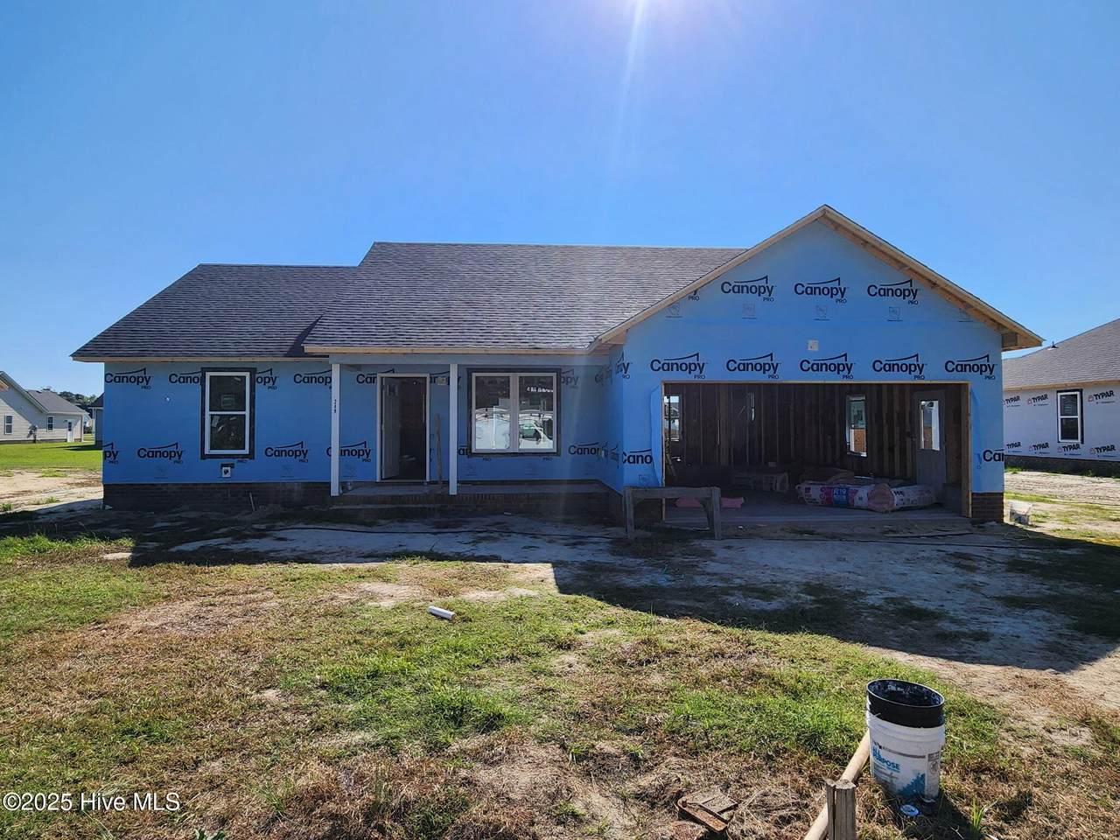
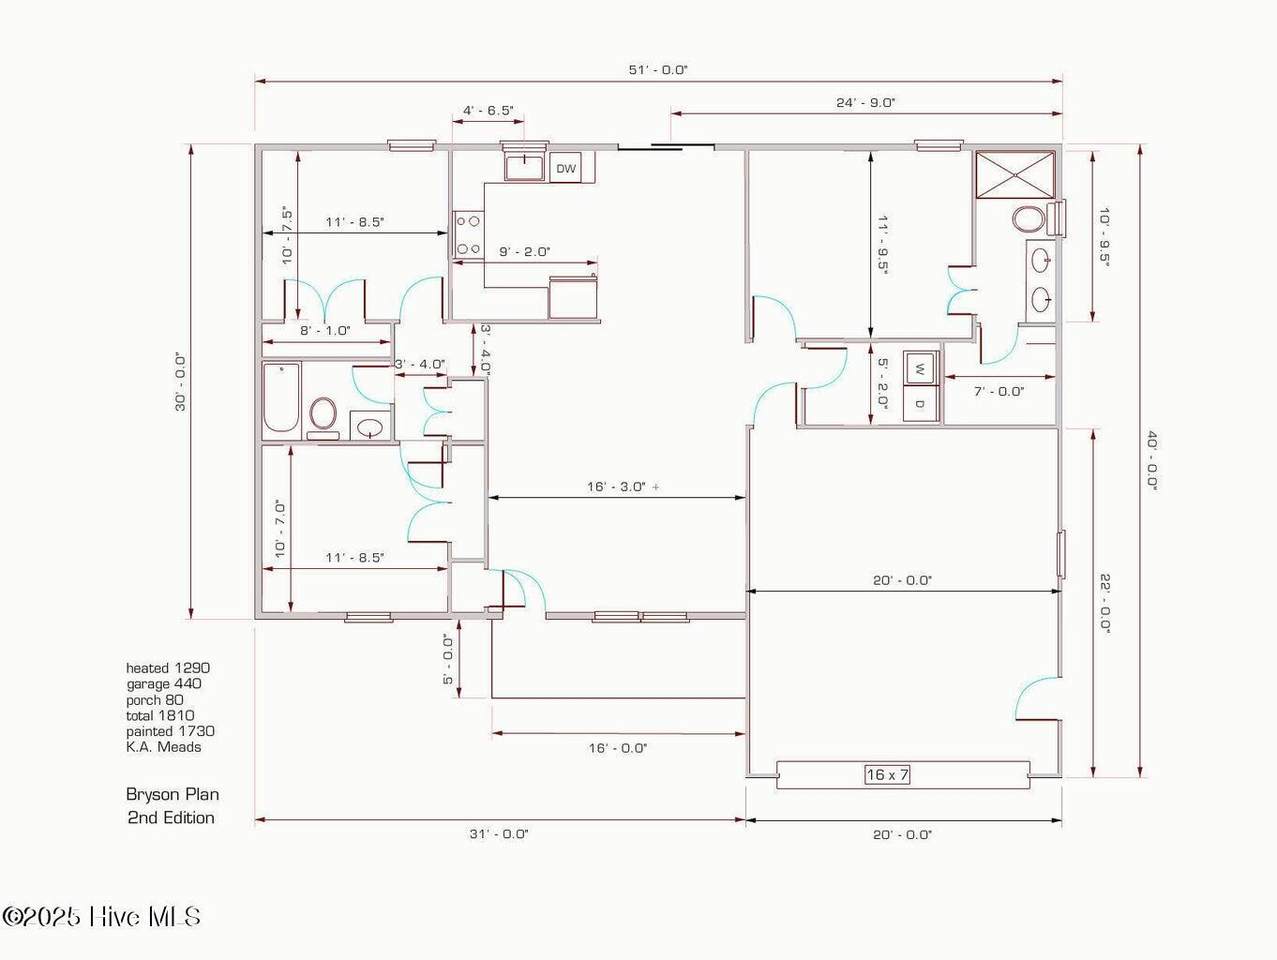
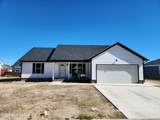
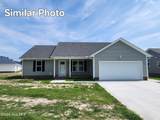
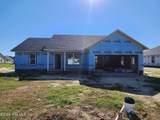
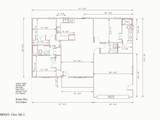
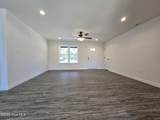
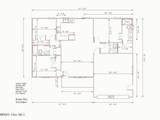
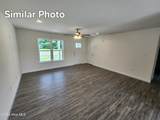
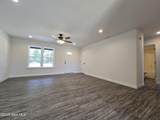
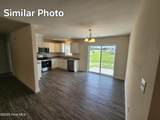
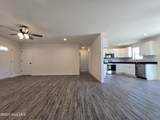
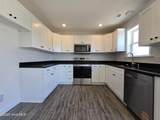
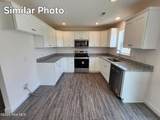
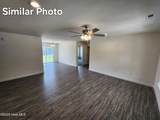
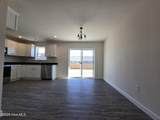
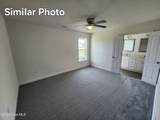
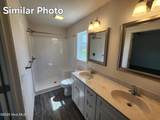
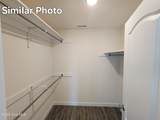
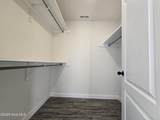
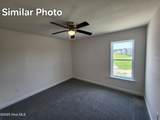
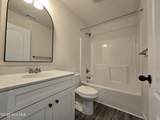
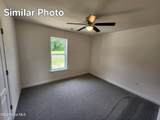
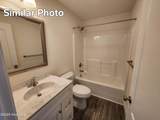
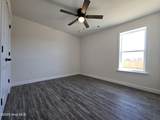
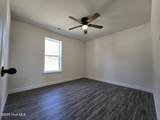
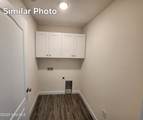
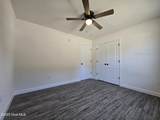
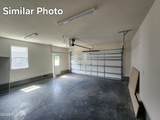
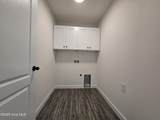
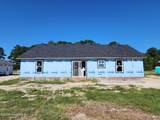
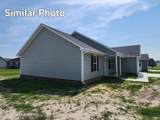
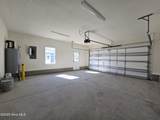
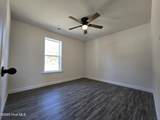
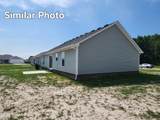
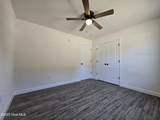
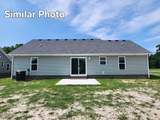
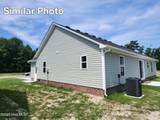
New Construction in Hunters Lake - The Bryson Plan | 249 Nugget Trail A beautiful new build on a .23 acre lot in the desirable Hunters Lake community, where you'll enjoy peaceful surroundings and low HOA dues of just $45 per year. This thoughtfully designed ranch style home features 3 bedrooms, 2 bathrooms, and a two car garage. 12'X12' back concrete patio. 5'X16' front covered porch. The Bryson Plan offers an open-concept split floor plan with 1,290 heated square feet, designed for comfortable everyday living and easy entertaining. The spacious kitchen flows into the dining area and living room, creating a warm and inviting central living space. Finishes include white cabinetry, black hardware, LVP flooring in the main living areas and bathrooms, and carpet in the bedrooms. The private owner's suite features a walk-in closet and double vanity. Generous storage, dedicated laundry room, and covered front entry complete the layout. Estimated completion is Mid November, 2025. Ask about potential closing cost assistance when using our preferred lender!
-
3BEDS
-
0.23ACRES
-
2BATHS
-
01/2 BATHS
-
1,290SQFT
-
$0$/SQFT
School Information
Description
New Construction in Hunters Lake - The Bryson Plan | 249 Nugget Trail A beautiful new build on a .23 acre lot in the desirable Hunters Lake community, where you'll enjoy peaceful surroundings and low HOA dues of just $45 per year. This thoughtfully designed ranch style home features 3 bedrooms, 2 bathrooms, and a two car garage. 12'X12' back concrete patio. 5'X16' front covered porch. The Bryson Plan offers an open-concept split floor plan with 1,290 heated square feet, designed for comfortable everyday living and easy entertaining. The spacious kitchen flows into the dining area and living room, creating a warm and inviting central living space. Finishes include white cabinetry, black hardware, LVP flooring in the main living areas and bathrooms, and carpet in the bedrooms. The private owner's suite features a walk-in closet and double vanity. Generous storage, dedicated laundry room, and covered front entry complete the layout. Estimated completion is Mid November, 2025. Ask about potential closing cost assistance when using our preferred lender!
 The data relating to real estate on this web site comes in part from the Internet Data Exchange program of Hive MLS LLC, and is updated as of 2026-10-13T23:34:28.927. All information is deemed reliable but not guaranteed and should be independently verified. All properties are subject to prior sale, change, or withdrawal. Neither listing broker(s) nor Atlantic Sotheby's International Realty shall be responsible for any typographical errors, misinformation, or misprints, and shall be held totally harmless from any damages arising from reliance upon these data. © 2026 Hive MLS LLC