Skip To Content

259 Mildred Dr

James City County, VA 23188
  • $355,000
  • STATUS: Active Under Contract
  • ON SITE: 46 Days
  • ID#: 10654720
Under Contract
UPDATED: 43 min ago
$355,000
  • 3
    BEDS
  • 0.12
    ACRES
  • 2
    BATHS
  • 0
    1/2 BATHS
  • 1,292
    SQFT
  • $275
    $/SQFT
Neighborhood:
Type:
Single-Family Home
Built:
2021

School Information

Elementary School:
High School:

Description

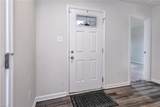
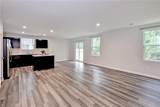
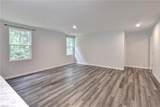
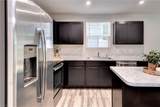
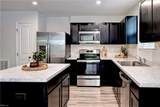
Built in 2021, this charming 3-bedroom, 2-bath home offers nearly 1,300 square feet of comfortable, one-level living with an open layout that makes the most of every space. LVP flooring flows throughout the main living areas, creating a cohesive feel, while the open kitchen and living space keep everyone connected whether you’re enjoying a quiet night at home or gathering with friends and family. Out back, the wooded setting adds a sense of privacy and calm. With its newer construction, thoughtful layout, and easy-to-maintain size, this is the kind of home that lets you spend less time worrying about the house and more time enjoying the life you’ve built inside it.

Monthly Payment Calculator

www.atlanticsir.com/homes/181450987
Print Image

259 Mildred Dr James City County, VA 23188

  • Price: $355,000
  • Status: Active Under Contract
  • On Site: 46 Days
  • Updated: 43 min ago
  • ID#: 10654720
3
Beds
2
Baths
0
½ Baths
0.12
Acres
1,292
SQFT
$275
$/SQFT
2021
Built
Neighborhood:
Forest Glen (Jcc)
Area:
118 - James City Co Middle
Elementary School:
J Blaine Blayton Elementary
Middle School:
Lois S Hornsby Middle School
High School:
Lafayette
Property Description
Built in 2021, this charming 3-bedroom, 2-bath home offers nearly 1,300 square feet of comfortable, one-level living with an open layout that makes the most of every space. LVP flooring flows throughout the main living areas, creating a cohesive feel, while the open kitchen and living space keep everyone connected whether you’re enjoying a quiet night at home or gathering with friends and family. Out back, the wooded setting adds a sense of privacy and calm. With its newer construction, thoughtful layout, and easy-to-maintain size, this is the kind of home that lets you spend less time worrying about the house and more time enjoying the life you’ve built inside it.
Exterior Features

Exterior Siding Vinyl Fence Description None Fence YN No Foundation Type Slab Garage YN Yes Parking Garage Att 2 Car Pool No Pool Roof Asphalt Shingle Style Ranch Waterfront Description Not Waterfront Waterfront YN No

Interior Features

Appliances DishwasherDryerMicrowaveElec RangeRefrigeratorWasher Cooling Central Air Fireplaces Number 0 First Flr Bed Full Bath YN Yes Flooring Type CarpetLaminate/LVP Heating Forced Hot AirNat Gas Interior Features Scuttle AccessWalk-In Closet Rooms Primary Bedroom Rooms Number 5 Rooms Other 1st Floor BR1st Floor Primary BRPBR with Bath Water Heater Type Gas

Property Features

Contingencies Home/EIFS Insp. Con.POA/Condo Contingency Exists Contingent Disclosure Common Interest CommunityDisclosure Statement Fees Condo 0 Fees POAMonthly 67 Hoa YN Yes HOAAssoc Legal Name Forest Glen Five Owners AssociationInc Master Model YN No New Construction YN No Ownership Type Simple Possession CLOSING Sewer Type City/County Tax Amount Approx 2757 Water Type City/County Zoning R2

Real Estate Information Network logoListing provided courtesy of Liz Moore & Associates LLC: 757-645-4106
© 2026 REIN, Inc. Information Deemed Reliable But Not Guaranteed.
 
https://bt-photos.global.ssl.fastly.net/rein/orig_boomver_1_10654720-2.jpg https://bt-photos.global.ssl.fastly.net/rein/orig_boomver_1_10654720-2.jpg https://bt-photos.global.ssl.fastly.net/rein/orig_boomver_1_10654720-2.jpg
Logo
Atlantic Sotheby's International Realty
4416 Expressway Drive
Virginia Beach VA, 23452