












Description
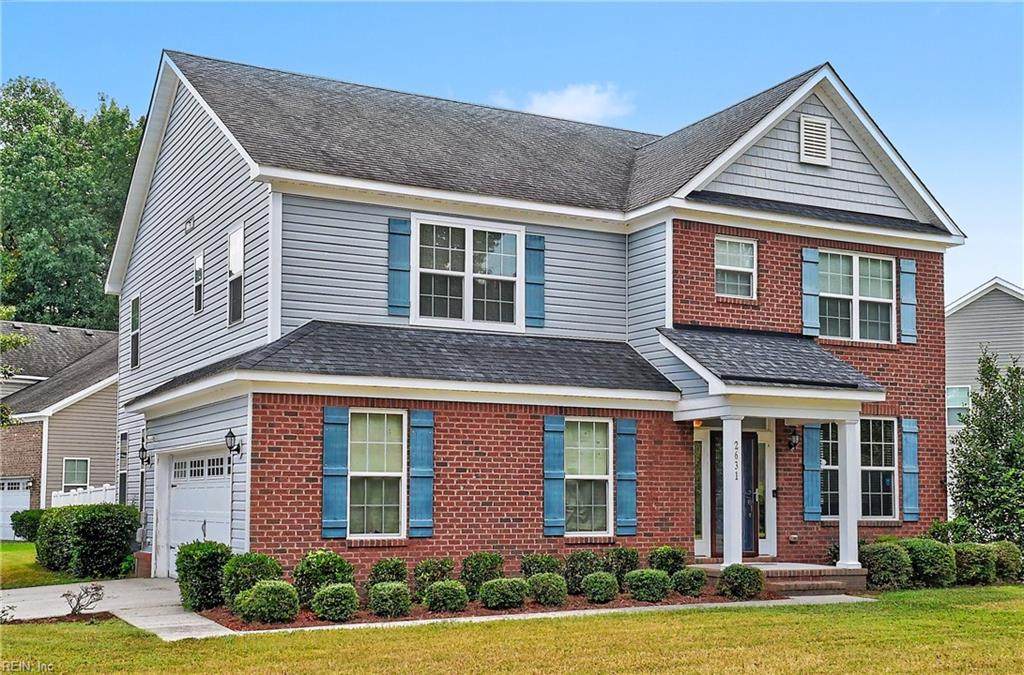
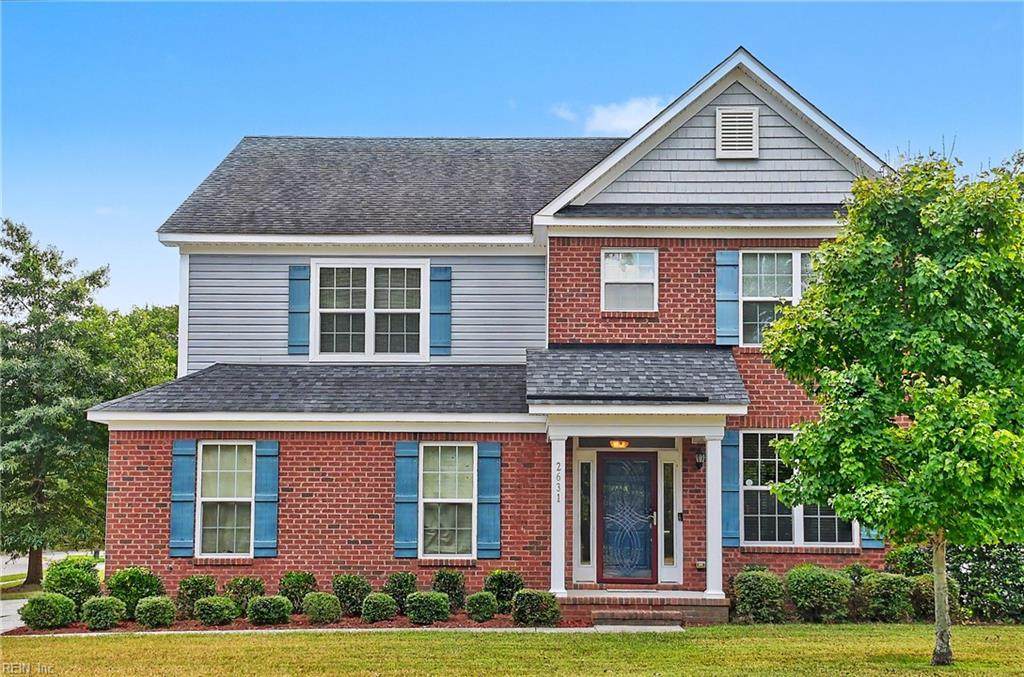
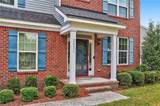
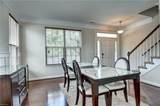
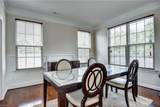
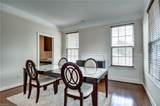
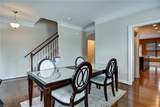
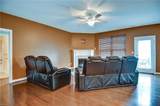
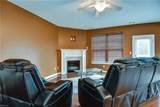
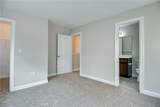
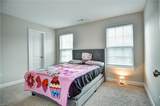
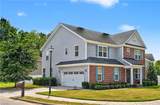
Space, flexibility, and move-in-ready condition come together beautifully in this spacious 6-bedroom, 3 bath home in the desirable Kings Fork area! This well-maintained home offers the room and versatility today’s buyers are looking for. The first floor features a bedroom and full bath for guests, multigenerational living, or a private home office. The open and functional layout also includes a formal living room and dining room, breakfast area, and spacious kitchen with granite countertops, and pantry. A convenient half bath completes the first floor. Upstairs, retreat to the oversized primary suite, featuring walk-in closets, and a private ensuite with a separate tub and shower. With five additional bedrooms, there is plenty of space for family, guests, work-from-home needs, hobbies, or a media/rec room. Recent updates include new carpet, new dual-zone HVAC systems, and fresh interior paint, making this home truly move-in ready. Situated on a large corner lot with decorative vinyl privacy fencing, the property provides plenty of outdoor space and privacy to enjoy with family and friends. If you need more bedrooms, more living space, and the flexibility to grow, this is a home you won’t want to miss. Schedule your private showing today!
-
6BEDS
-
0.26ACRES
-
3BATHS
-
11/2 BATHS
-
2,800SQFT
-
$179$/SQFT
School Information
Description
Space, flexibility, and move-in-ready condition come together beautifully in this spacious 6-bedroom, 3 bath home in the desirable Kings Fork area! This well-maintained home offers the room and versatility today’s buyers are looking for. The first floor features a bedroom and full bath for guests, multigenerational living, or a private home office. The open and functional layout also includes a formal living room and dining room, breakfast area, and spacious kitchen with granite countertops, and pantry. A convenient half bath completes the first floor. Upstairs, retreat to the oversized primary suite, featuring walk-in closets, and a private ensuite with a separate tub and shower. With five additional bedrooms, there is plenty of space for family, guests, work-from-home needs, hobbies, or a media/rec room. Recent updates include new carpet, new dual-zone HVAC systems, and fresh interior paint, making this home truly move-in ready. Situated on a large corner lot with decorative vinyl privacy fencing, the property provides plenty of outdoor space and privacy to enjoy with family and friends. If you need more bedrooms, more living space, and the flexibility to grow, this is a home you won’t want to miss. Schedule your private showing today!
