Skip To Content

27 Ensign Spence

James City County, VA 23185
  • $1,165,000
  • STATUS: Active Under Contract
  • ON SITE: 29 Days
  • ID#: 10657219
Under Contract
UPDATED: 23 min ago
$1,165,000
  • 4
    BEDS
  • 0.46
    ACRES
  • 3
    BATHS
  • 1
    1/2 BATHS
  • 3,243
    SQFT
  • $359
    $/SQFT
Neighborhood:
Type:
Single-Family Home
Built:
2026

School Information

Elementary School:
Middle School:
High School:

Description

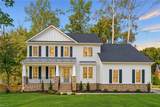
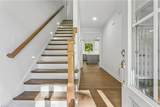
New construction in Kingsmill by award-winning custom builder Marquee Homes. The Coastal Norma Jean offers approximately 3,243 sq. ft., 4 bedrooms, 3.5 baths, and a thoughtfully designed floor plan featuring primary suites on both levels. The spacious second-floor primary suite includes a lighted tray ceiling, oversized tile shower, heated bathroom floors, lighted mirrors, and a hidden closet. The first-floor secondary primary suite offers flexibility for guests or multigenerational living, complete with a second washer/dryer hookup. The open-concept kitchen features custom cabinetry, GE Café stainless steel appliances, a wet bar, and beverage center. Additional highlights include built in window inserts for electric candles, a dramatic 10' coffered ceiling, two-sided gas fireplace, custom trim package, and two-zone HVAC. Enjoy outdoor living on the large covered rear porch and composite deck. Hardie siding, a two-car garage, and tankless gas water heater complete this custom home.

Monthly Payment Calculator

www.atlanticsir.com/homes/181987514
Print Image

27 Ensign Spence James City County, VA 23185

  • Price: $1,165,000
  • Status: Active Under Contract
  • On Site: 29 Days
  • Updated: 23 min ago
  • ID#: 10657219
4
Beds
3
Baths
1
½ Baths
0.46
Acres
3,243
SQFT
$359
$/SQFT
2026
Built
Neighborhood:
Kingsmill
Area:
115 - James City Co Lower
Elementary School:
James River Elementary
Middle School:
Berkeley Middle
High School:
Jamestown
Property Description
New construction in Kingsmill by award-winning custom builder Marquee Homes. The Coastal Norma Jean offers approximately 3,243 sq. ft., 4 bedrooms, 3.5 baths, and a thoughtfully designed floor plan featuring primary suites on both levels. The spacious second-floor primary suite includes a lighted tray ceiling, oversized tile shower, heated bathroom floors, lighted mirrors, and a hidden closet. The first-floor secondary primary suite offers flexibility for guests or multigenerational living, complete with a second washer/dryer hookup. The open-concept kitchen features custom cabinetry, GE Café stainless steel appliances, a wet bar, and beverage center. Additional highlights include built in window inserts for electric candles, a dramatic 10' coffered ceiling, two-sided gas fireplace, custom trim package, and two-zone HVAC. Enjoy outdoor living on the large covered rear porch and composite deck. Hardie siding, a two-car garage, and tankless gas water heater complete this custom home.
Exterior Features

Exterior Features Deck Exterior Siding Fiber Cement Fence Description None Fence YN No Foundation Type Crawl Garage YN Yes Parking Garage Att 2 Car Pool No Pool Roof Asphalt Shingle Style Craftsman Waterfront Description Not Waterfront Waterfront YN No

Interior Features

Appliances DishwasherDryer HookupMicrowaveRangeWasher Hookup Cooling Central Air Equipment None Fireplaces Number 1 First Flr Bed Full Bath YN Yes Flooring Type CarpetLaminate/LVP Heating Heat PumpNat GasZoned Interior Features Fireplace Gas-naturalPrimary Sink-DoubleWalk-In Closet Rooms Living Room Great Room Dining Room Utility Room Kitchen Family Room Primary Bedroom Bedroom Full Bathroom Rooms Number 7 Rooms Other 1st Floor BRFin. Rm Over GarPBR with BathOffice/StudyPantryPorchSpare Room Unit Description 2 Living LvlDet Single Fam Water Heater Type Gas

Property Features

Amenities Condo POA Gated Community Contingency Exists Non Contingent Disclosure Disclosure StatementNoneOccupancy PermitRelated to Seller Fees Condo 0 Fees POAMonthly 202 Hoa YN Yes HOAAssoc Legal Name KCSA Master Model YN No Neighborhood Name HAMPTON KEY New Construction YN Yes Ownership Type Simple Possession AT CLOSING Sewer Type City/County Tax Amount Approx 4502 Water Type City/County Zoning R4

Real Estate Information Network logoListing provided courtesy of EXP Realty LLC: 866-825-7169
© 2026 REIN, Inc. Information Deemed Reliable But Not Guaranteed.
 
https://bt-photos.global.ssl.fastly.net/rein/orig_boomver_1_10657219-2.jpg https://bt-photos.global.ssl.fastly.net/rein/orig_boomver_1_10657219-2.jpg https://bt-photos.global.ssl.fastly.net/rein/orig_boomver_1_10657219-2.jpg
Logo
Atlantic Sotheby's International Realty
4416 Expressway Drive
Virginia Beach VA, 23452