









Skip To Content

2818 E Washington St

Suffolk, VA 23434
  • $334,999
  • STATUS: Active
  • ON SITE: 113 Days
  • ID#: 10640984
UPDATED: 70 min ago
$334,999
  • 3
    BEDS
  • 0.47
    ACRES
  • 2
    BATHS
  • 1
    1/2 BATHS
  • 1,440
    SQFT
  • $233
    $/SQFT
Neighborhood:
Type:
Single-Family Home
Built:
1950

School Information

Elementary School:
Middle School:
High School:

Description

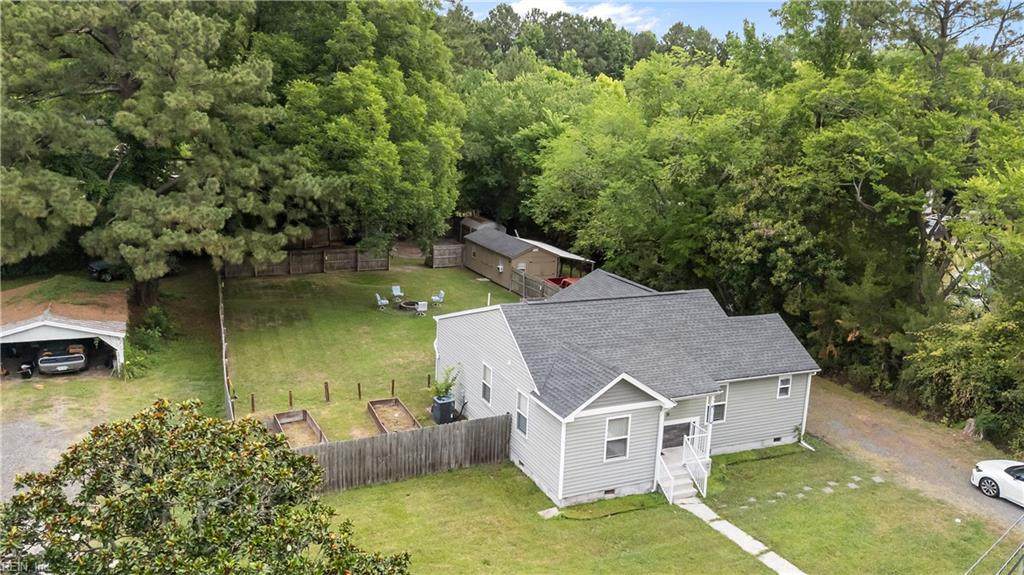
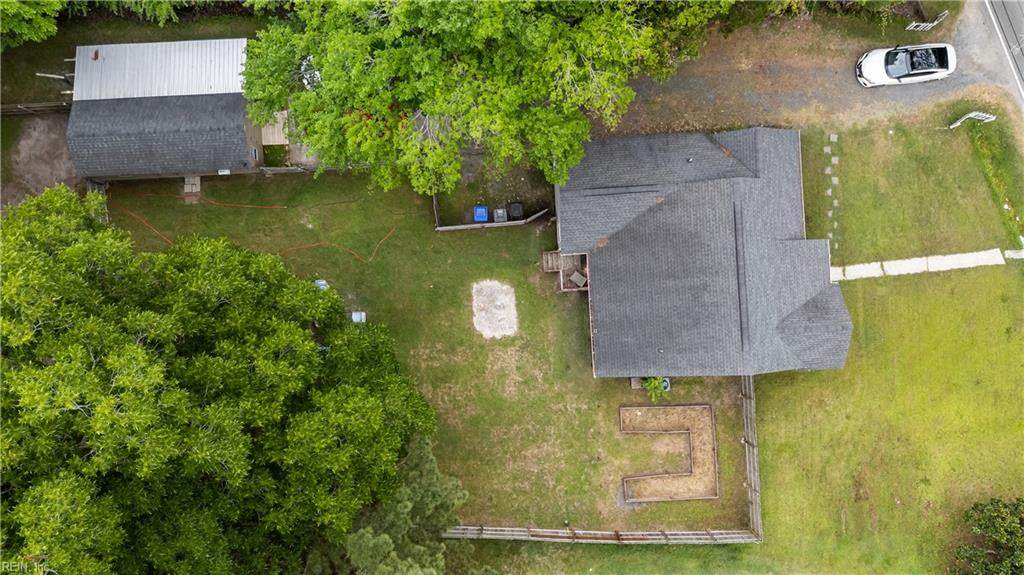
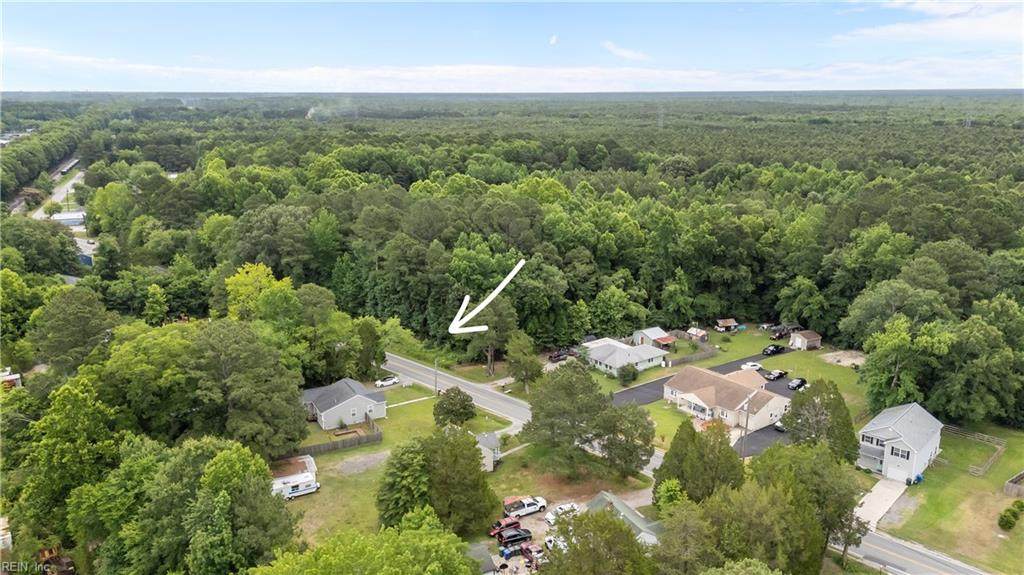
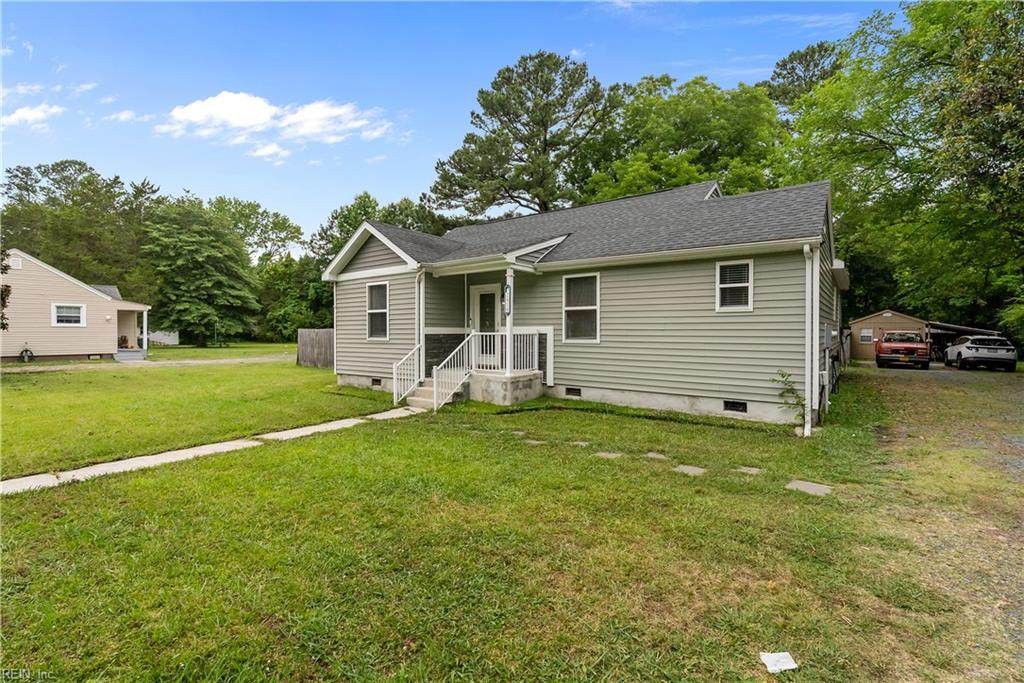
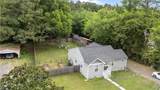
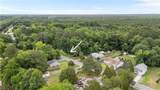
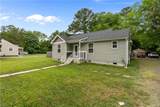
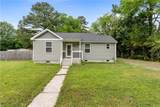
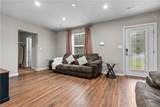
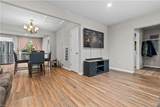
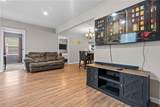
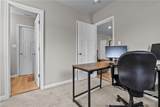
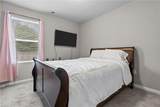
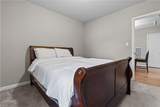
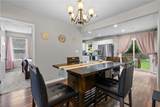
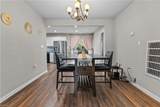
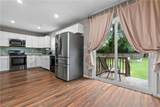
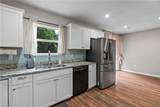
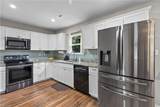
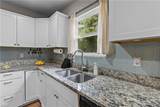
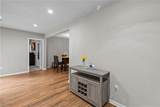
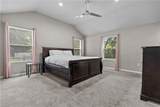
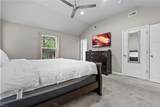
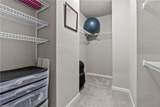
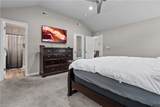
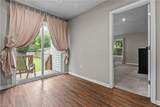
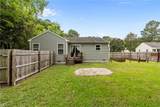
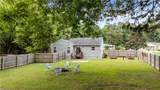
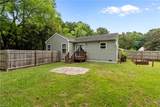
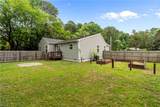
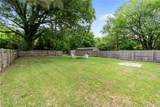
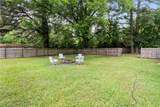
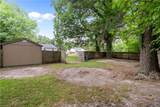
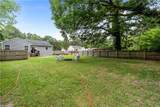
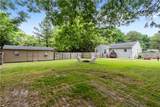
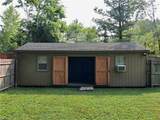
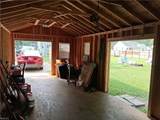
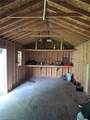
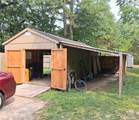
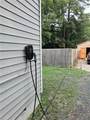
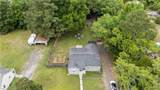
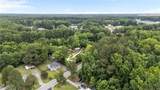
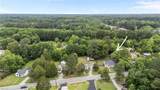
Enjoy the perfect balance of privacy, nature, and convenience just minutes from Historic Downtown Suffolk. Nestled on a private, wooded .47-acre lot with double privacy fencing, garden space, and room for relaxing bonfires under the stars. Two large sheds offer exceptional storage and versatility, including a $12,000 detached shed ideal for a workshop, hobby space, entertainment area, or storage, plus a second shed. Bright, open floor plan features wood-look laminate flooring throughout the great room, dining area, and kitchen, with new LVP flooring in baths and laundry. Black stainless appliances and sliding doors lead to the rear deck, perfect for outdoor entertaining. Spacious primary suite with cathedral ceiling, walk-in closet, and tiled shower. Two additional bedrooms share a Jack-and-Jill bath. ADT security system, EV level 2 electric car charger convey. Cameras do not convey.

Monthly Payment Calculator

www.atlanticsir.com/homes/178048831
Print Image

2818 E Washington St Suffolk, VA 23434

  • Price: $334,999
  • Status: Active
  • On Site: 113 Days
  • Updated: 70 min ago
  • ID#: 10640984
3
Beds
2
Baths
1
½ Baths
0.47
Acres
1,440
SQFT
$233
$/SQFT
1950
Built
Neighborhood:
Pierce Park
Area:
62 - Central Suffolk
Elementary School:
Mack Benn Jr. Elementary
Middle School:
John F. Kennedy Middle
High School:
Lakeland
Property Description
Enjoy the perfect balance of privacy, nature, and convenience just minutes from Historic Downtown Suffolk. Nestled on a private, wooded .47-acre lot with double privacy fencing, garden space, and room for relaxing bonfires under the stars. Two large sheds offer exceptional storage and versatility, including a $12,000 detached shed ideal for a workshop, hobby space, entertainment area, or storage, plus a second shed. Bright, open floor plan features wood-look laminate flooring throughout the great room, dining area, and kitchen, with new LVP flooring in baths and laundry. Black stainless appliances and sliding doors lead to the rear deck, perfect for outdoor entertaining. Spacious primary suite with cathedral ceiling, walk-in closet, and tiled shower. Two additional bedrooms share a Jack-and-Jill bath. ADT security system, EV level 2 electric car charger convey. Cameras do not convey.
Exterior Features

Exterior Features CornerDeckPatio Exterior Siding MasonryVinyl Fence Description Back FencedWood Fence Fence YN Yes Foundation Type Crawl Garage YN No Parking 4 SpaceCarportMulti CarOff Street Pool No Pool Roof Asphalt Shingle Style Ranch View Description Wooded Waterfront Description Not Waterfront Waterfront YN No

Interior Features

Appliances DishwasherDisposalDryer HookupMicrowaveElec RangeWasher Hookup Cooling Central AirHeat Pump Equipment Cable HookupCeiling FanElectric Vehicle Charging StationSecurity Sys Fireplaces Number 0 First Flr Bed Full Bath YN Yes Flooring Type CarpetLaminate/LVP Heating Heat Pump Interior Features Cathedral CeilingScuttle AccessWalk-In Closet Rooms Number 6 Rooms Other 1st Floor Primary BRAtticPBR with Bath Unit Description 1 Living LvlDet Single Fam Water Heater Type Electric

Property Features

Contingency Exists Non Contingent Disclosure Disclosure StatementOwner Agent Fees Condo 0 Fees POAMonthly 0 Hoa YN No HOAAssoc Legal Name N/A Master Model YN No New Construction YN No Ownership Type Simple Possession CLOSING Sewer Type City/County Tax Amount Approx 3066 Water Type City/County Zoning RES

Real Estate Information Network logoListing provided courtesy of The Bryant Group: 757-255-8564
© 2026 REIN, Inc. Information Deemed Reliable But Not Guaranteed.
 
https://bt-photos.global.ssl.fastly.net/rein/orig_boomver_2_10640984-2.jpg https://bt-photos.global.ssl.fastly.net/rein/orig_boomver_2_10640984-2.jpg https://bt-photos.global.ssl.fastly.net/rein/orig_boomver_2_10640984-2.jpg
Logo
Atlantic Sotheby's International Realty
4416 Expressway Drive
Virginia Beach VA, 23452