
Skip To Content

2828 Garland Atwater Jr Ct

Virginia Beach, VA 23456
  • $1,100,000
  • STATUS: Active
  • ON SITE: 138 Days
  • ID#: 10637182
UPDATED: 26 min ago
$1,100,000
  • 5
    BEDS
  • 0.64
    ACRES
  • 4
    BATHS
  • 0
    1/2 BATHS
  • 3,676
    SQFT
  • $299
    $/SQFT
Type:
Single-Family Home
Built:
2007

School Information

Elementary School:
Middle School:
High School:

Description

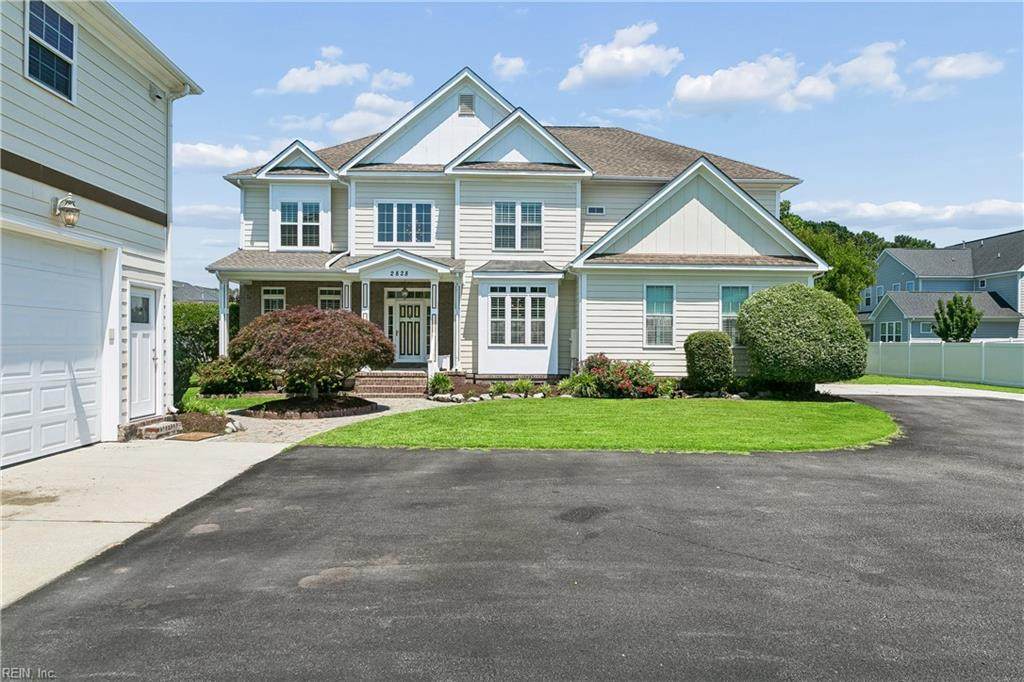
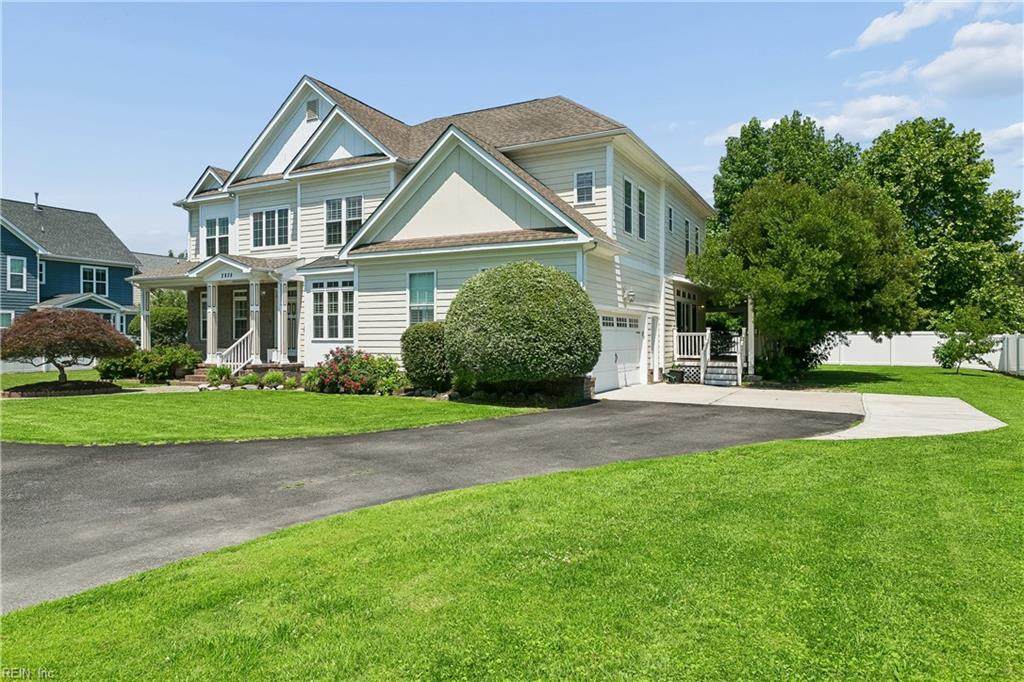
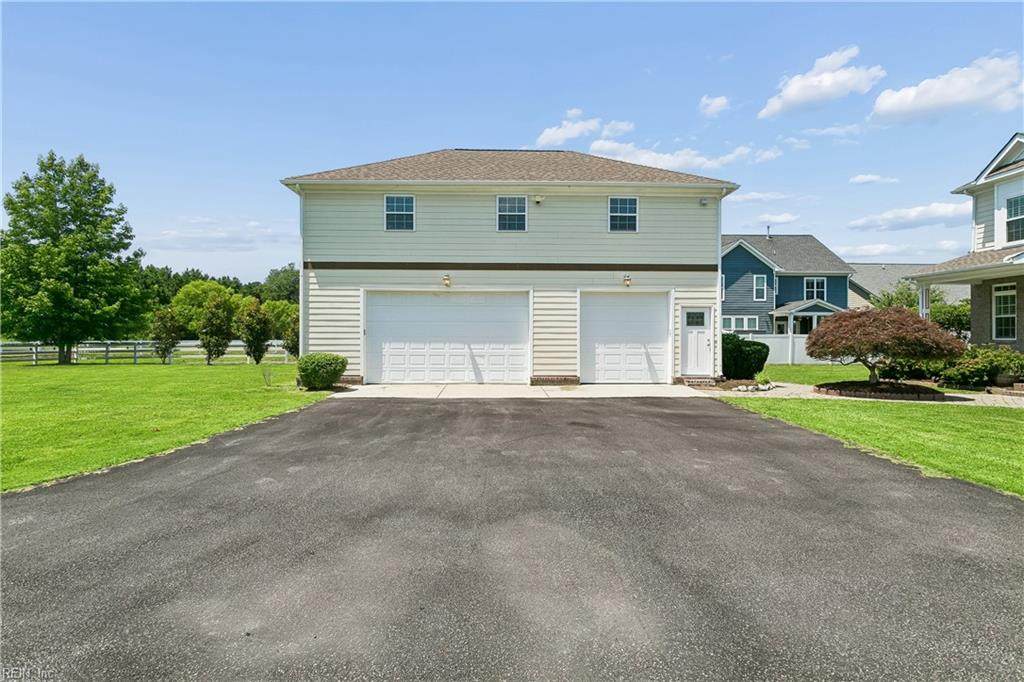
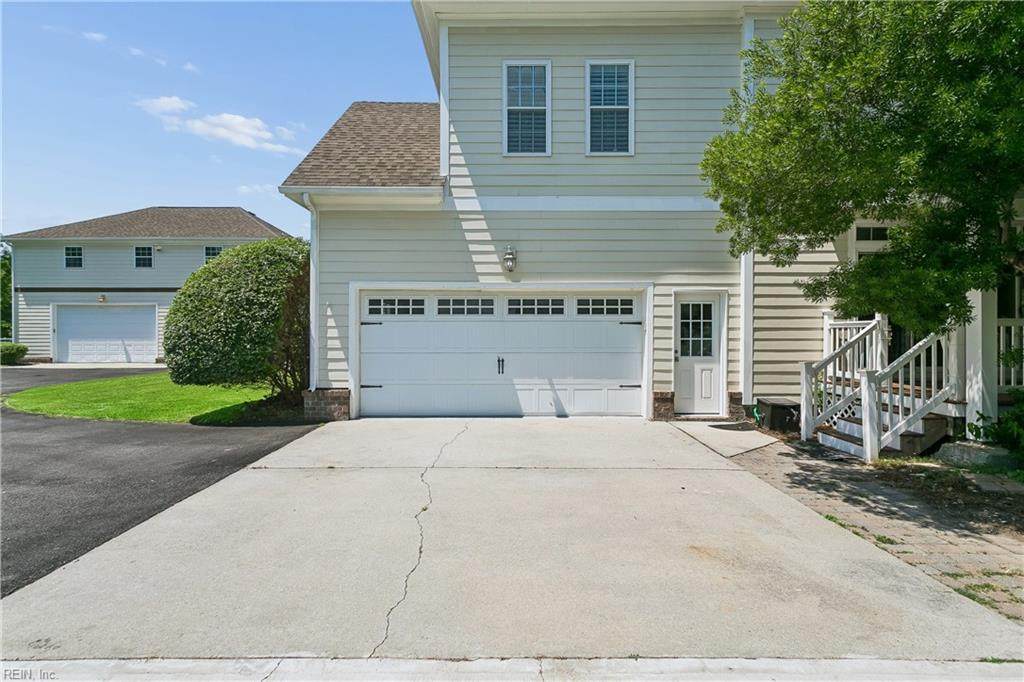
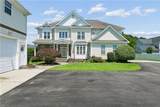
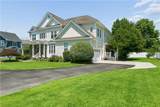
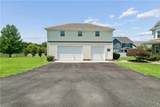
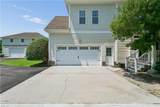
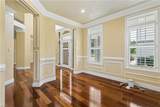
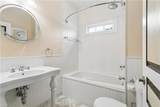
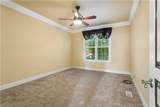
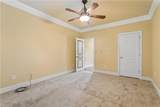
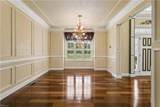
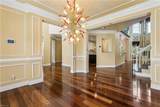
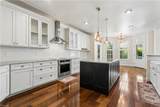
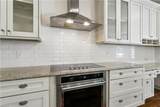
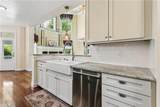
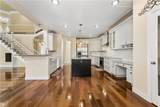
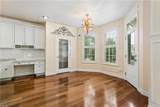
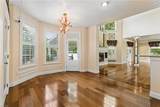
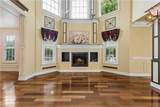
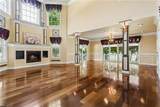
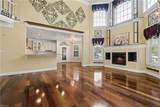
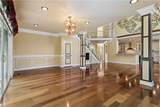
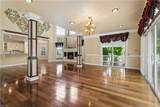
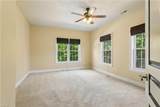
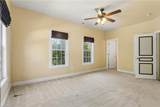
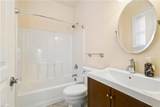
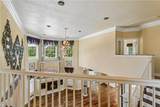
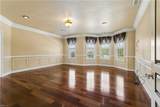
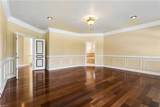
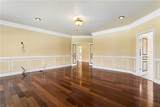
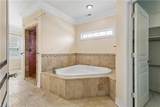
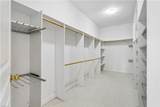
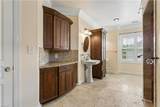
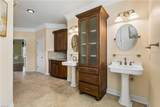
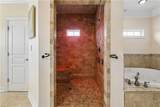
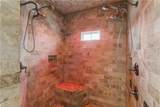
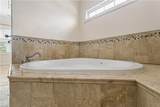
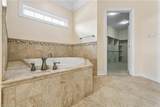
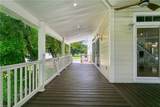
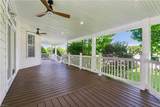
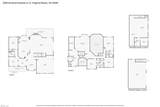
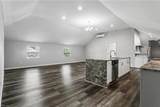
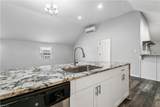
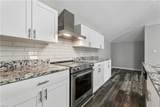
This exceptional property features 5 bedrooms and 4 full baths in the main residence, plus a 1-bedroom, 1-bath, 1,000 sq ft garage apartment. The centerpiece of the home is a dramatic living room with 24-foot cathedral ceilings, triple crown molding, and a stunning gas fireplace. well suited to entertaining. The gourmet kitchen showcases premium granite countertops and KitchenAid appliances, combining elegance with everyday functionality. The primary suite offers a luxurious retreat with a jetted tub, oversized walk-in shower, heated travertine floors, and a generous walk-in closet. Additional highlights include plantation shutters, custom chandeliers, Brazilian cherry hardwood floors, and recessed lighting throughout. Enjoy outdoor living on the wraparound covered porch with Trex decking and built-in lighting. No HOA. Ideal for multi-generational living, guests, or rental potential.

Monthly Payment Calculator

www.atlanticsir.com/homes/177004641
Print Image

2828 Garland Atwater Jr Ct Virginia Beach, VA 23456

  • Price: $1,100,000
  • Status: Active
  • On Site: 138 Days
  • Updated: 26 min ago
  • ID#: 10637182
5
Beds
4
Baths
0
½ Baths
0.64
Acres
3,676
SQFT
$299
$/SQFT
2007
Built
Neighborhood:
The Enclave At Princess Anne
Area:
47 - South Central 2 Virginia Beach
Elementary School:
North Landing Elementary
Middle School:
Landstown Middle
High School:
Kellam
Property Description
This exceptional property features 5 bedrooms and 4 full baths in the main residence, plus a 1-bedroom, 1-bath, 1,000 sq ft garage apartment. The centerpiece of the home is a dramatic living room with 24-foot cathedral ceilings, triple crown molding, and a stunning gas fireplace. well suited to entertaining. The gourmet kitchen showcases premium granite countertops and KitchenAid appliances, combining elegance with everyday functionality. The primary suite offers a luxurious retreat with a jetted tub, oversized walk-in shower, heated travertine floors, and a generous walk-in closet. Additional highlights include plantation shutters, custom chandeliers, Brazilian cherry hardwood floors, and recessed lighting throughout. Enjoy outdoor living on the wraparound covered porch with Trex decking and built-in lighting. No HOA. Ideal for multi-generational living, guests, or rental potential.
Exterior Features

Exterior Siding Fiber Cement Fence Description Back FencedPartialPrivacy Fence YN Yes Foundation Type Crawl Garage YN Yes Parking Garage Att 2 CarGarage Det 3+ Car Pool No Pool Roof Asphalt Shingle Style Traditional Waterfront Description Not Waterfront Waterfront YN No

Interior Features

Appliances DishwasherDryerDryer HookupGas RangeWasherWasher Hookup Cooling Central Air Equipment Cable HookupCeiling FanSecurity Sys Fireplaces Number 1 First Flr Bed Full Bath YN Yes Flooring Type CarpetCeramicWood Heating ElectricHeat Pump W/ARadiantRadiant Heated Floors Interior Features Cathedral CeilingDual Entry Bath (Br & Br)Fireplace Gas-naturalWindow Treatments Rooms Number 9 Rooms Other 1st Floor BRAtticBreakfast AreaFoyerPBR with BathPantryPorch Water Heater Type Electric

Property Features

Contingency Exists Non Contingent Disclosure Disclosure Statement Fees Condo 0 Fees POAMonthly 0 Hoa YN No HOAAssoc Legal Name n/a Master Model YN No New Construction YN No Ownership Type Simple Possession CLOSING Sewer Type City/County Tax Amount Approx 6684 Water Type City/County Zoning AG2

Real Estate Information Network logoListing provided courtesy of Abbitt Realty Company LLC: 757-223-7478
© 2026 REIN, Inc. Information Deemed Reliable But Not Guaranteed.
 
https://bt-photos.global.ssl.fastly.net/rein/orig_boomver_3_10637182-2.jpg https://bt-photos.global.ssl.fastly.net/rein/orig_boomver_3_10637182-2.jpg https://bt-photos.global.ssl.fastly.net/rein/orig_boomver_3_10637182-2.jpg
Logo
Atlantic Sotheby's International Realty
4416 Expressway Drive
Virginia Beach VA, 23452