Skip To Content

32 Ac Beef Steak Rd

Sussex County, VA 23890
  • $724,900
  • STATUS: Active
  • ON SITE: 53 Days
  • ID#: 10650253
UPDATED: 53 min ago
$724,900
  • 4
    BEDS
  • 32.58
    ACRES
  • 2
    BATHS
  • 1
    1/2 BATHS
  • 2,400
    SQFT
  • $302
    $/SQFT
Neighborhood:
Type:
Single-Family Home
Built:
2027
Area:

School Information

Elementary School:
Middle School:
High School:

Description

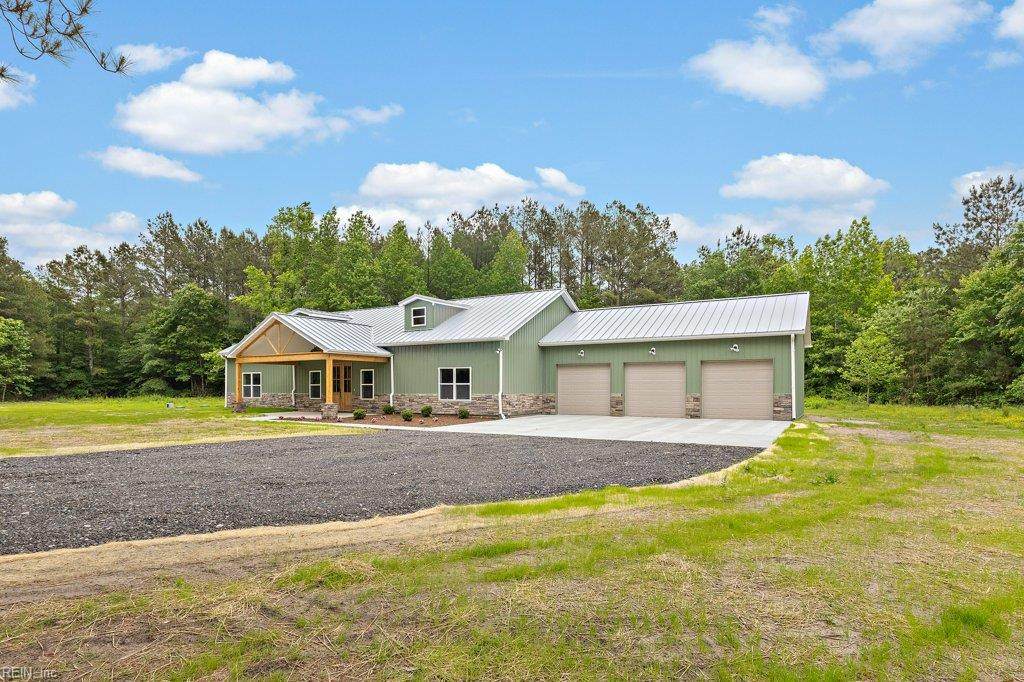
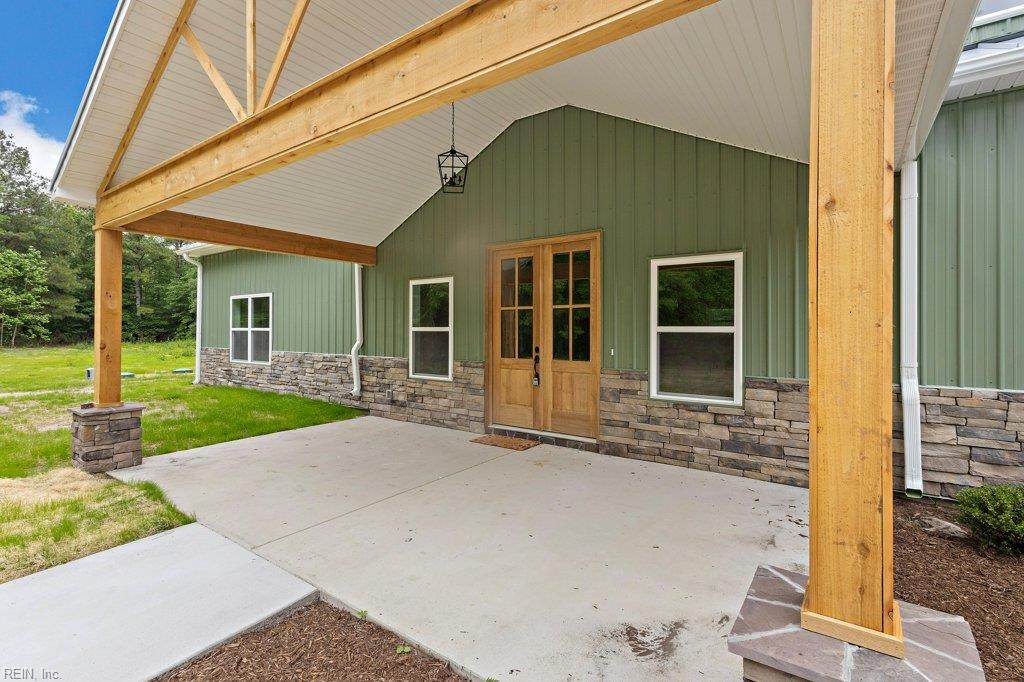
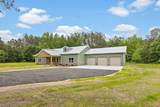
Own land and build whatever you want! Your dream home awaits here on 32 acres in Waverly. Shown here is the Aspen model - one of our most adaptable and popular floor plans. With 4-5 bedrooms and 2-3 baths this home can accommodate any of your needs, or we can build an altogether different home! You're going to love your custom experience with us - call now for more information!

Monthly Payment Calculator

www.atlanticsir.com/homes/180348632
Print Image

32 Ac Beef Steak Rd Sussex County, VA 23890

  • Price: $724,900
  • Status: Active
  • On Site: 53 Days
  • Updated: 53 min ago
  • ID#: 10650253
4
Beds
2
Baths
1
½ Baths
32.58
Acres
2,400
SQFT
$302
$/SQFT
2027
Built
Neighborhood:
All Others Area 71
Area:
71 - Sussex
Elementary School:
Sussex Central Elementary
Middle School:
Sussex Central Middle
High School:
Sussex Central
Property Description
Own land and build whatever you want! Your dream home awaits here on 32 acres in Waverly. Shown here is the Aspen model - one of our most adaptable and popular floor plans. With 4-5 bedrooms and 2-3 baths this home can accommodate any of your needs, or we can build an altogether different home! You're going to love your custom experience with us - call now for more information!
Exterior Features

Exterior Features Wooded Exterior Siding Other Fence Description None Fence YN No Foundation Type Slab Garage YN Yes Parking Garage Att 2 Car Pool No Pool Roof Metal Style FarmhouseOtherRanch View Description Wooded Waterfront Description Not Waterfront Waterfront YN No

Interior Features

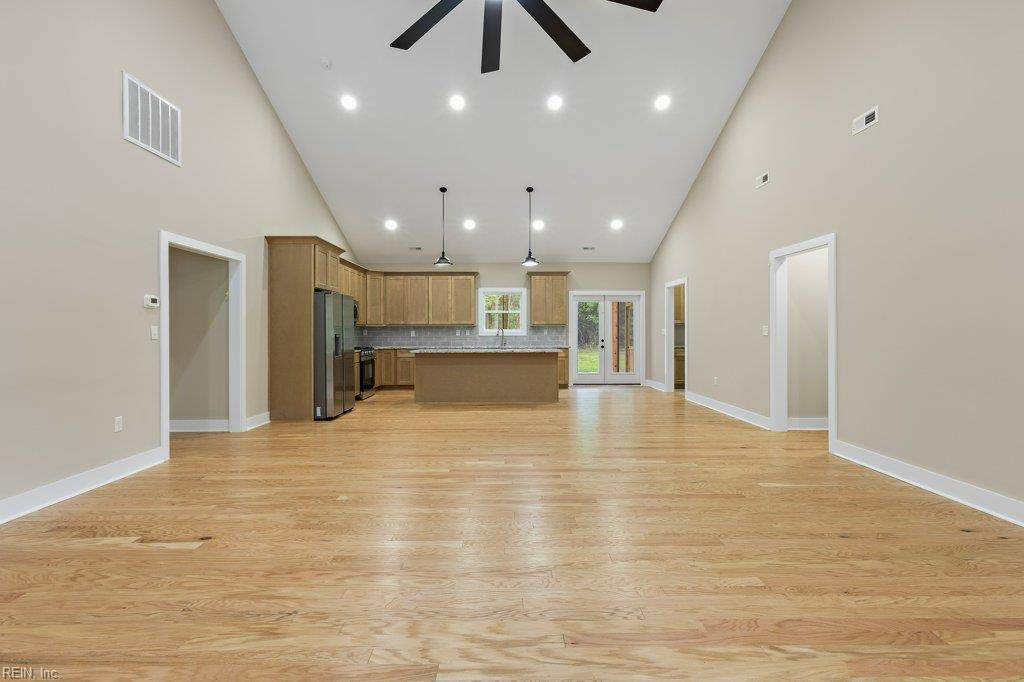
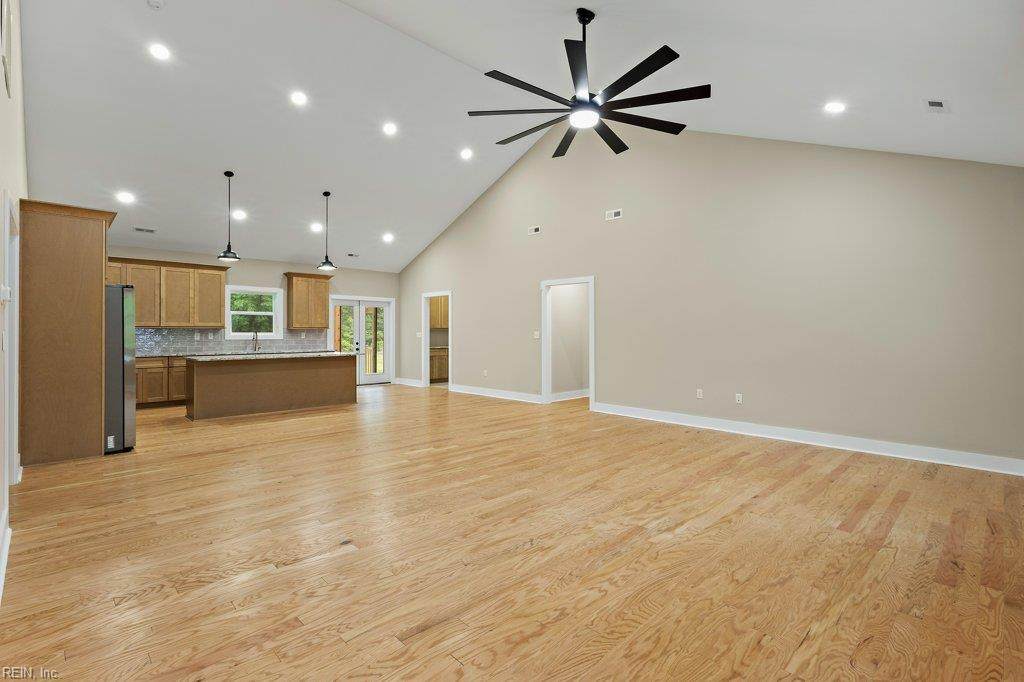
Appliances DishwasherDryer HookupMicrowaveElec RangeRefrigeratorWasher Hookup Cooling Central Air Equipment Cable HookupCeiling Fan Fireplaces Number 1 First Flr Bed Full Bath YN Yes Flooring Type CarpetCeramicLaminate/LVP Heating Heat Pump Interior Features Cathedral CeilingFireplace ElectricPrimary Sink-DoublePull Down Attic StairsWalk-In Closet Rooms Living Room Great Room Dining Room Utility Room Kitchen Family Room Primary Bedroom Bedroom Full Bathroom Primary Bedroom Rooms Number 10 Rooms Other 1st Floor BR1st Floor Primary BRAtticPBR with BathPantryPorchUtility Room Unit Description 1 Living Lvl Water Heater Type Electric

Property Features

Contingency Exists Non Contingent Disclosure Contract OwnerExempt from Disclosure/DisclaimerOwner AgentRelated to Seller Fees Condo 0 Fees POAMonthly 0 Hoa YN No HOAAssoc Legal Name NA Master Model YN No Miscellaneous Warranty Plan New Construction YN Yes Ownership Type Simple Possession STLMENT Sewer Type Septic Tax Amount Approx 3900 Water Type Well

Real Estate Information Network logoListing provided courtesy of KW Allegiance Shoreline: 757-530-9502
© 2026 REIN, Inc. Information Deemed Reliable But Not Guaranteed.
 
https://bt-photos.global.ssl.fastly.net/rein/orig_boomver_1_10650253-2.jpg https://bt-photos.global.ssl.fastly.net/rein/orig_boomver_1_10650253-2.jpg https://bt-photos.global.ssl.fastly.net/rein/orig_boomver_1_10650253-2.jpg
Logo
Atlantic Sotheby's International Realty
4416 Expressway Drive
Virginia Beach VA, 23452