

Skip To Content

3211 Custer Ct

Hampton, VA 23666
  • $315,000
  • STATUS: Active Under Contract
  • ON SITE: 37 Days
  • ID#: 10652141
Under Contract
UPDATED: 28 min ago
$315,000
  • 4
    BEDS
  • 0.14
    ACRES
  • 2
    BATHS
  • 1
    1/2 BATHS
  • 1,625
    SQFT
  • $194
    $/SQFT
Neighborhood:
Type:
Single-Family Home
Built:
1962

School Information

Elementary School:
Middle School:
High School:

Description

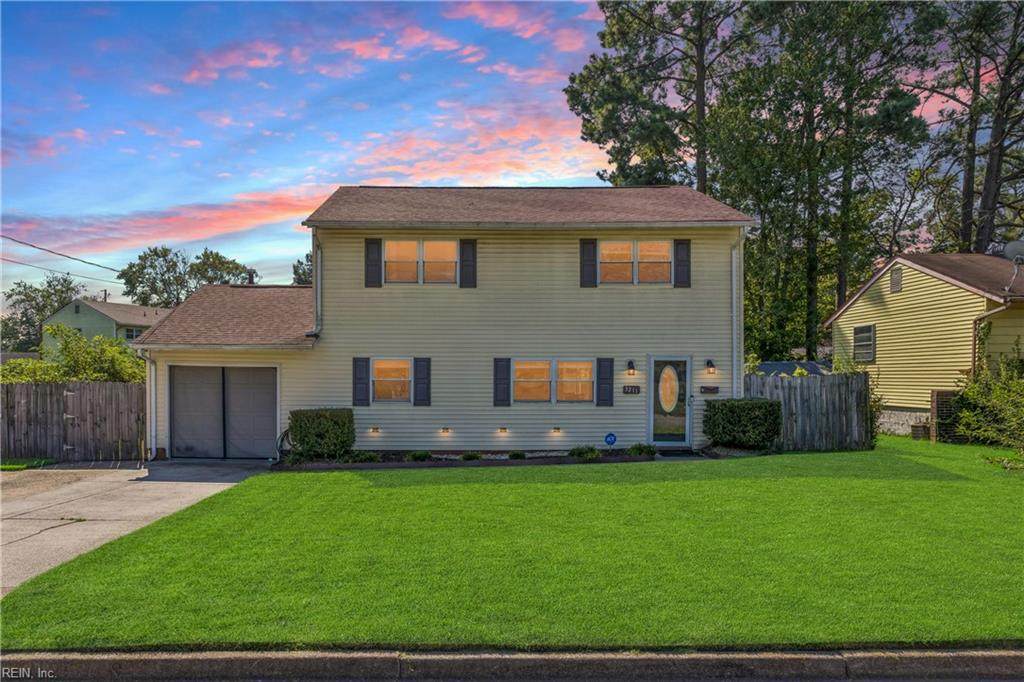
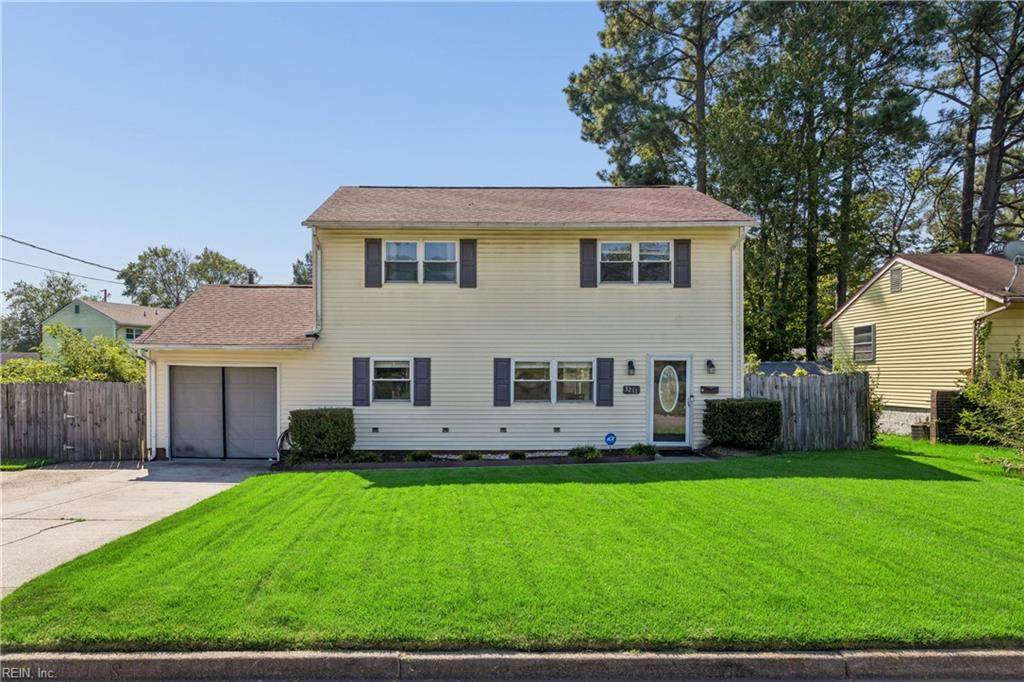
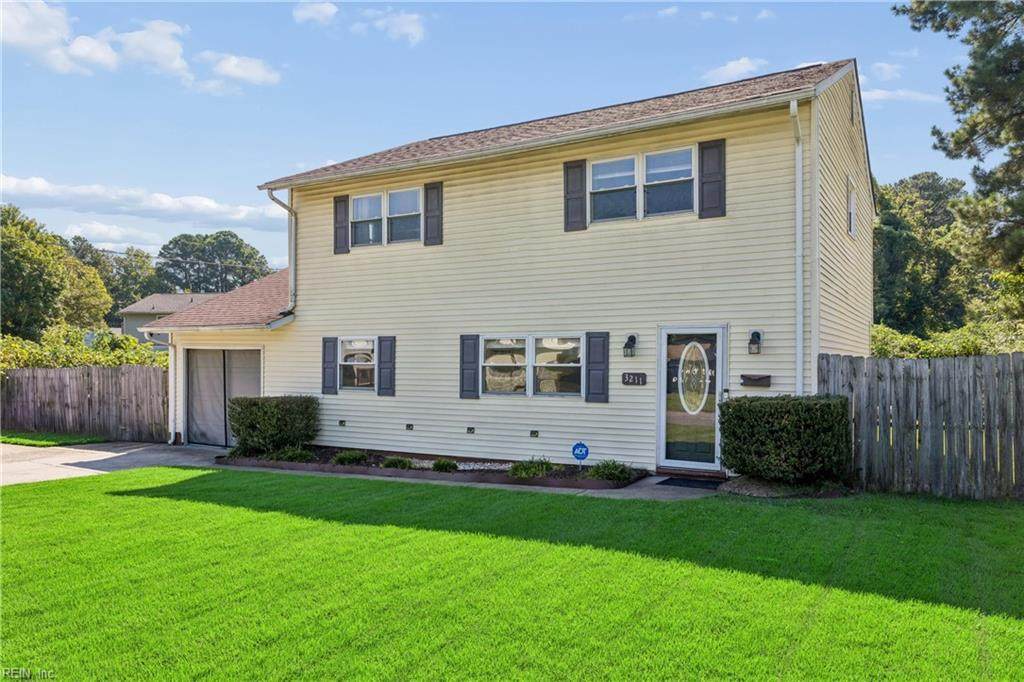
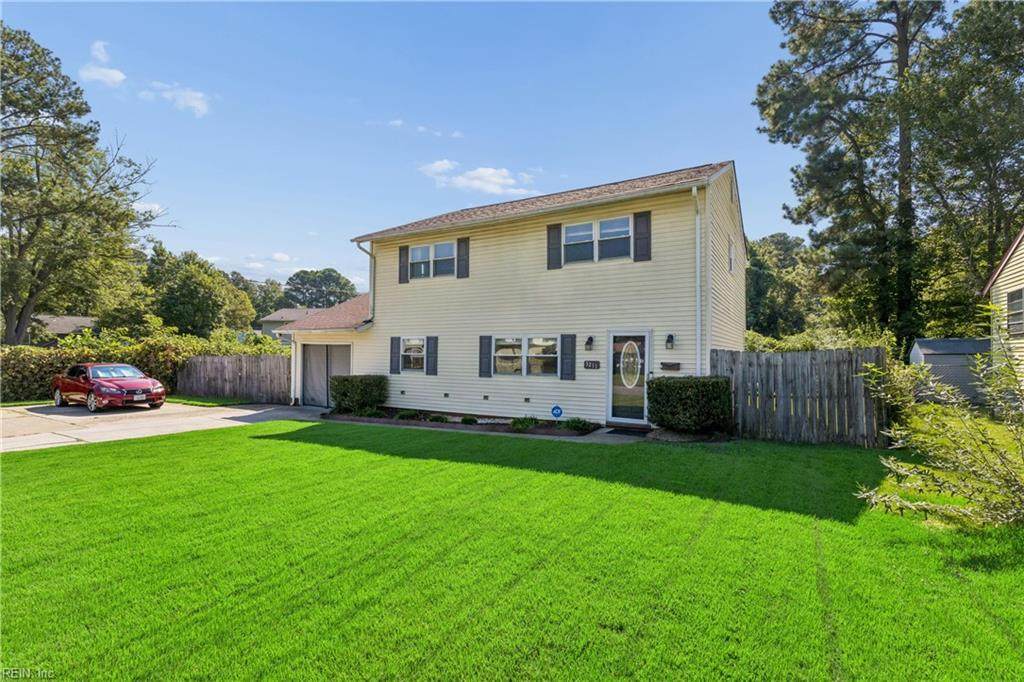
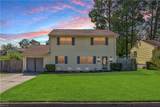
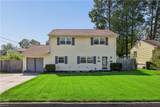
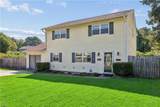
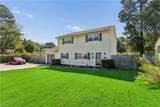
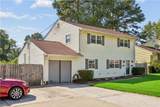
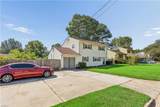
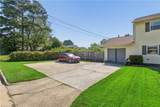
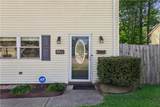
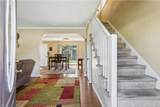
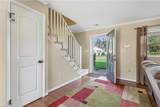
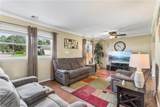
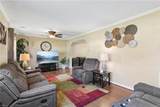
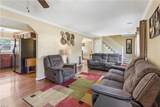
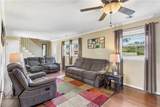
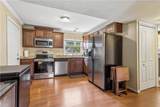
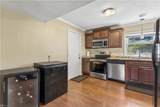
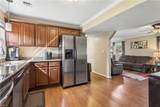
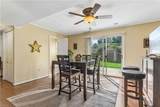
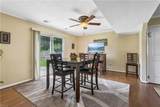
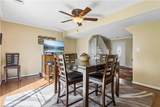
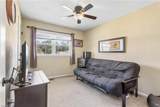
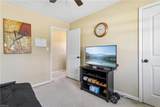
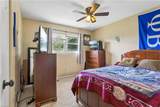
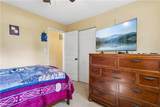
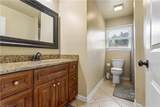
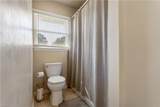
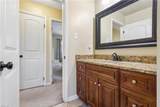
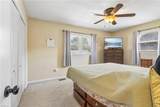
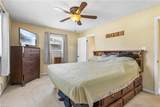
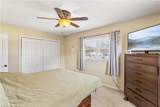
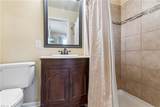
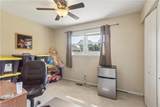
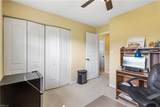
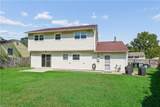
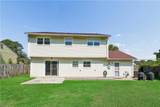
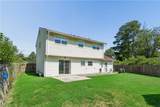
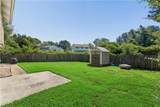
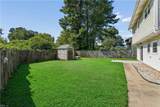
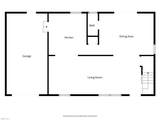
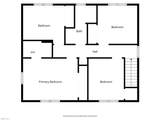
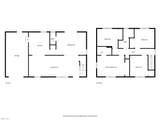
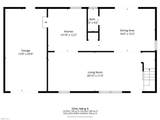
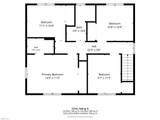
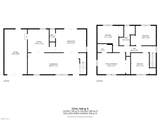
Welcome to this charming 4-bedrooms, 2.5 baths transitional style home, nestled on a spacious lot in the heart of Hampton! Offering the convenience of two-level living, this home features a functional layout with plenty of room for family, guests, or a home office. Thoughtfully updated throughout, you'll find a blend of modern improvements in the kitchen and baths and a classic charm, with several renovated spaces that make this home move-in ready while still offering opportunities to add your own personal touches. The large backyard provides plenty of room for outdoor gatherings, recreation and everyday enjoyment. All major items updated-Water heater-2020, roof-2020 & HVAC updated. This home is one you won't want to miss!

Monthly Payment Calculator

www.atlanticsir.com/homes/180883022
Print Image

3211 Custer Ct Hampton, VA 23666

  • Price: $315,000
  • Status: Active Under Contract
  • On Site: 37 Days
  • Updated: 28 min ago
  • ID#: 10652141
4
Beds
2
Baths
1
½ Baths
0.14
Acres
1,625
SQFT
$194
$/SQFT
1962
Built
Neighborhood:
Bethel Park
Area:
104 - Hampton Mercury South
Elementary School:
Christopher C. Kraft Elementary
Middle School:
Cesar Tarrant Middle
High School:
Bethel
Property Description
Welcome to this charming 4-bedrooms, 2.5 baths transitional style home, nestled on a spacious lot in the heart of Hampton! Offering the convenience of two-level living, this home features a functional layout with plenty of room for family, guests, or a home office. Thoughtfully updated throughout, you'll find a blend of modern improvements in the kitchen and baths and a classic charm, with several renovated spaces that make this home move-in ready while still offering opportunities to add your own personal touches. The large backyard provides plenty of room for outdoor gatherings, recreation and everyday enjoyment. All major items updated-Water heater-2020, roof-2020 & HVAC updated. This home is one you won't want to miss!
Exterior Features

Exterior Siding Vinyl Fence Description Back FencedWood Fence Fence YN Yes Foundation Type Slab Garage YN No Lot Depth 105 Parking 3 Space Pool No Pool Roof Asphalt Shingle Style Traditional Waterfront Description Ocean Waterfront YN Yes

Interior Features

Appliances 220 V ElecDishwasherDryer HookupMicrowaveWasher Hookup Cooling Central Air Equipment Cable HookupCeiling Fan Fireplaces Number 0 First Flr Bed Full Bath YN No Flooring Type VinylWood Heating Forced Hot AirNat Gas Rooms Great Room Dining Room Primary Bedroom Rooms Number 8 Rooms Other AtticBreakfast AreaPBR with Bath Water Heater Type Gas

Property Features

Contingency Exists Non Contingent Disclosure Disclosure Statement Fees Condo 0 Fees POAMonthly 0 Hoa YN No HOAAssoc Legal Name N/A Master Model YN No New Construction YN No Ownership Type Simple Possession CLOSE Sewer Type City/County Tax Amount Approx 2985 Water Type City/County Zoning R11

Real Estate Information Network logoListing provided courtesy of RE/MAX Elevate: 757-873-3636
© 2026 REIN, Inc. Information Deemed Reliable But Not Guaranteed.
 
https://bt-photos.global.ssl.fastly.net/rein/orig_boomver_2_10652141-2.jpg https://bt-photos.global.ssl.fastly.net/rein/orig_boomver_2_10652141-2.jpg https://bt-photos.global.ssl.fastly.net/rein/orig_boomver_2_10652141-2.jpg
Logo
Atlantic Sotheby's International Realty
4416 Expressway Drive
Virginia Beach VA, 23452