


Skip To Content

3233 Barberry Ln

Virginia Beach, VA 23453
  • $489,900
  • STATUS: Active Under Contract
  • ON SITE: 66 Days
  • ID#: 10653362
Under Contract
$489,900
  • 3
    BEDS
  • 0.21
    ACRES
  • 2
    BATHS
  • 1
    1/2 BATHS
  • 2,063
    SQFT
  • $237
    $/SQFT
Neighborhood:
Type:
Single-Family Home
Built:
1987

School Information

Elementary School:
Middle School:
High School:

Description

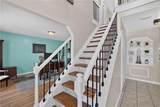
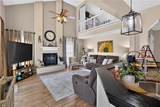
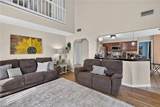
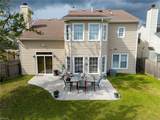
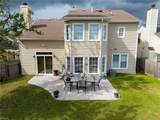
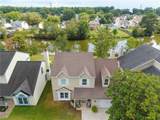
Wake up to beautiful lake views in a home designed for relaxed living and effortless entertaining! Expansive windows bring the outdoors in, while the spacious concrete patio and fenced backyard invite morning coffee, grilling, gatherings or simply unwinding by the water. Inside, enjoy a fireside living area, bright dining space, well-equipped kitchen and flexible floor plan. The private primary suite features serene lake views, an en-suite bath, and generous walk-in closet. An upstairs loft, currently used as a 4th bedroom, is ideal for guests, an office or media room. Enjoy upstairs laundry or return it to the original first-floor location for added flexibility. An attached garage, updated kitchen with LG appliances and the added peace of mind of a home that has been replumbed to remove the original polybutylene piping complete this inviting lakefront home!

Monthly Payment Calculator

www.atlanticsir.com/homes/181137267
Print Image

3233 Barberry Ln Virginia Beach, VA 23453

  • Price: $489,900
  • Status: Active Under Contract
  • On Site: 66 Days
  • ID#: 10653362
3
Beds
2
Baths
1
½ Baths
0.21
Acres
2,063
SQFT
$237
$/SQFT
1987
Built
Neighborhood:
Landstown Meadows
Area:
47 - South Central 2 Virginia Beach
Elementary School:
Christopher Farms Elementary
Middle School:
Landstown Middle
High School:
Landstown
Property Description
Wake up to beautiful lake views in a home designed for relaxed living and effortless entertaining! Expansive windows bring the outdoors in, while the spacious concrete patio and fenced backyard invite morning coffee, grilling, gatherings or simply unwinding by the water. Inside, enjoy a fireside living area, bright dining space, well-equipped kitchen and flexible floor plan. The private primary suite features serene lake views, an en-suite bath, and generous walk-in closet. An upstairs loft, currently used as a 4th bedroom, is ideal for guests, an office or media room. Enjoy upstairs laundry or return it to the original first-floor location for added flexibility. An attached garage, updated kitchen with LG appliances and the added peace of mind of a home that has been replumbed to remove the original polybutylene piping complete this inviting lakefront home!
Exterior Features

Exterior Features Patio Exterior Siding BrickVinyl Fence Description Back Fenced Fence YN Yes Foundation Type Slab Garage YN Yes Parking Garage Att 1 CarOversized Gar3 SpaceDriveway Spc Pool No Pool Roof Asphalt Shingle Style Traditional View Description Water Waterfront Description Lake Waterfront YN Yes

Interior Features

Accessibility Front-mounted Range ControlsLevel Flooring Appliances DishwasherDisposalDryerMicrowaveGas RangeRefrigeratorWasher Cooling Central Air Equipment Cable HookupCeiling FanGar Door Opener Fireplaces Number 1 First Flr Bed Full Bath YN No Flooring Type CeramicLaminate/LVP Heating Nat Gas Interior Features Cathedral CeilingFireplace WoodScuttle AccessWalk-In ClosetWindow Treatments Rooms Bedroom Dining Room Family Room Full Bathroom Living Room Kitchen Primary Bedroom Utility Room Rooms Number 8 Rooms Other AtticBreakfast AreaFoyerLoftPBR with BathPantryPorchUtility Closet Water Heater Type Gas

Property Features

Contingency Exists Non Contingent Disclosure Disclosure Statement Energy Efficiency Storm Doors Fees Condo 0 Fees POAMonthly 0 Hoa YN No HOAAssoc Legal Name N/A Master Model YN No Miscellaneous Warranty Plan Neighborhood Name LANDSTOWN MEADOWS New Construction YN No Ownership Type Simple Possession END OF OCTOBER Sewer Type City/County Tax Amount Approx 3965 Water Type City/County Zoning PDH2

Real Estate Information Network logoListing provided courtesy of Keller Williams Town Center: 757-499-5911
© 2026 REIN, Inc. Information Deemed Reliable But Not Guaranteed.
 
https://bt-photos.global.ssl.fastly.net/rein/orig_boomver_1_10653362-2.jpg https://bt-photos.global.ssl.fastly.net/rein/orig_boomver_1_10653362-2.jpg https://bt-photos.global.ssl.fastly.net/rein/orig_boomver_1_10653362-2.jpg
Logo
Atlantic Sotheby's International Realty
4416 Expressway Drive
Virginia Beach VA, 23452